By

CALL
TOUR PROPERTY
×

541 River Road S in Peterborough for sale

Asking price
$524,900
Estimate (Jul 09)
$591,868
MLS #:
X13546412
Type:
Detached, Sidesplit 4
Approx. SQFT:
1100-1500
Basement:
Finished
4 4
48.74 x 98.31 ft lot
PROPERTY HISTORY
SIGN IN REQUIRED
List Date List Price Last Status Sold Date Sold Price Days On Market
0000-00-00 $00000 Sld Jul 14, 2021 $540,000
0000-00-00 $00000 Exp N/A N/A N/A
0000-00-00 $00000 Ter N/A N/A N/A
0000-00-00 $00000 Sld Jan 18, 2008 $152,000
0000-00-00 $00000 Sld Oct 20, 2006 $151,000
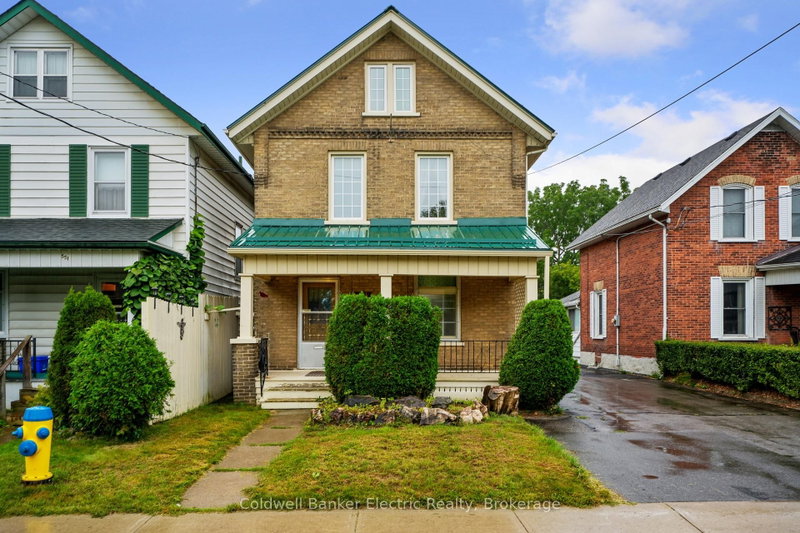
Welcome to 541 River road south! Just steps from the Otonabee River, this charming 70's sidesplit has 4 bedrooms, 2 bathrooms and an amazing outdoor living space complete with multi-level deck, gazebo and in-ground pool. Nearly 100k in renovations have been completed in thelast 5 years including an eat-in kitchen (2021), gas hook up for stove and bbq (2021), allappliances (2021), new 100A electrical panel(2021), windows (2022), finishing of basement(2023), pool pump (2024) and upstairs bathroom (2026) .This gorgeous house has ample storage with a large crawl space, and ample room to add a showeror tub to the lower lever powder room. Located a short drive to schools, Peterborough RegionalHealth Center, Grocery Stores and Highway 115.

WHAT'S YOUR HOME WORTH?

Click here to get an instant estimate and track its value over time.

  • Date Listed: Thursday, July 09, 2026
  • Listing Brokerage: Right At Home Realty - Disclaimer: The information contained in this listing has not been verified by Right At Home Realty and should be verified by the buyer.

  • Virtual Tour: View Virtual Tour for 541 River Road S
  • City: Peterborough

    More 4 bedrooms homes for sale in Peterborough

  • Neighbourhood: Ashburnham Ward 4
  • Major Intersection: Bensfort rd and River rd S
  • Full Address: 541 River Road S, Peterborough, K9J 1E6, Canada, ON, Canada
  • Living Room:
  • Kitchen:
  • Amenities:
  • Taxes: $4,364.00 (2026)
Br10 x 11 ft110 sq ft
Office10 x 11 ft110 sq ft
Bathroom7 x 8 ft56 sq ft
Living17 x 12 ft204 sq ft
Kitchen14 x 12 ft168 sq ft
Mudroom15 x 8 ft120 sq ft
Br12 x 10 ft120 sq ft
Br10 x 10 ft100 sq ft
Powder Rm5 x 7 ft35 sq ft
Laundry10 x 11 ft110 sq ft
Rec20 x 11 ft220 sq ft

Similar homes for sale

WHAT'S YOUR HOME WORTH?

Click here to get an instant estimate and track its value over time.