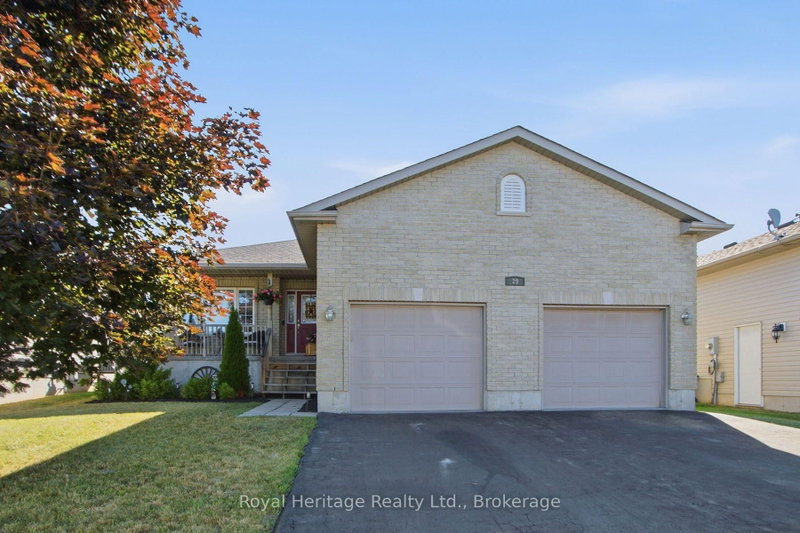
Why wait to build when you can move right into this inviting home? The open-concept main floor features a spacious kitchen with a large island, ample oak cabinetry and under-cabinet lighting, making it a great space for everyday living and entertaining. Recent updates include laminate flooring throughout the main living areas and newer carpeting in the bedrooms, with ceramic tile in the kitchen, foyer, dining room and bathrooms. Three bedrooms are located on the main floor, along with a four-piece bathroom featuring a cheater ensuite. A laundry hookup in the ensuite closet also offers the option of convenient main-floor laundry, while the lower level currently features a dedicated laundry room with a utility sink. Downstairs, you'll find a spacious recreation room with a cozy natural gas fireplace, plus a wet bar complete with a sink and fridge. Also on this lower level is a 2nd full bathroom and a 4th bedroom with a large walk-in closet offer plenty of flexibility for family, guests or a home office. A separate den, utility room and cold storage room provide even more functional space and ample storage throughout the home. The location is just as appealing! A 30-second walk takes you to a 1.5-acre park with a play structure, perfect for the kids or grandkids. You're also within walking distance to riverfront trails, additional parks, the splash pad, beach and downtown. Highway 401 is less than 10 minutes away, with CFB Trenton and Belleville's Quinte Mall approximately 15 minutes away. Shingles: 2021. Central Air Unit: 2021. Loft storage space in large 25' x 21' garage! Front interlocking: 2023. Located in a sought-after neighbourhood known for its welcoming community of families, professionals and retirees, this is a place where people truly love to call home. In fact, we often hear the same remarks from those who move into this subdivision that they love it here as they feel it's a close commute to everything!
Listing Brokerage: Royal Lepage Proalliance Realty - Disclaimer: The information contained in this listing has not been verified by Royal Lepage Proalliance Realty and should be verified by the buyer.





 Share


 3+1
 3+1
 2
 53.64 x 101.71 ft lot