By

CALL
TOUR PROPERTY
×

456 Conservatory Drive in Kingston for sale

Asking price
$779,000
Estimate (Oct 21)
$768,041
MLS #:
X14102968
Type:
Detached, 2-Storey
Approx. SQFT:
2000-2500
Basement:
Full, Finished
4+1 4+1
2 35 x 110 ft lot
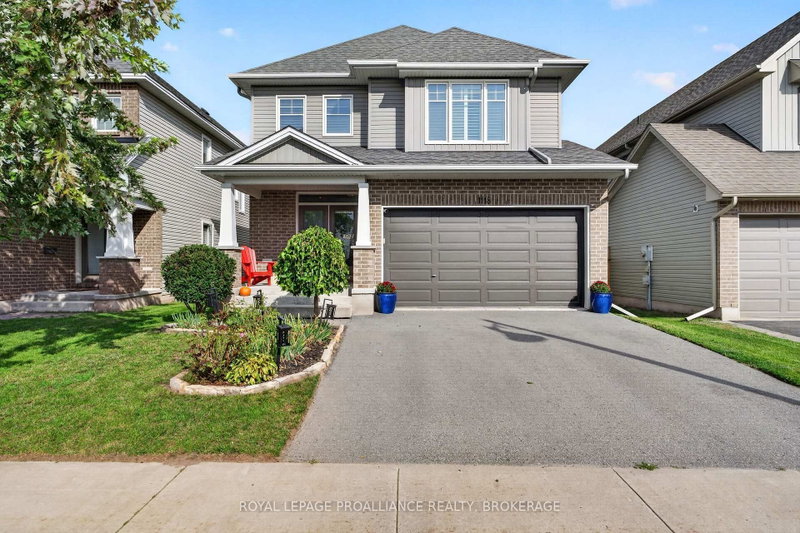
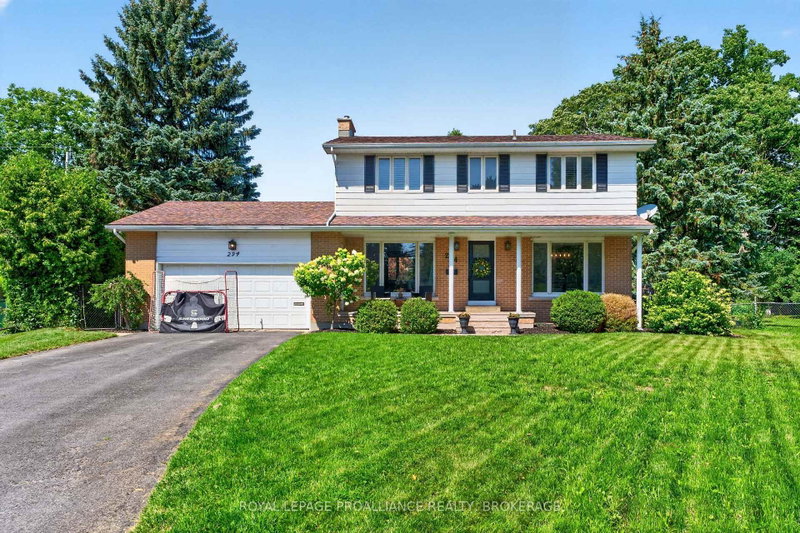
Welcome to 456 Conservatory Drive, located in a desirable west-end neighbourhood. This thoughtfully designed 4 +1 bedroom, 4 bathroom home finds an open-concept layout with vaulted ceilings and an abundance of natural light. The main floor includes a separate office, a bright eat-in kitchen with quartz countertops, and a cozy family room with a gas fireplace - perfect for family living and entertaining. The spacious second floor features a beautiful primary suite with a walk-in closet and an ensuite with a soaker tub & separate shower. The fully finished lower level adds a large rec room, a full bath and a 5th bedroom. All the room a growing family needs! Updated shingles (2022) and gas furnace (2026). Offering space, functionality and comfort in an established west-end community, this home is ready for its next lucky owners!

WHAT'S YOUR HOME WORTH?

Click here to get an instant estimate and track its value over time.

  • Date Listed: Wednesday, October 21, 2026
  • Listing Brokerage: Royal Lepage Proalliance Realty, Brokerage - Disclaimer: The information contained in this listing has not been verified by Royal Lepage Proalliance Realty, Brokerage and should be verified by the buyer.
  • Virtual Tour: View Virtual Tour for 456 Conservatory Drive
  • City: Kingston

    More 4 bedrooms homes for sale in Kingston

  • Neighbourhood: City SouthWest
  • Major Intersection: Bayridge Drive/Conservatory Drive
  • Full Address: 456 Conservatory Drive, Kingston, K7M 9C8, Canada, ON, Canada
  • Family Room:
  • Kitchen:
  • Living Room:
  • Amenities:
  • Taxes: $6,577.68 (2026)
Bathroom5 x 5 ft25 sq ft
Family11 x 13 ft143 sq ft
Office10 x 10 ft100 sq ft
Kitchen10 x 11 ft110 sq ft
Dining10 x 9 ft90 sq ft
Living15 x 18 ft270 sq ft
Primary19 x 25 ft475 sq ft
Bathroom11 x 13 ft143 sq ft
2nd Br10 x 15 ft150 sq ft
3rd Br11 x 13 ft143 sq ft
4th Br12 x 10 ft120 sq ft
Bathroom8 x 8 ft64 sq ft
Bathroom7 x 7 ft49 sq ft
Br10 x 12 ft120 sq ft
Rec24 x 31 ft744 sq ft
Utility24 x 16 ft384 sq ft


Recently sold comparables in City SouthWest

Similar homes for sale

WHAT'S YOUR HOME WORTH?

Click here to get an instant estimate and track its value over time.