By

CALL
TOUR PROPERTY
×

4448 Mitchell Avenue in Niagara Falls for sale

Asking price
$649,000
Estimate (Oct 20)
$641,533
MLS #:
X14098756
Type:
Detached, Backsplit 3
Approx. SQFT:
1100-1500
Basement:
Apartment, Sep Entrance
3+2 3+2
1 55.13 x 206.68 ft lot
PROPERTY HISTORY
SIGN IN REQUIRED
List Date List Price Last Status Sold Date Sold Price Days On Market
0000-00-00 $00000 Ter N/A N/A N/A
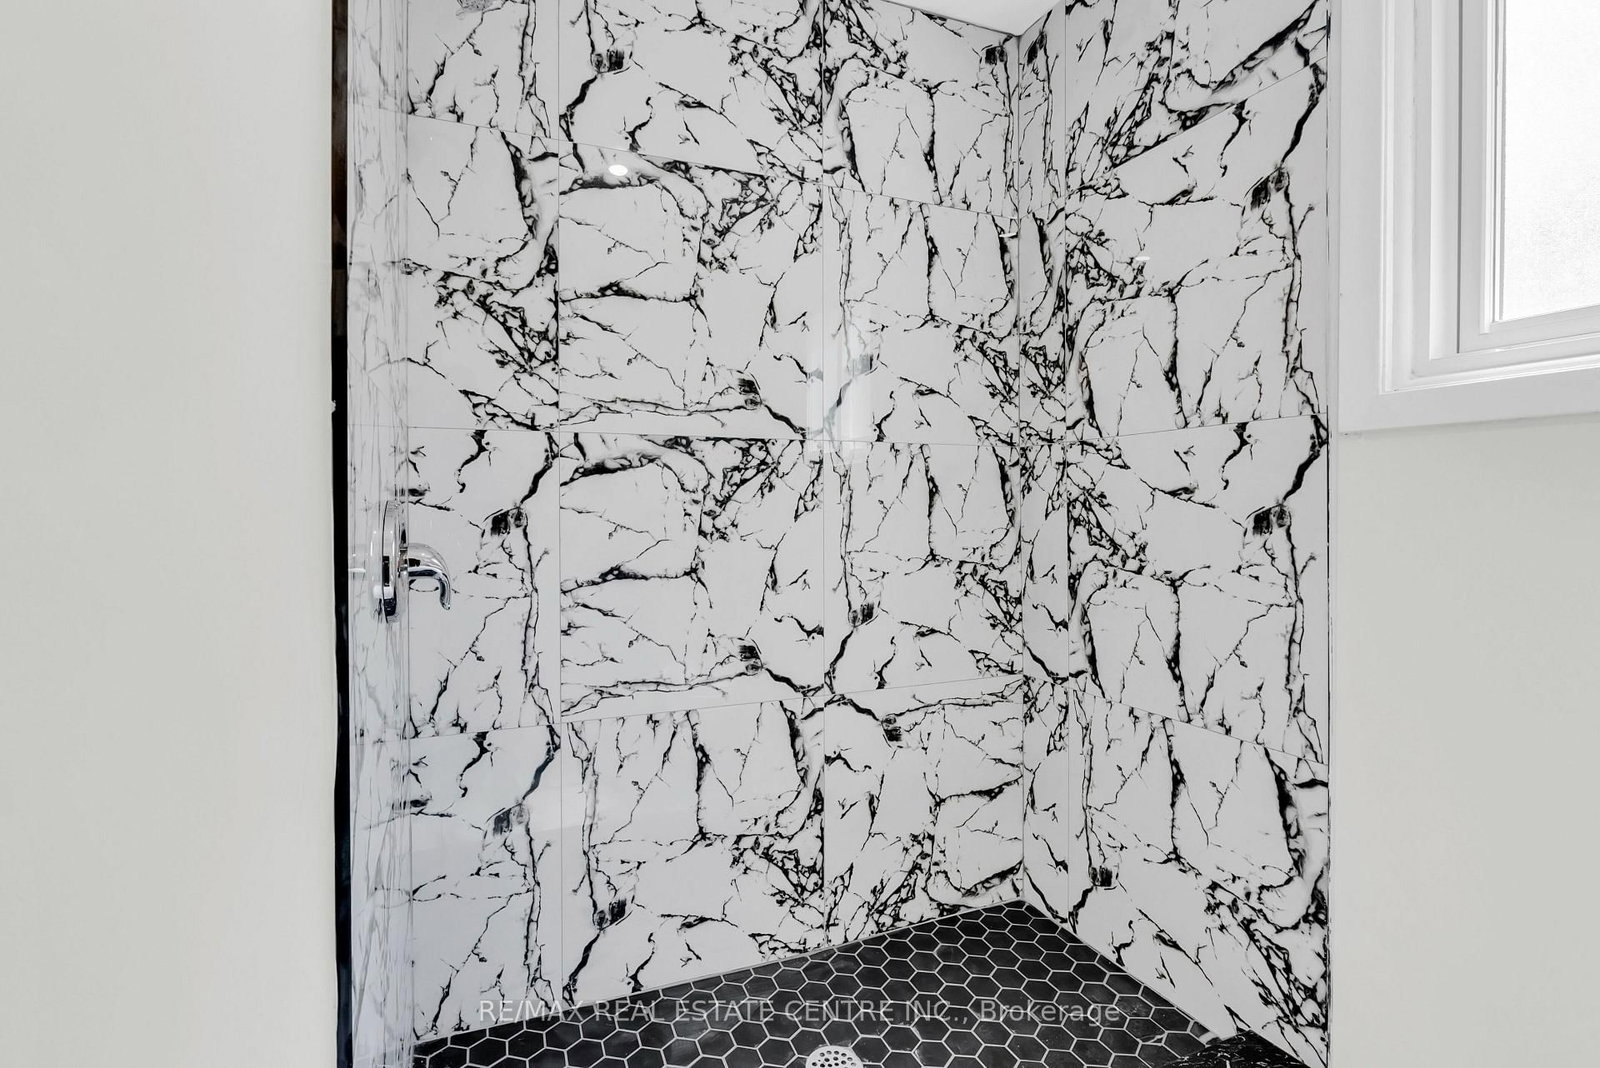
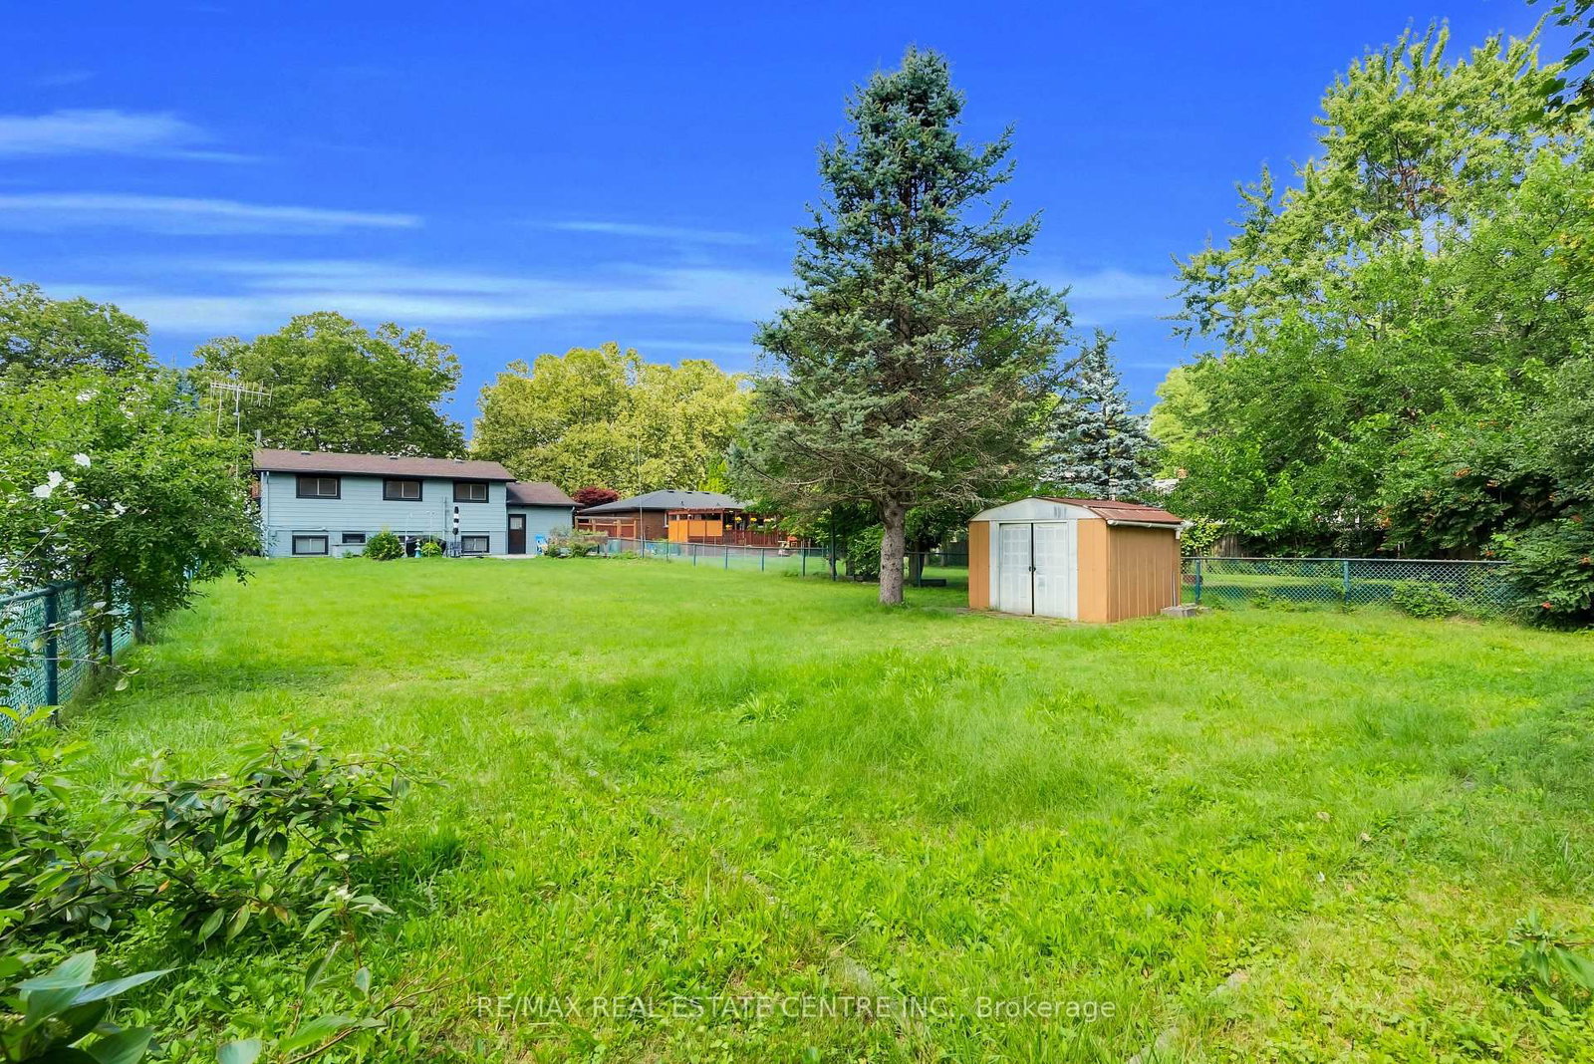
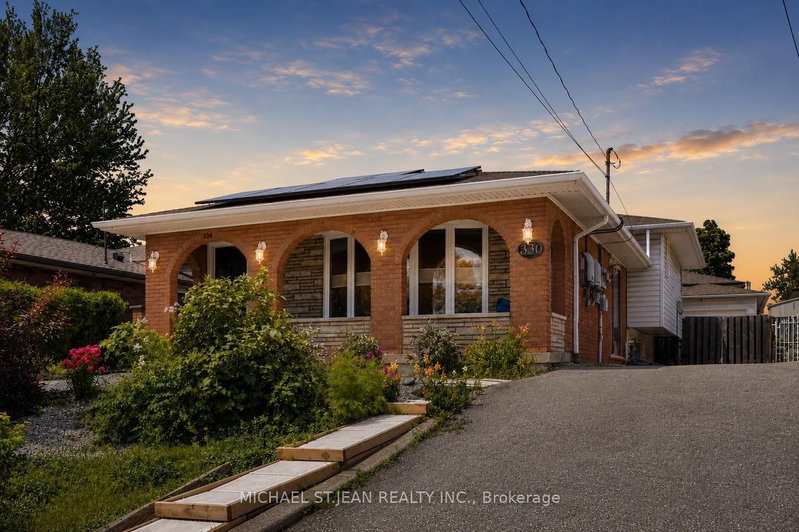
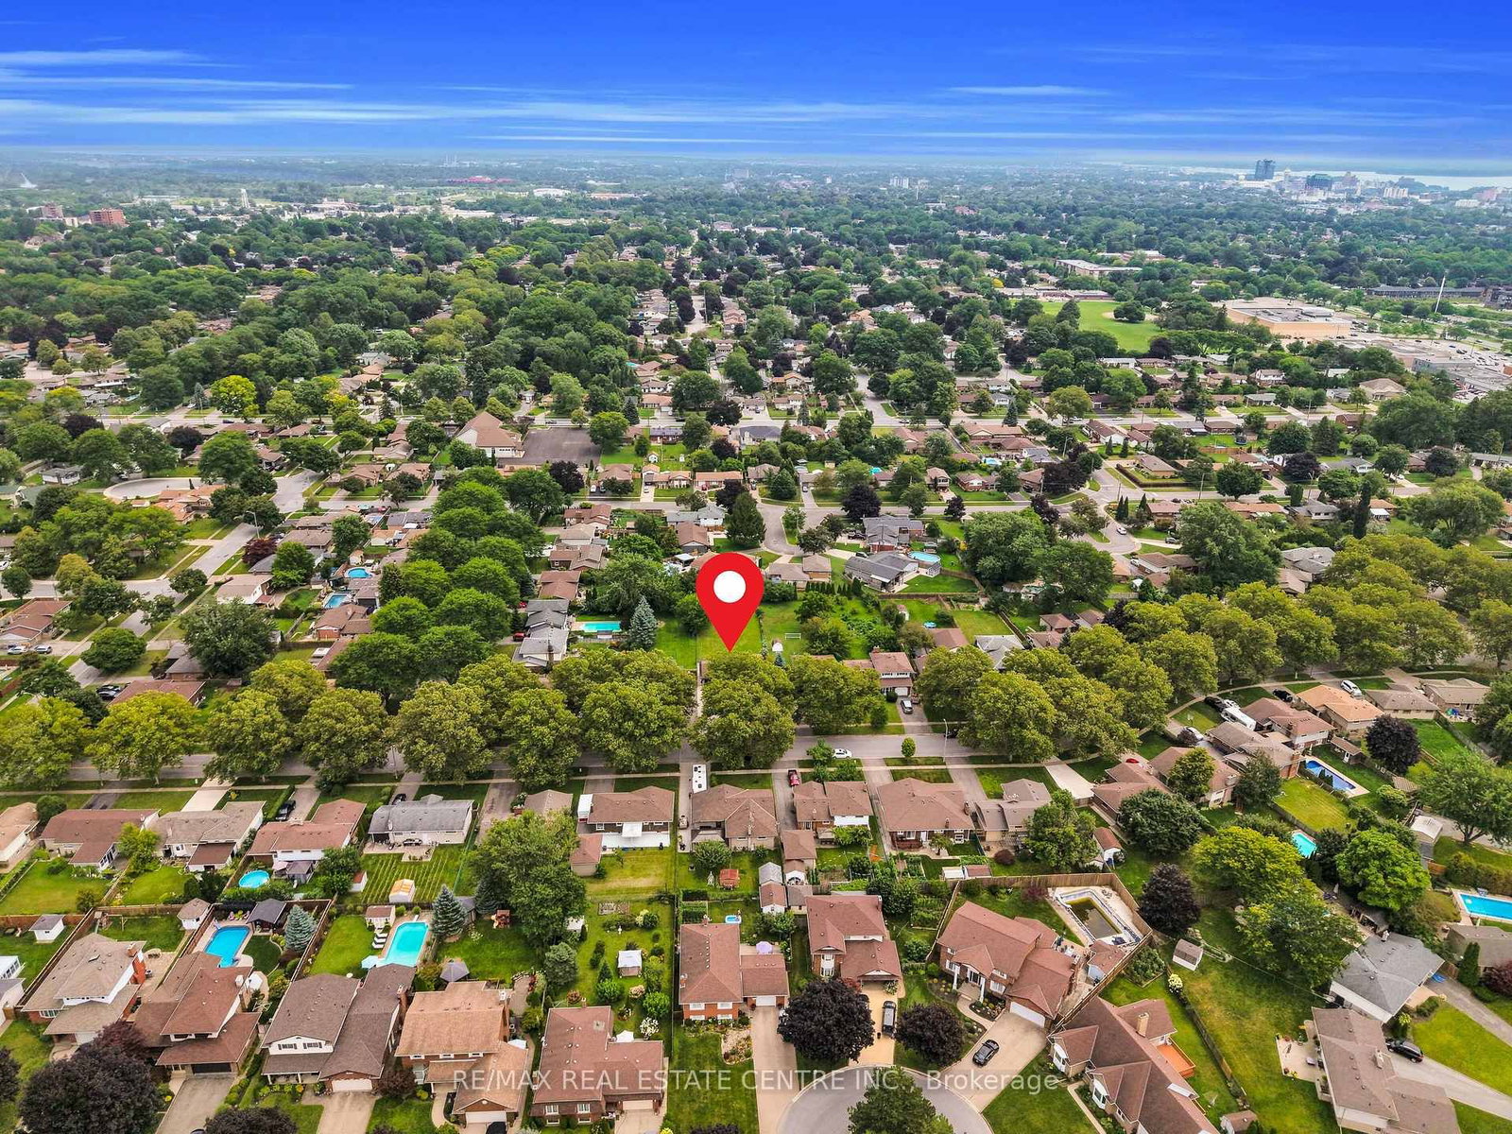
Welcome to this beautifully updated 3-bedroom backsplit bungalow situated on an impressive 206-ft deep lot-a rare opportunity offering exceptional outdoor space and plenty of possibilities! The bright and spacious upper level has been freshly painted and features numerous pot lights throughout, a newly renovated kitchen and washroom, and a functional layout perfect for family living. The home also offers a two-level basement apartment complete with a separate kitchen and separate laundry, providing excellent additional living space. Enjoy a huge backyard ideal for entertaining, gardening, or family gatherings, along with plenty of driveway parking. Additional pot lights around the exterior enhance the home's curb appeal and evening ambiance. A fantastic property combining an oversized lot, updated interiors, flexible living space, and ample parking-an opportunity you don't want to miss!

WHAT'S YOUR HOME WORTH?

Click here to get an instant estimate and track its value over time.

  • Date Listed: Monday, October 19, 2026
  • Listing Brokerage: Re/Max Real Estate Centre Inc. - Disclaimer: The information contained in this listing has not been verified by Re/Max Real Estate Centre Inc. and should be verified by the buyer.
  • Virtual Tour: View Virtual Tour for 4448 Mitchell Avenue
  • City: Niagara Falls

    More 3 bedrooms homes for sale in Niagara Falls
  • Neighbourhood: Morrison
  • Major Intersection: FREEMAN ST & MITCHELL AVE
  • Full Address: 4448 Mitchell Avenue, Niagara Falls, L2E 6R7, ON, Canada
  • Living Room:
  • Kitchen:
  • Family Room:
  • Kitchen:
  • Amenities:
  • Taxes: $4,756.98 (2026)
Living13 x 19 ft247 sq ft
Dining9 x 11 ft99 sq ft
Kitchen9 x 14 ft126 sq ft
Primary10 x 15 ft150 sq ft
Br10 x 15 ft150 sq ft
Br12 x 10 ft120 sq ft
Bathroom9 x 7 ft63 sq ft
Foyer10 x 8 ft80 sq ft
Family24 x 20 ft480 sq ft
Kitchen10 x 19 ft190 sq ft
Br9 x 11 ft99 sq ft
Bathroom8 x 5 ft40 sq ft
Cold/Cant9 x 7 ft63 sq ft
Utility14 x 27 ft378 sq ft
Utility10 x 5 ft50 sq ft

Recently sold comparables in Morrison

Similar homes for sale

WHAT'S YOUR HOME WORTH?

Click here to get an instant estimate and track its value over time.