By

CALL
TOUR PROPERTY
×

1262 Aldridge Crescent in Burlington for sale

Asking price
$699,900
Estimate (Jul 17)
$710,604
MLS #:
W13578008
Type:
Detached, Backsplit 3
Approx. SQFT:
1100-1500
Basement:
Crawl Space, Part Bsmt
3 3
38.58 x 100.64 ft lot

Listed by Royal Lepage Burloak Real Estate Services.

1262 Aldridge Crescent is a Detached, Backsplit 3 and is currently for Sale @ $699,900. Taxes in 2026 were $4,710.90.

More homes for sale under 700k in Burlington

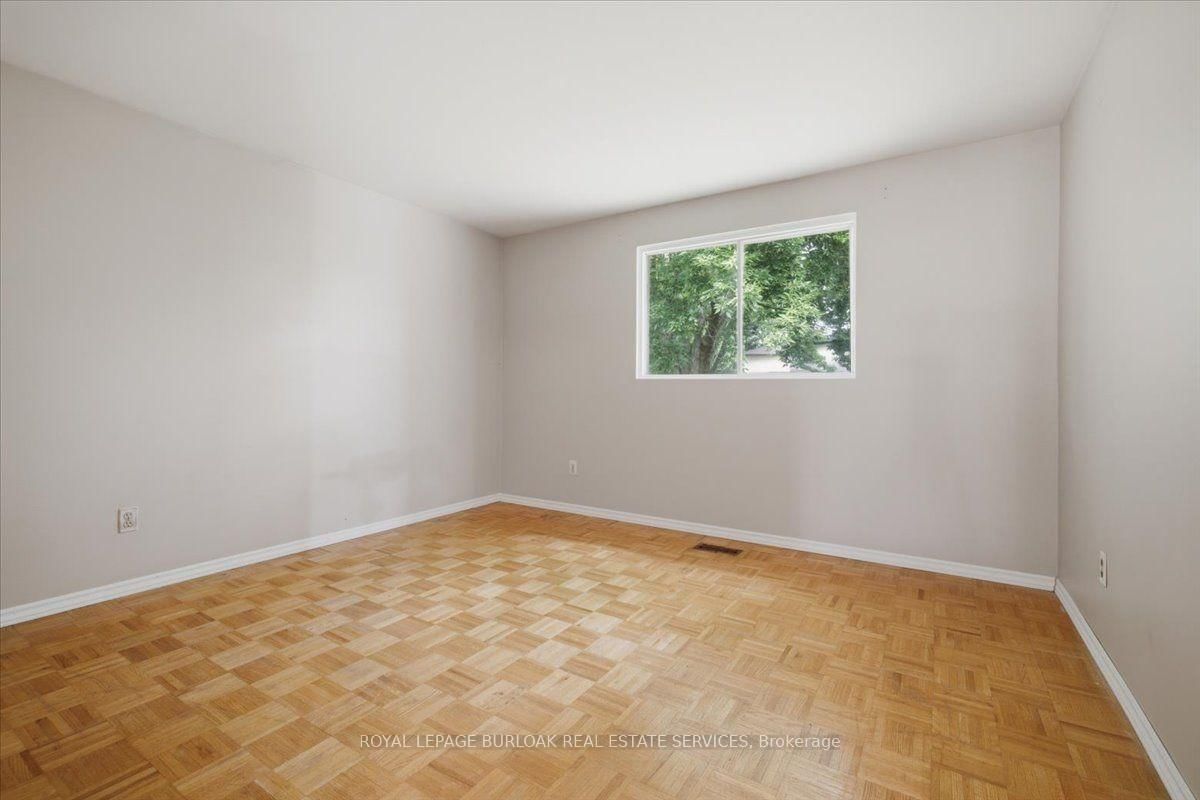
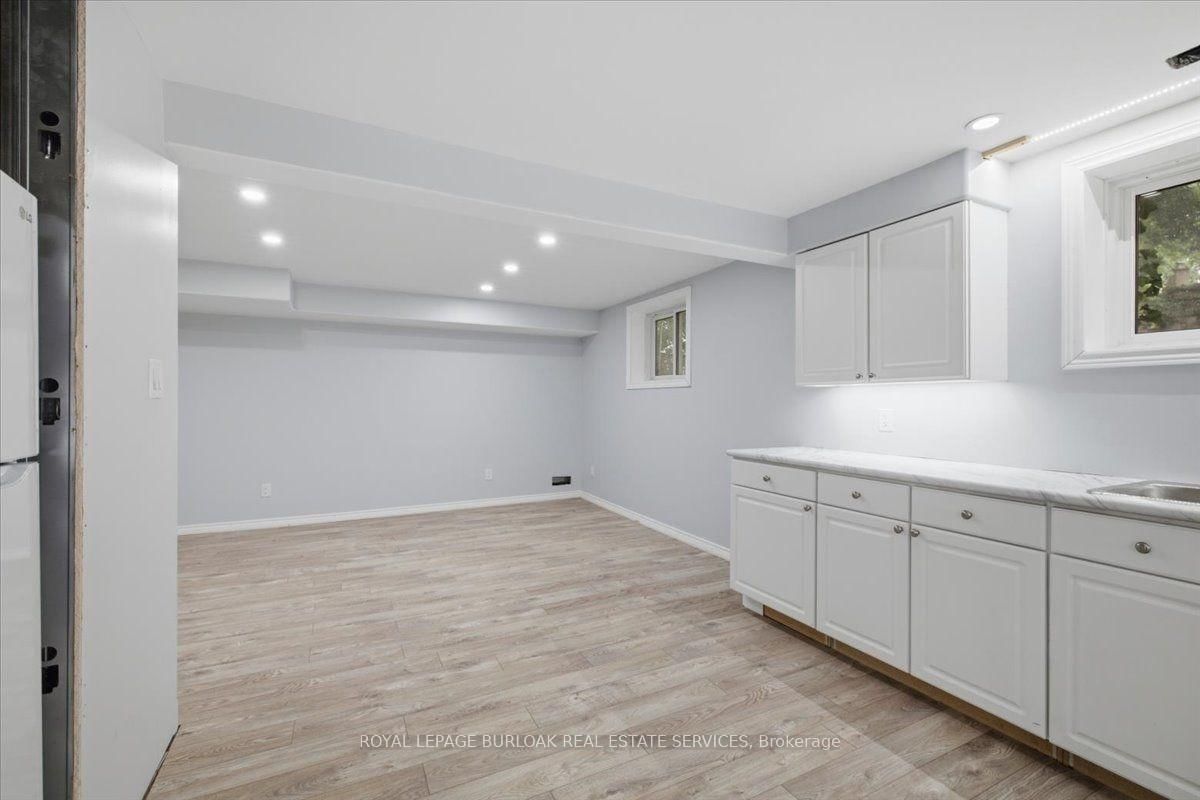
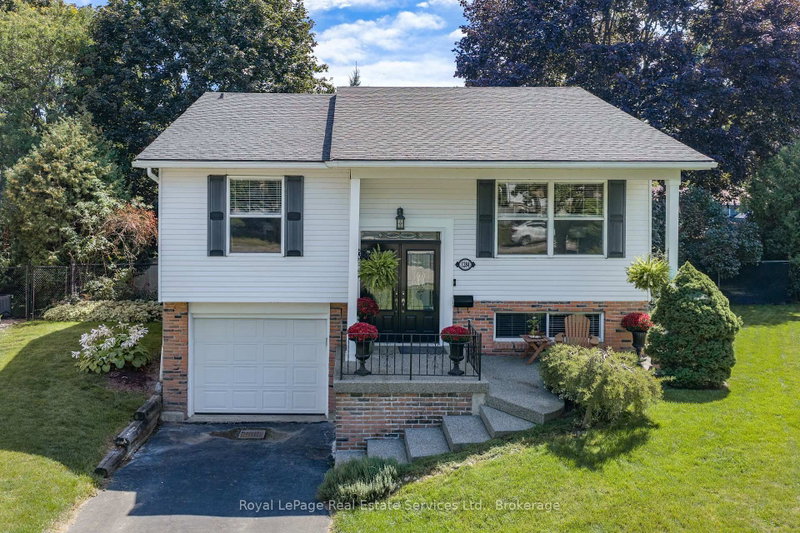
Fully detached home located on a quiet street in Burlington's sought-after Palmer neighborhood. The Backsplit 3 on 1262 Aldridge Crescent has 3 bedrooms, 2 bathrooms, and is located on a 100.64 x 38.58 ft lot in the community of Palmer . This 3-bedroom, 2-bath home offers an incredible opportunity to renovate, update, and make your own. Featuring a private treed yard and situated in a family-friendly community on a quiet crescent. Conveniently located close to parks, schools, shopping, public transit, and major highways, this property offers lots of potential. Whether you're looking to renovate, rent, or invest, the possibilities are endless.

Everything on property as seen, Fridge x2, Stove x2, Built-in Microwave, Dishwasher, Washer x 2, Dryer x2 > All in "as is" condition.

The address 1262 Aldridge Crescent was listed for sale (MLS# W13578008) on Friday, July 17, 2026.

WHAT'S YOUR HOME WORTH?

Click here to get an instant estimate and track its value over time.

  • Date Listed: Friday, July 17, 2026
  • Listing Brokerage: Royal Lepage Burloak Real Estate Services - Disclaimer: The information contained in this listing has not been verified by Royal Lepage Burloak Real Estate Services and should be verified by the buyer.

  • City: Burlington

    More 3 bedrooms homes for sale in Burlington

  • Neighbourhood: Palmer
  • Major Intersection: Northside Road & Aldridge Cres
  • Full Address: 1262 Aldridge Crescent, Burlington, L7M 1H9, Canada, ON, Canada
  • Kitchen: B/I Dishwasher, Double Sink
  • Living Room:
  • Kitchen:
  • Amenities:
  • Taxes: $4,710.90 (2026)
Foyer12 x 6 ft72 sq ft
Kitchen12 x 11 ft132 sq ft
Living18 x 12 ft216 sq ft
Dining12 x 11 ft132 sq ft
Bathroom9 x 8 ft72 sq ft
Primary12 x 11 ft132 sq ft
2nd Br12 x 11 ft132 sq ft
3rd Br10 x 9 ft90 sq ft
Bathroom11 x 9 ft99 sq ft
Kitchen12 x 10 ft120 sq ft
Rec23 x 14 ft322 sq ft

Recently sold comparables in Palmer

Similar homes for sale

WHAT'S YOUR HOME WORTH?

Click here to get an instant estimate and track its value over time.