By

CALL
TOUR PROPERTY
×

39 Green Arbour Way in Kawartha Lakes for sale

Asking price
$724,900
Estimate (Oct 19)
$727,020
MLS #:
X14093286
Type:
Detached, Bungalow
Approx. SQFT:
1500-2000
Basement:
Full, Part Fin
2+2 2+2
2 50.62 x 107.97 ft lot
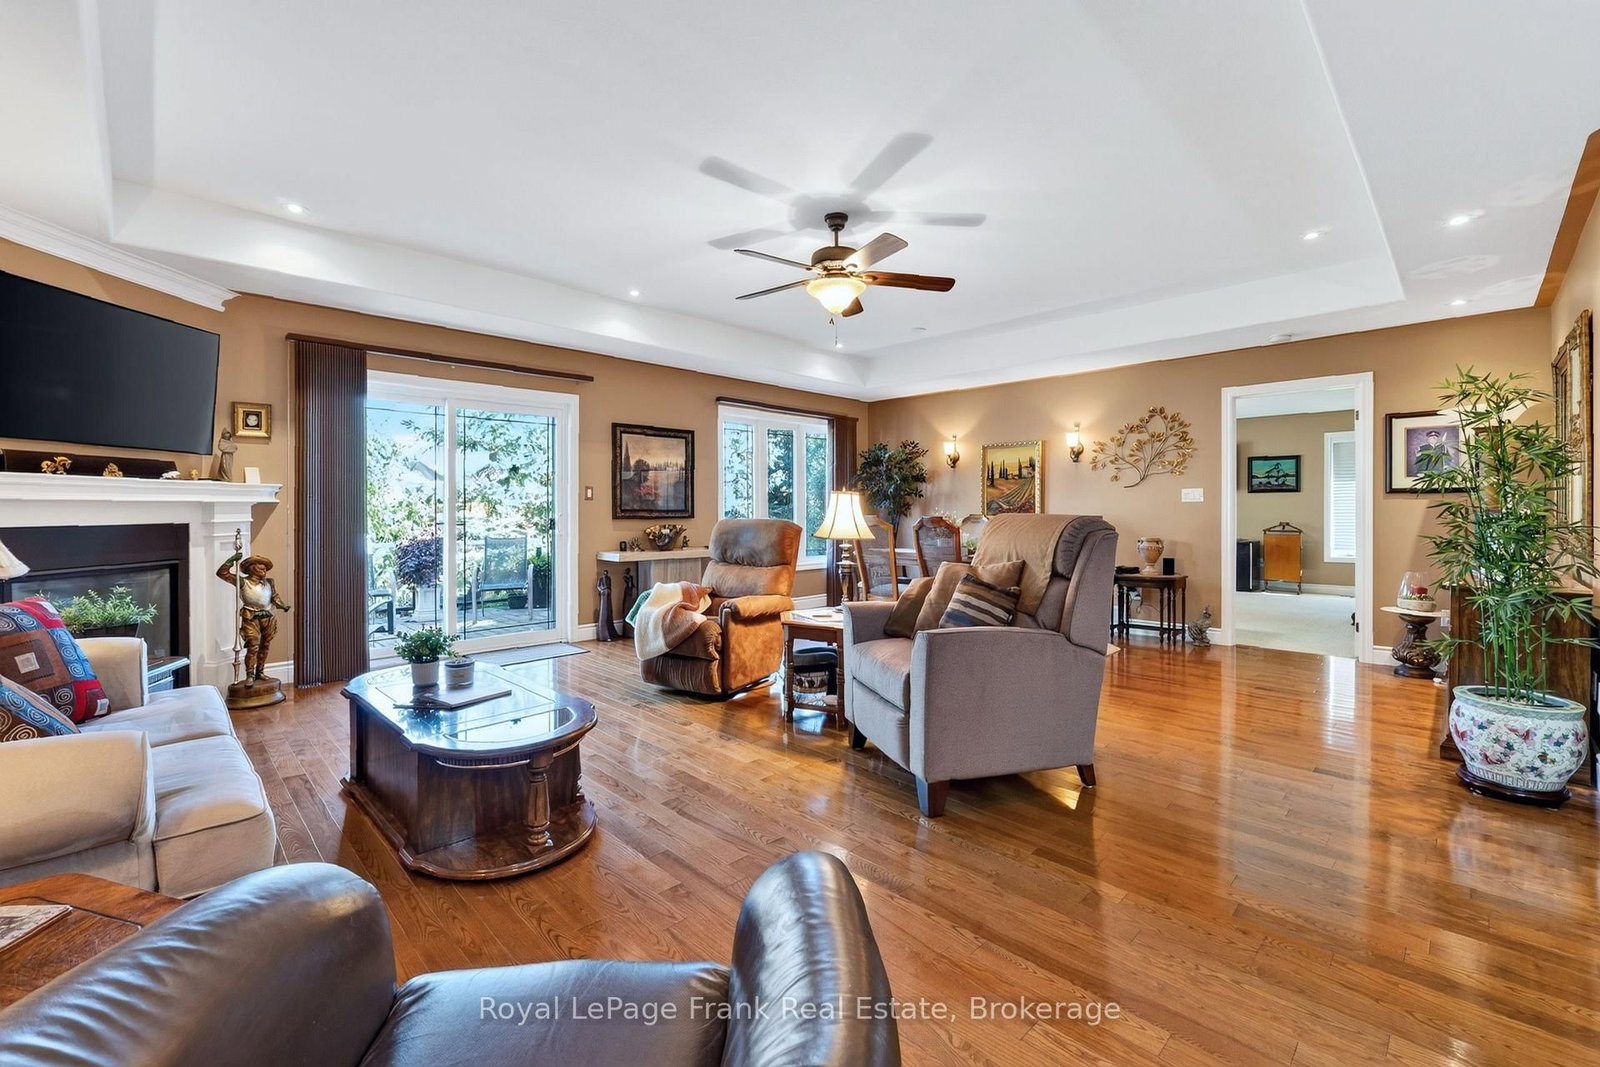
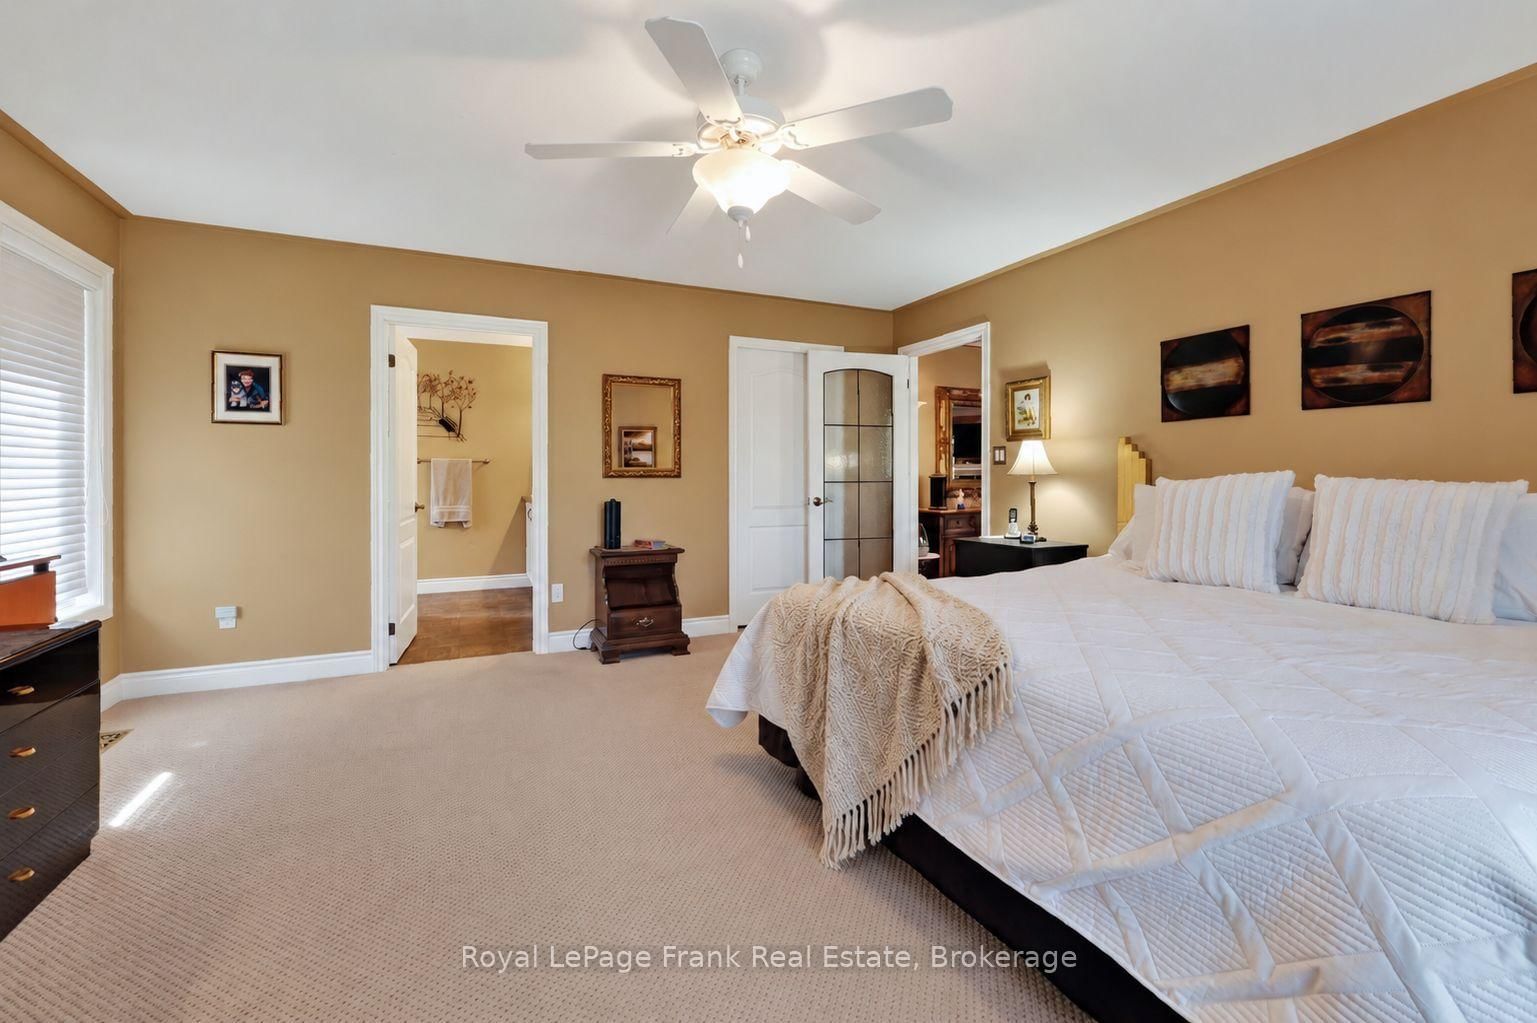
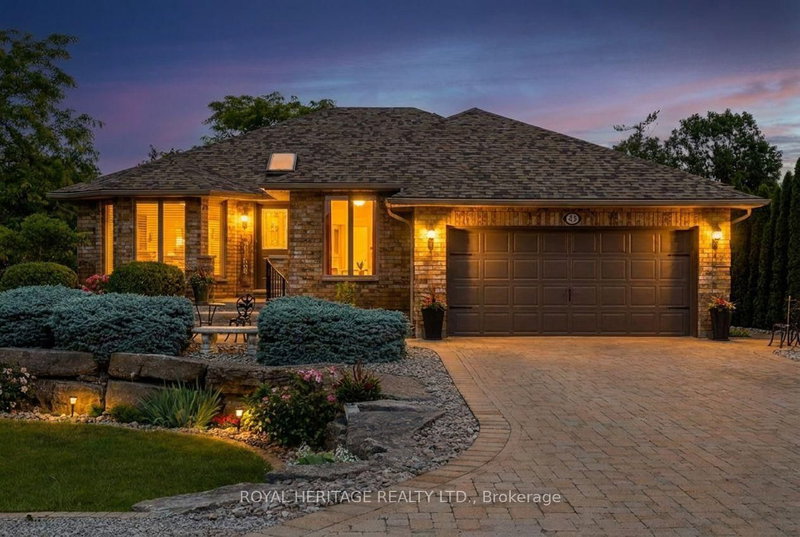
Introducing 39 Green Arbour Way & a Masterclass Neighborhood. Nestled in an exclusive, architecturally controlled enclave, this "level" 1,500+ sq ft bungalow is a distinctive statement of quality & design. Luxury Vibe: open great room concept defined with the artistic flair of tray-style ceilings, custom zoned pot lights blending different types of illumination shape how the room feels, a cozy corner gas fireplace & rich hardwood flooring. The kitchen is an organizational dream featuring a large island, pantry bar cabinet & beautiful backsplash ++. Dine with your family & guests in uncrowded comfort. Walk out to a lovely two-tiered stone patio for morning sun and treed privacy. 2+2 bedrooms & 2.5 baths provide room for guests and an office. Bonus Features: custom blinds, shutters & draperies, main floor laundry w/ great storage space, large basement windows, garage to house entry and more. Nice sized double garage. Centrally located & just a short walk to the Recreation Complex & health center. For those who appreciate uncompromising quality & a sparkling clean, turn-key home, this is your exclusive chance.

WHAT'S YOUR HOME WORTH?

Click here to get an instant estimate and track its value over time.

  • Date Listed: Monday, October 19, 2026
  • Listing Brokerage: Royal Lepage Frank Real Estate - Disclaimer: The information contained in this listing has not been verified by Royal Lepage Frank Real Estate and should be verified by the buyer.
  • Virtual Tour: View Virtual Tour for 39 Green Arbour Way
  • City: Kawartha Lakes

    More 2 bedrooms homes for sale in Kawartha Lakes

  • Neighbourhood: Lindsay
  • Major Intersection: ADELAIDE ST. S. AND GREEN ARBOUR WAY
  • Full Address: 39 Green Arbour Way, Kawartha Lakes, K9V 0E7, ON, Canada
  • Living Room:
  • Kitchen:
  • Amenities:
  • Taxes: $6,043.80 (2026)
Living14 x 19 ft266 sq ft
Dining10 x 19 ft190 sq ft
Kitchen10 x 11 ft110 sq ft
Primary15 x 17 ft255 sq ft
Bathroom9 x 9 ft81 sq ft
2nd Br10 x 13 ft130 sq ft
Bathroom6 x 5 ft30 sq ft
Laundry9 x 6 ft54 sq ft
3rd Br15 x 10 ft150 sq ft
4th Br11 x 15 ft165 sq ft
Bathroom11 x 5 ft55 sq ft
Workshop19 x 18 ft342 sq ft
Other25 x 24 ft600 sq ft

  • Saturday - October 24 11:00 AM - 1:00 PM

Recently sold comparables in Lindsay

Similar homes for sale

WHAT'S YOUR HOME WORTH?

Click here to get an instant estimate and track its value over time.