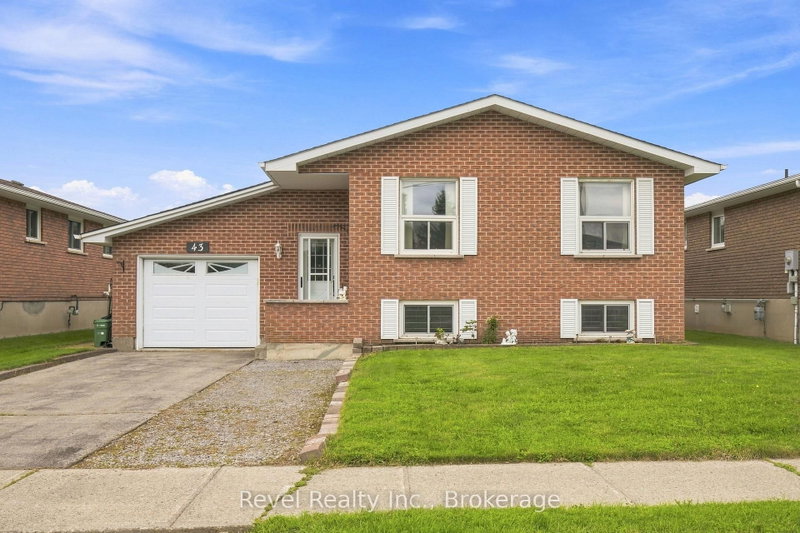
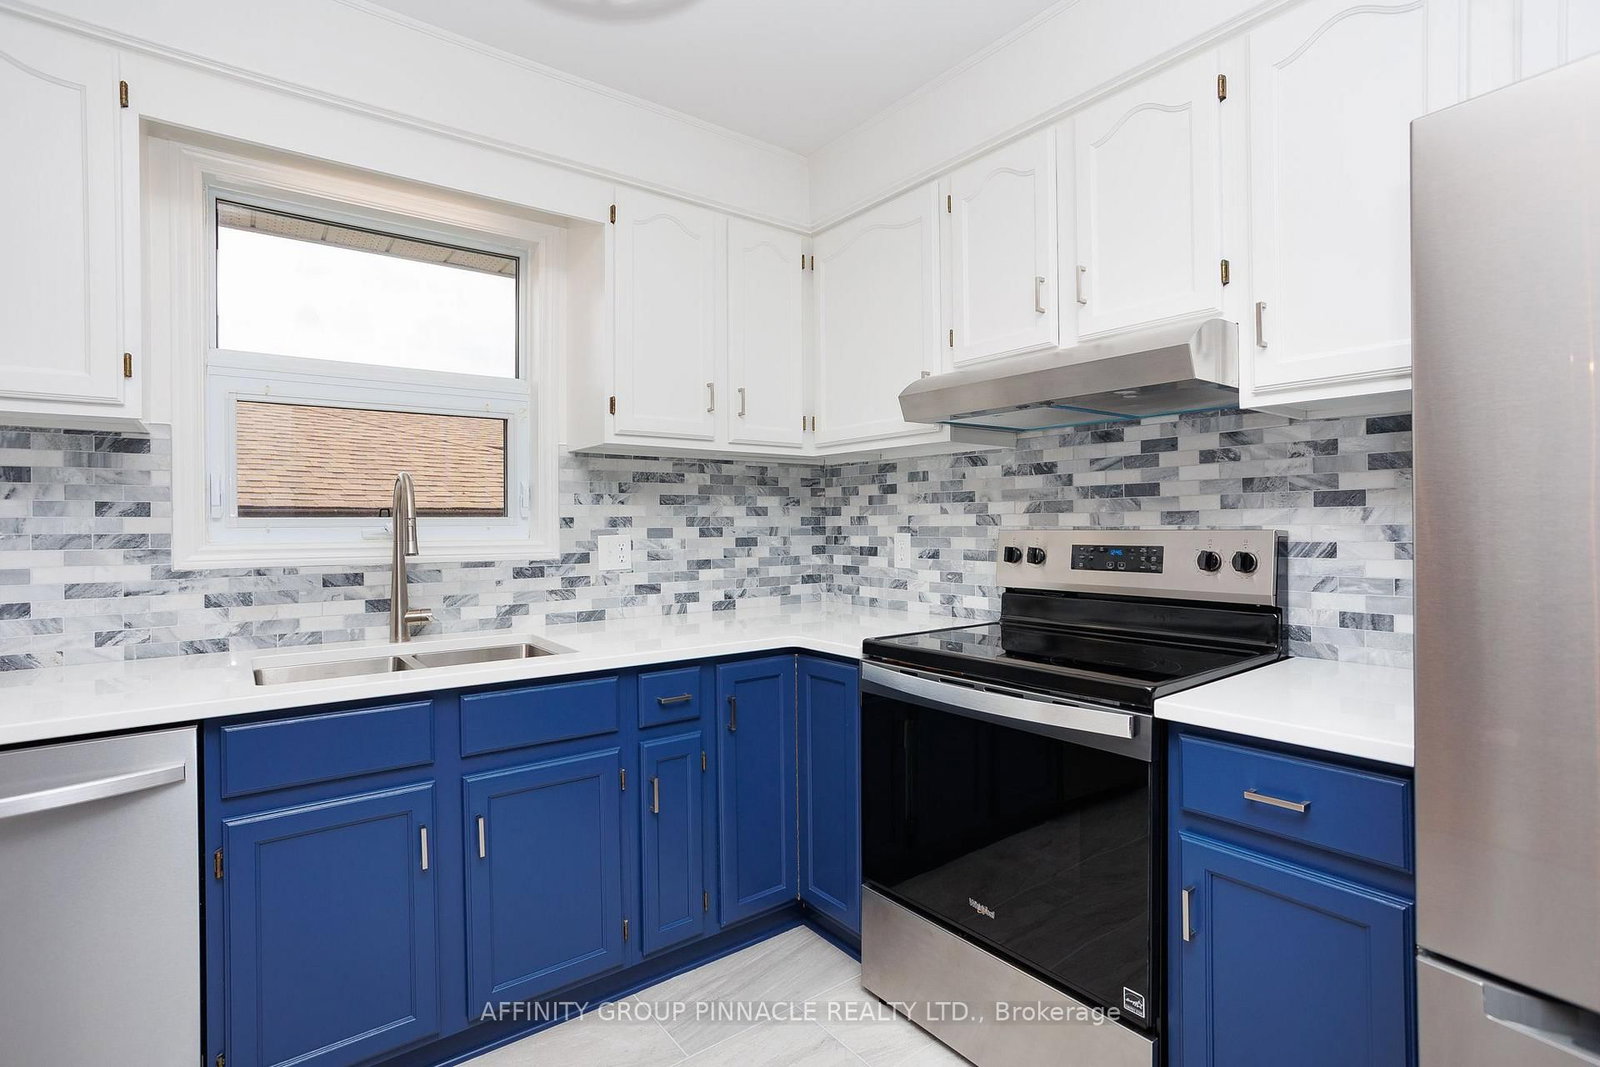
Welcome to 24 Andrew Drive in Lindsay! This beautiful all-brick 2+1 bedroom, 2-bathroom bungalow is nestled in a highly sought-after, quiet location and has been meticulously maintained while benefiting from a long list of updates and fabulous features throughout. The main floor offers a gorgeous updated kitchen with new appliances, a beautifully renovated bathroom, spacious entrance with direct access to the attached garage, newer flooring, fresh paint, and new lighting throughout. Enjoy the adorable enclosed front porch, perfect for your morning coffee, as well as the fantastic covered patio overlooking the fully fenced backyard-ideal for relaxing or entertaining. The finished lower level adds even more living space with a spacious family room, third bedroom, 3-piece bathroom, high ceilings, and tons of storage. Major updates include a new roof in 2024 and new heat pump/central air in 2026. This stunning home is truly move-in ready and offers the perfect blend of comfort, style, and functionality. Don't miss your opportunity to make 24 Andrew Drive your new home!
Listing Brokerage: Affinity Group Pinnacle Realty Ltd. - Disclaimer: The information contained in this listing has not been verified by Affinity Group Pinnacle Realty Ltd. and should be verified by the buyer.





 Share
Share




 2+1
2+1 2+1
2+1 1
1 46.31 x 100.2 ft lot