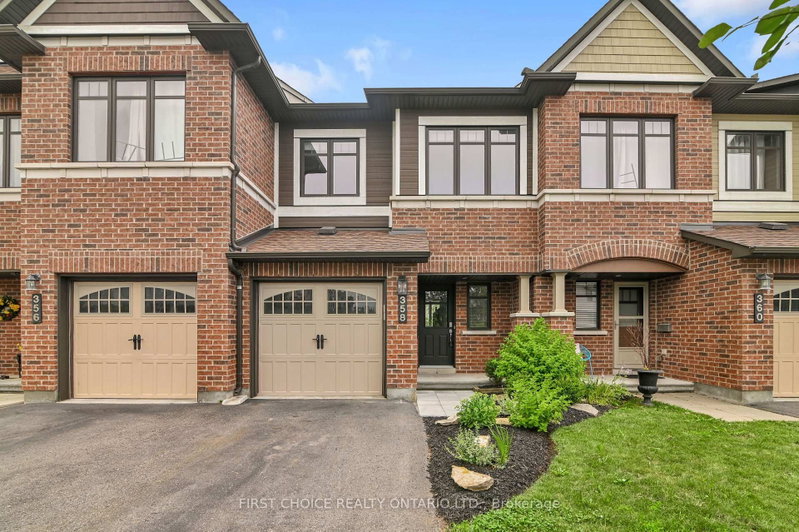
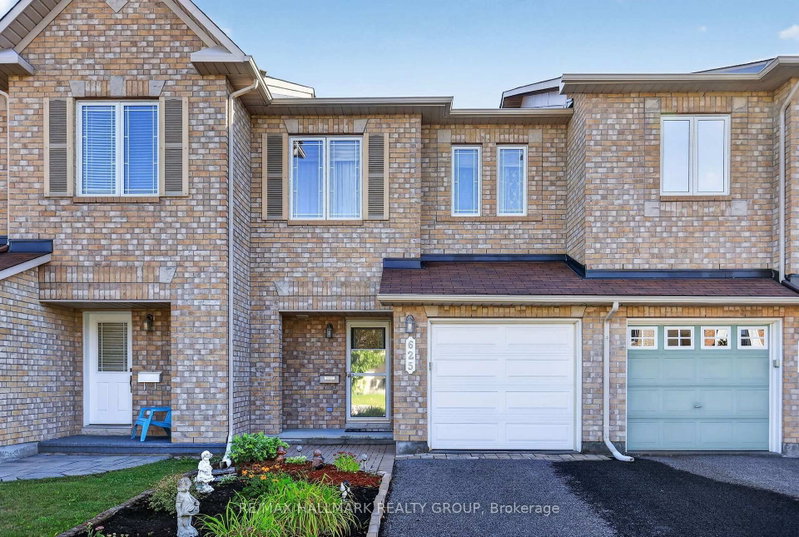
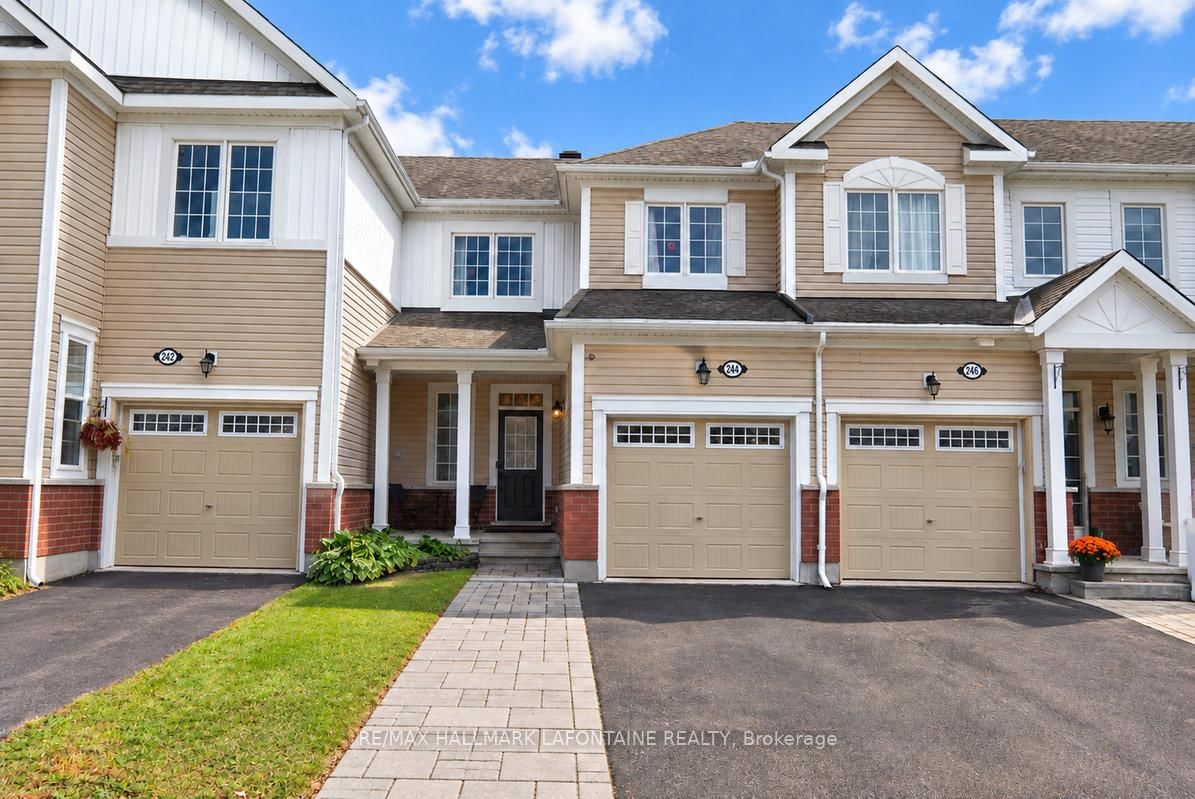
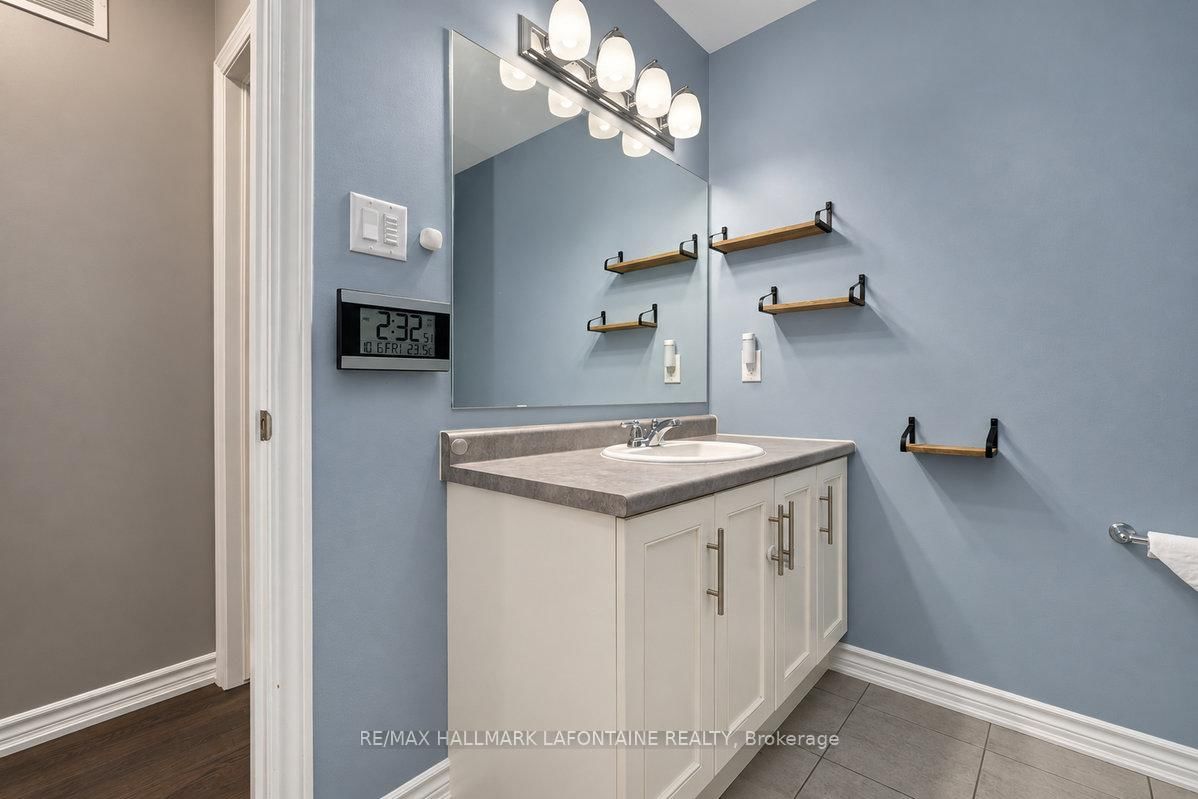
A three bedroom townhome with 3.5 baths, hardwood throughout and a finished basement? Check, check, check! Welcome to this great townhome in Avalon West, where the layout works and the extras make a difference. The open-concept main floor features hardwood flooring throughout the living, dining and kitchen areas, a gas fireplace plus a bright white kitchen with quartz countertops and stainless steel appliances. Hardwood stairs bring you to the second level where you'll find three good-sized bedrooms, all with hardwood too! (2023). The primary has two closets, including a walk-in, plus a 3-piece ensuite with a walk-in shower. Need more space? The fully finished (2021) soundproofed basement has practical vinyl flooring and a contemporary 3-piece bathroom. And don't miss the little hideaway nook beside the stairs - a perfect spot for kids to make their own! Outside, smart interlocking extends across the length of the driveway, while the fenced backyard offers a wood shed and raised garden bed. Bonus: the home is generator-ready, with the connection and sub-panel already installed.A great mix of practical features, extra space and thoughtful touches.
Listing Brokerage: Re/Max Hallmark Lafontaine Realty - Disclaimer: The information contained in this listing has not been verified by Re/Max Hallmark Lafontaine Realty and should be verified by the buyer.





 Share




 3
 3
 1
 21.33 x 82.02 ft lot