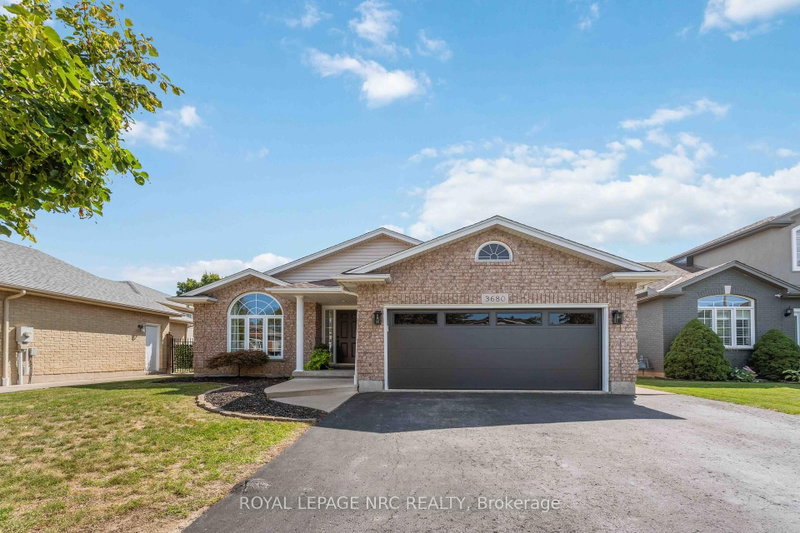
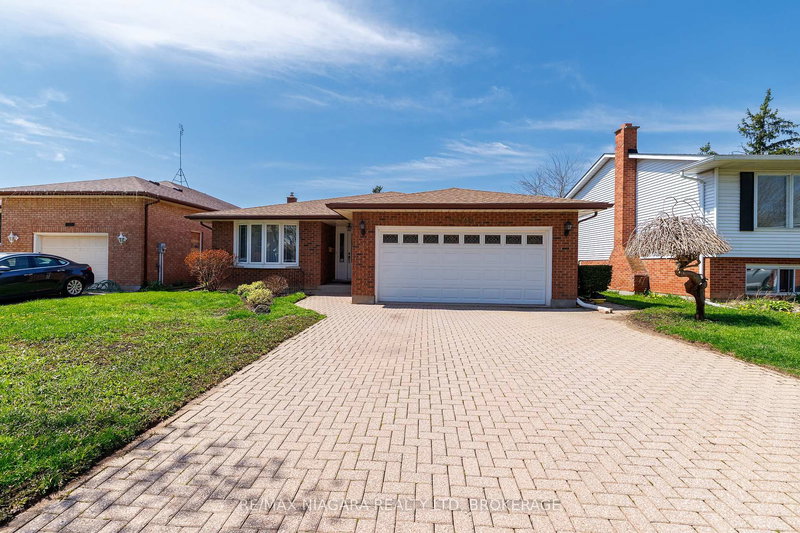
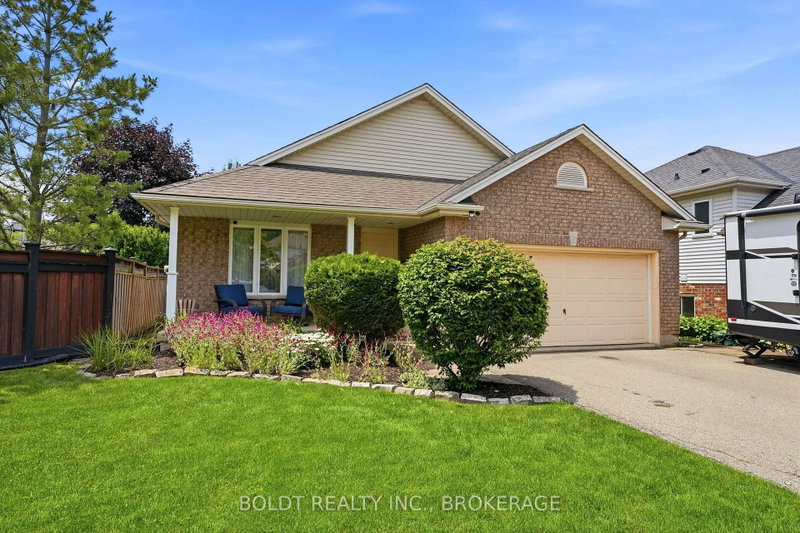
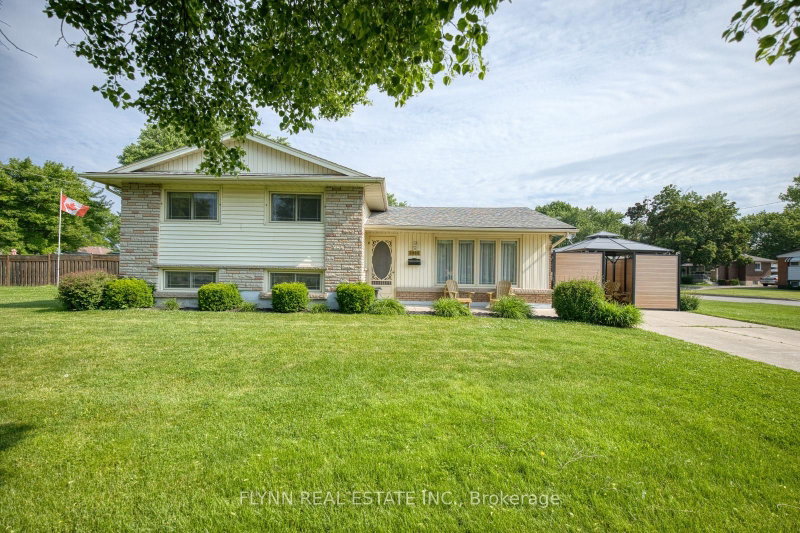
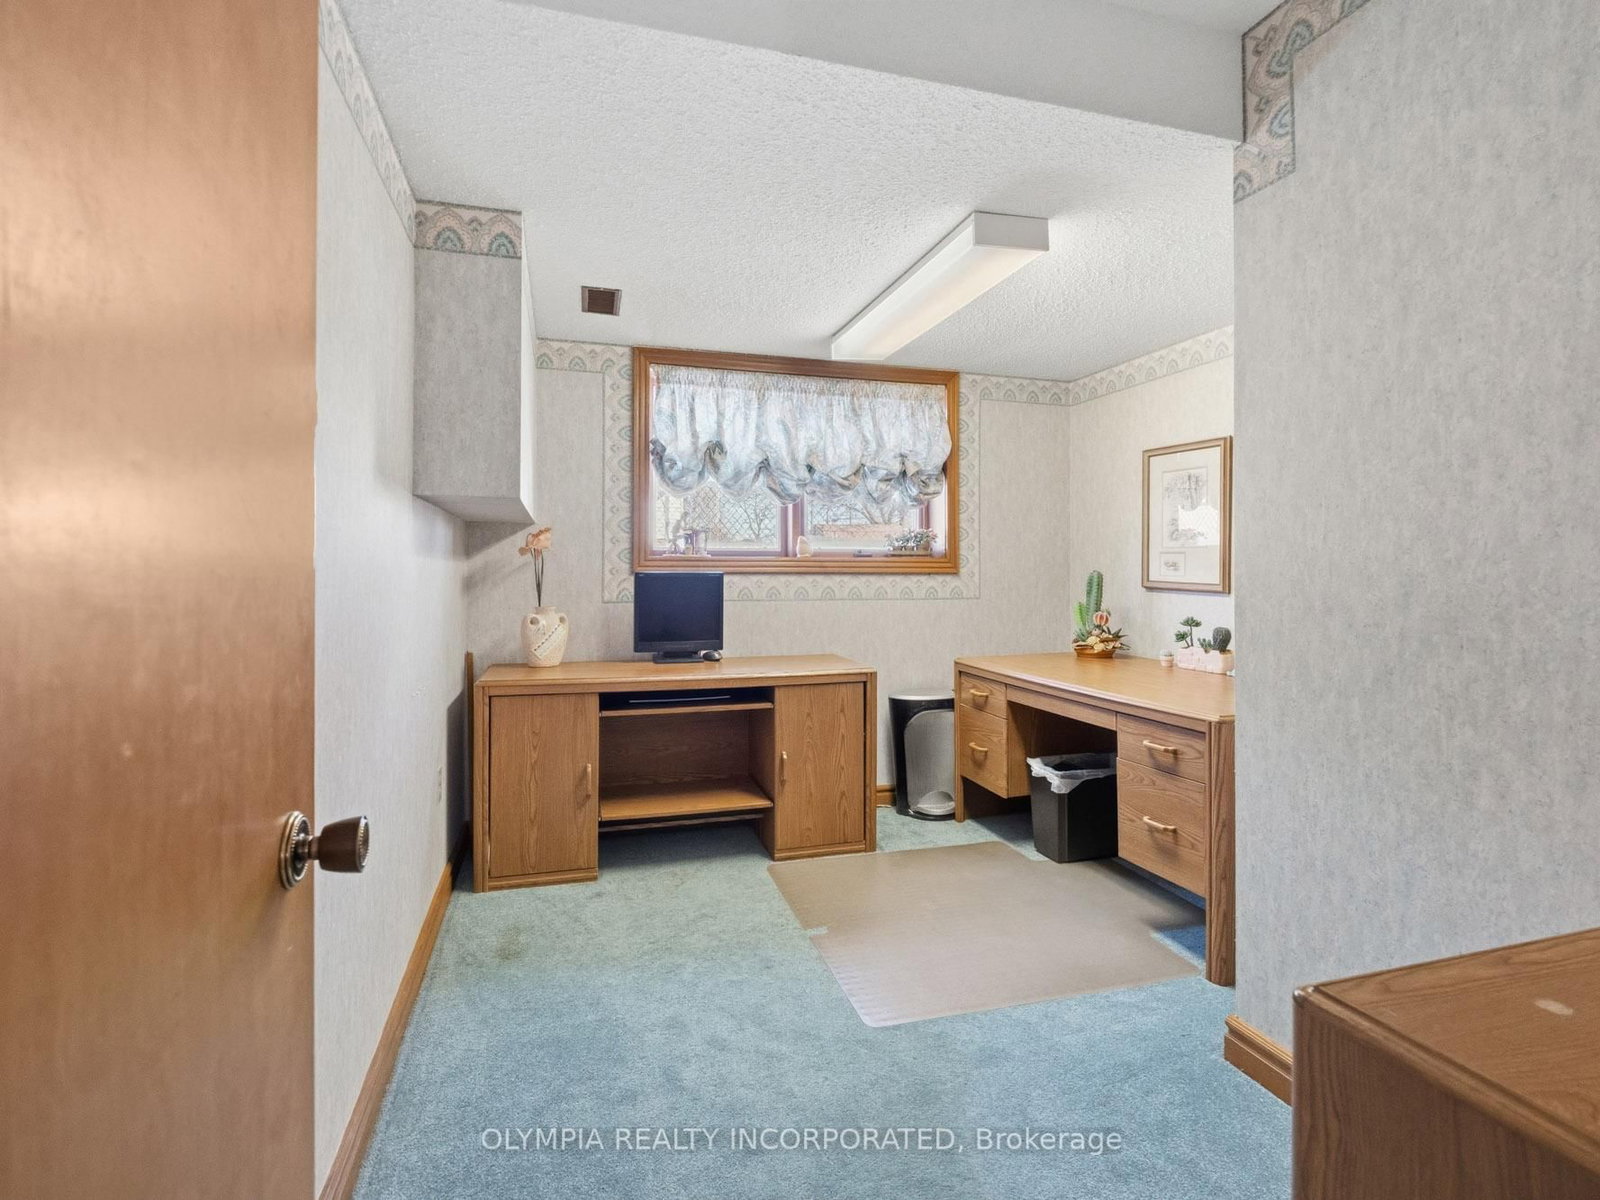
Revised Listing DescriptionWelcome to 3640 Rapids View Drive, a thoughtfully designed custom home on a quiet cul-de-sac, offering the privacy and everyday convenience families value. Set on a generous 70 x 120 ft lot just steps from the scenic Niagara River, this well-maintained home blends comfortable living space with a highly functional floor plan in a peaceful, family-oriented neighbourhood.Pride of ownership shows from the curb, with attractive exterior appeal and a triple-wide concrete driveway. Inside, approximately 1,435 sq. ft. of living space is organized for real family life. The main floor features an inviting open-concept layout with elegant crown moulding, a sunken living room with a large picture window, and a spacious dining area perfect for everyday meals and gatherings. The bright eat-in kitchen provides ample cabinetry, generous counters, a pantry, double sink, and direct access to a covered side deck-ideal for morning coffee or casual outdoor meals.Upstairs, three spacious bedrooms include a primary suite with a 3-piece ensuite, plus a full bathroom with a skylight and tub/shower combination. The lower level adds exceptional flexibility and privacy with a large family room and cozy gas fireplace, a fourth bedroom, a spacious den that works beautifully as a playroom or home office, a 2-piece bathroom, a cedar hot tub room, and a separate walk-up entrance to the backyard.Outside, the generous yard offers room for children, pets, and outdoor play, with a brick storage shed for convenient extra storage. Located just minutes from Niagara Falls, Chippawa, schools, parks, and everyday amenities, this move-in-ready home delivers quiet neighbourhood living with nature close by-making daily life simple and convenient for families. A rare opportunity in a highly desirable location.
Listing Brokerage: Olympia Realty Incorporated - Disclaimer: The information contained in this listing has not been verified by Olympia Realty Incorporated and should be verified by the buyer.





 Share
Share




 3+1
3+1 3+1
3+1 2
2 70 x 120 ft lot