By

Sign In
Sign In to view listing's details
×

7380 Green Boughs Road in Niagara Falls has been sold

MLS #:
X13694706
Type:
Detached, Backsplit 4
Approx. SQFT:
1100-1500
Basement:
Full, Part Fin
3 3
1 50.12 x 100.9 ft lot
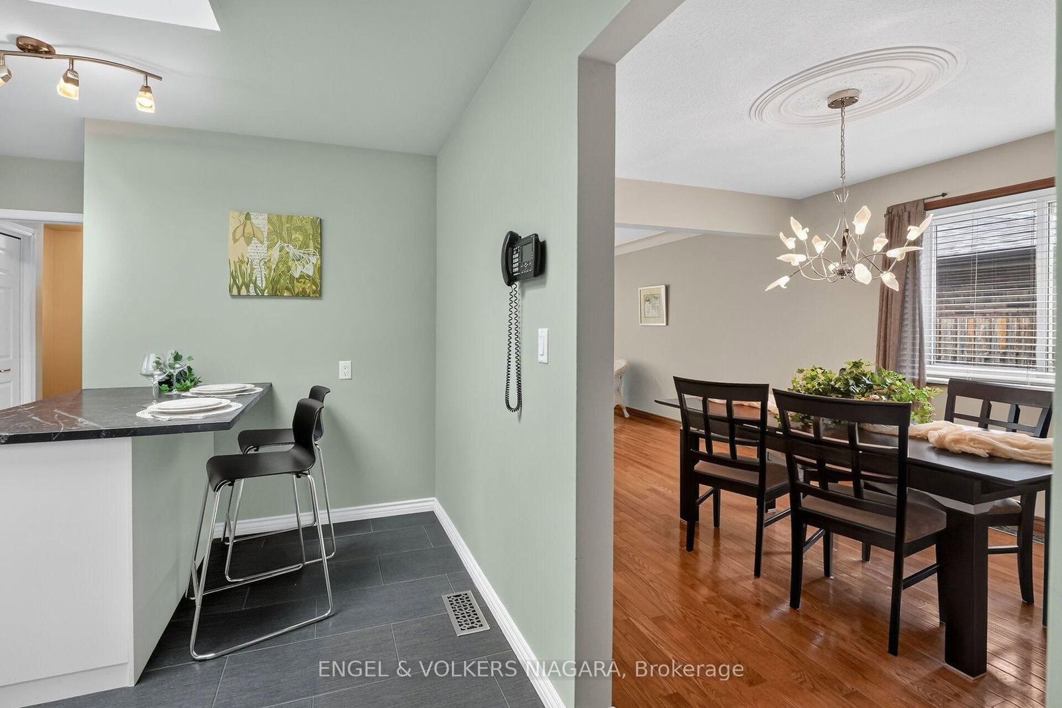
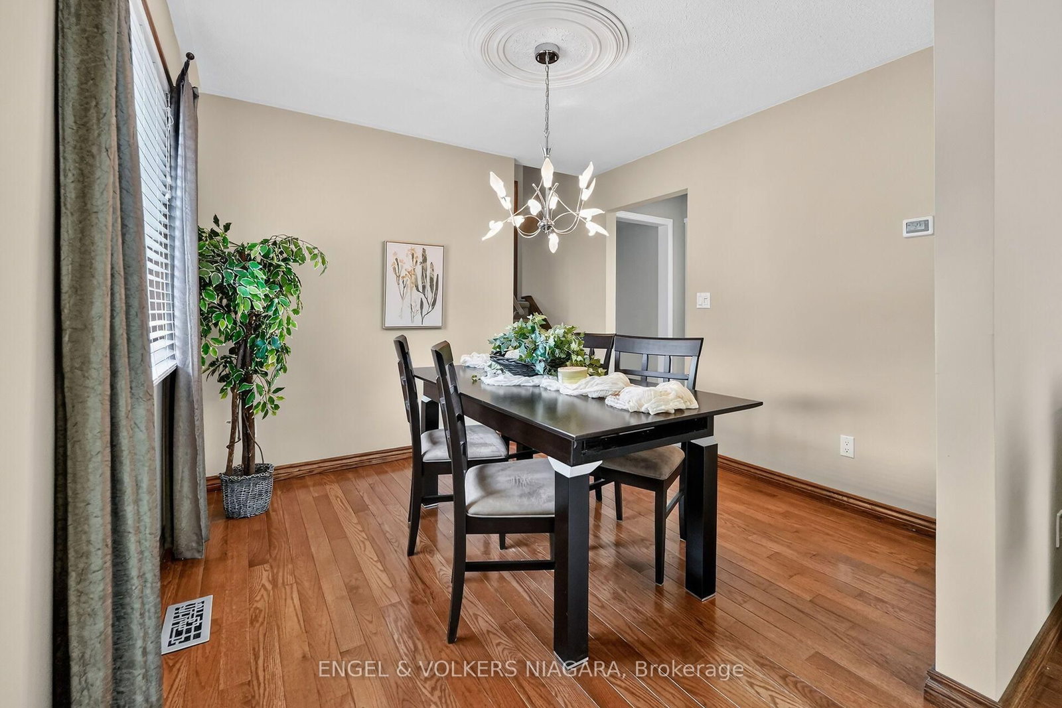
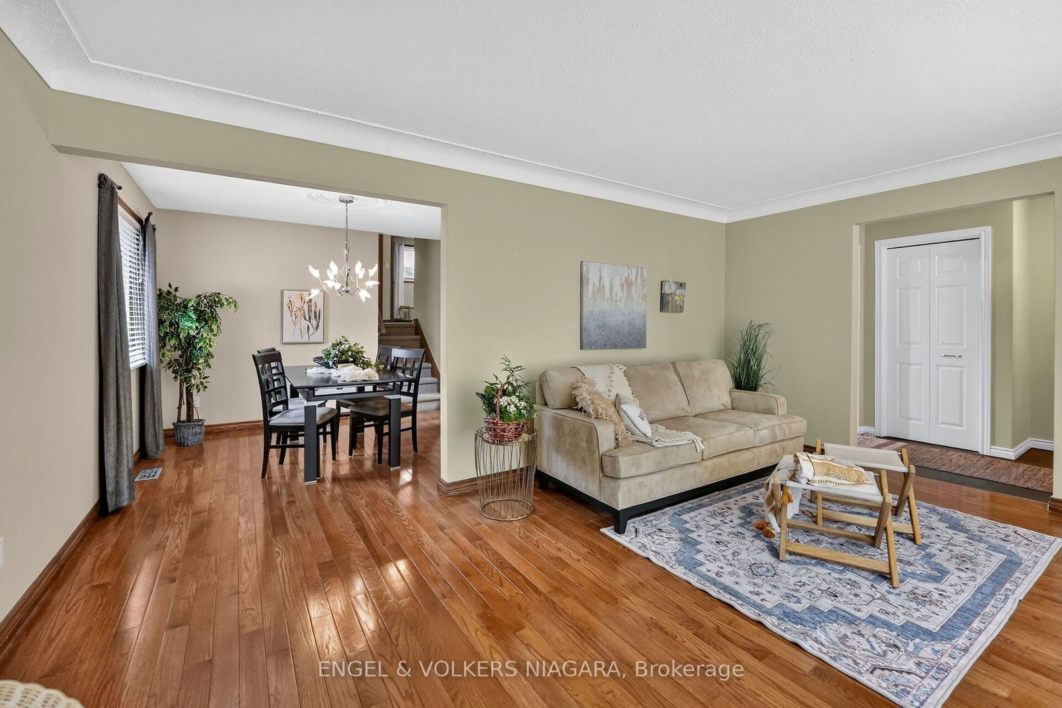
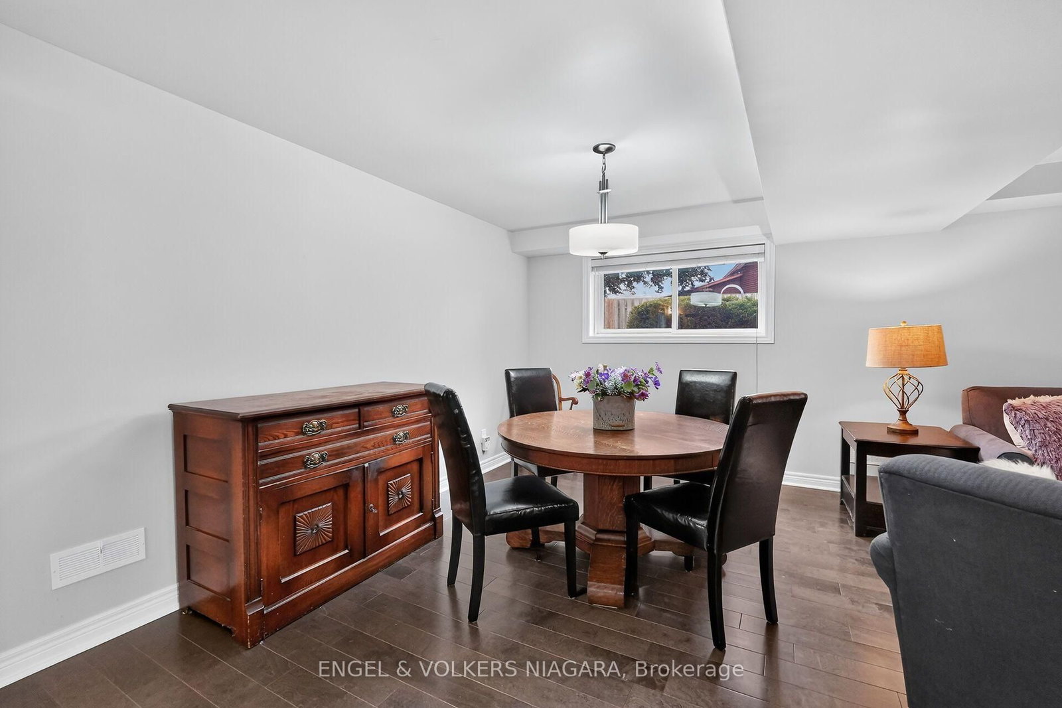
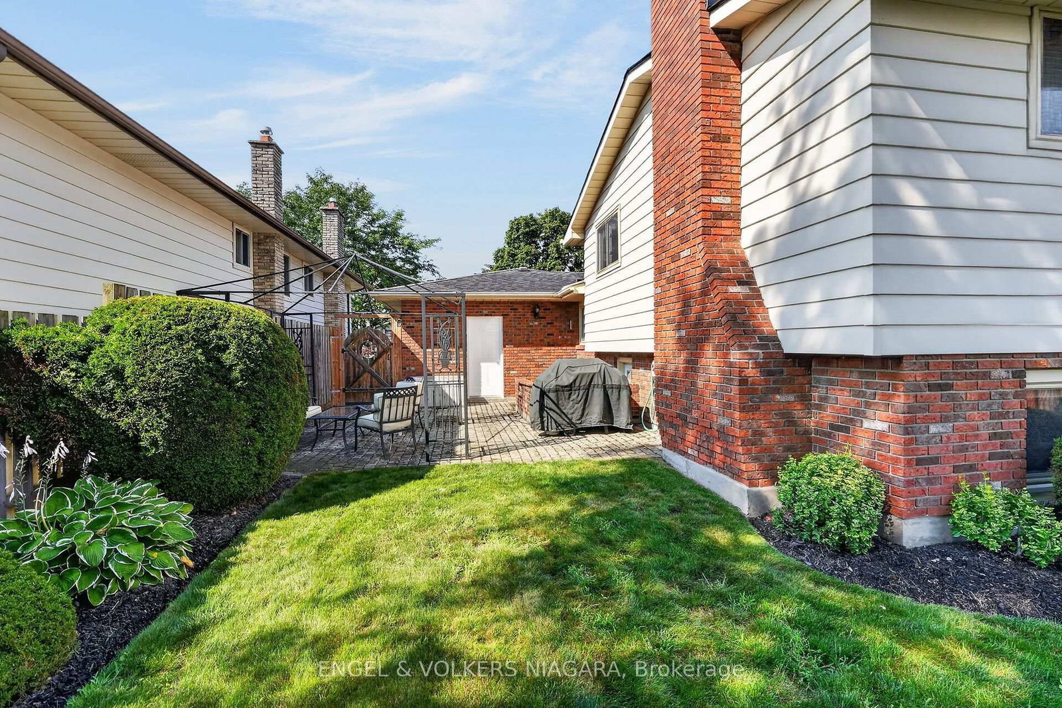
Beautifully updated 3 bed, 2.5 bath backsplit in family friendly neighbourhood. Lovingly owned by one family, this gem has been updated with hardwood floors throughout, updated kitchen and bathrooms with a spacious main floor including living, dining room and eat in kitchen. The upper level has 3 bedrooms and a 4 piece bath. The lower level has large family room with gas fireplace, large windows a 2 piece bath as well as a walk up leading to fully fenced back yard. The basement has large recreation room, office, cold room, laundry and an additional 3 piece bath perfect for a growing family. Come and take a look!

WHAT'S YOUR HOME WORTH?

Click here to get an instant estimate and track its value over time.

  • Date Listed: Thursday, August 20, 2026
  • Listing Brokerage: Engel & Volkers Niagara - Disclaimer: The information contained in this listing has not been verified by Engel & Volkers Niagara and should be verified by the buyer.
  • Virtual Tour: View Virtual Tour for 7380 Green Boughs Road
  • City: Niagara Falls

    More 3 bedrooms homes for sale in Niagara Falls

  • Neighbourhood: Casey
  • Major Intersection: Mountain
  • Full Address: 7380 Green Boughs Road, Niagara Falls, L2J 4C2, ON, Canada
  • Kitchen:
  • Living Room:
  • Family Room: Fireplace, Walk-Up
  • Amenities:
  • Taxes: $4,879.40 (2026)
Foyer6 x 9 ft54 sq ft
Kitchen12 x 12 ft144 sq ft
Living17 x 13 ft221 sq ft
Dining10 x 10 ft100 sq ft
Primary14 x 10 ft140 sq ft
2nd Br11 x 11 ft121 sq ft
3rd Br10 x 9 ft90 sq ft
Bathroom8 x 8 ft64 sq ft
Family23 x 16 ft368 sq ft
Bathroom6 x 4 ft24 sq ft
Rec16 x 14 ft224 sq ft
Office6 x 6 ft36 sq ft
Laundry8 x 7 ft56 sq ft
Utility6 x 7 ft42 sq ft
Bathroom6 x 10 ft60 sq ft
Cold/Cant7 x 5 ft35 sq ft
Other4 x 7 ft28 sq ft

Similar homes for sale