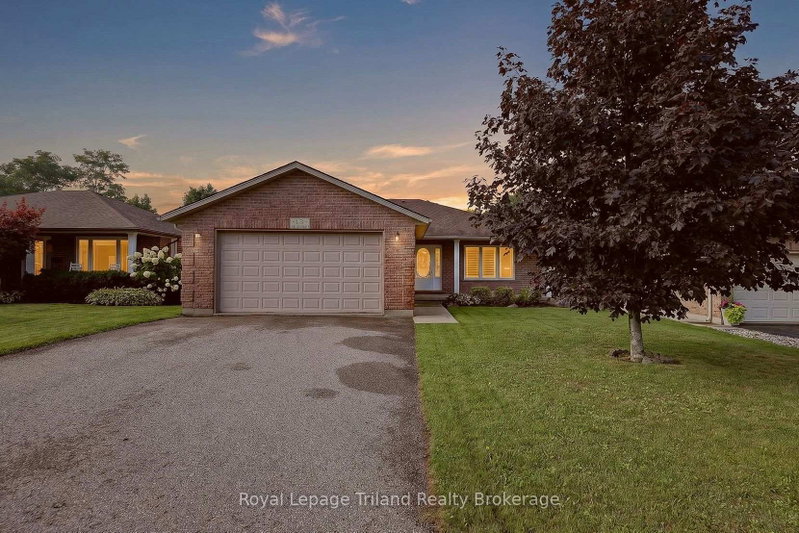
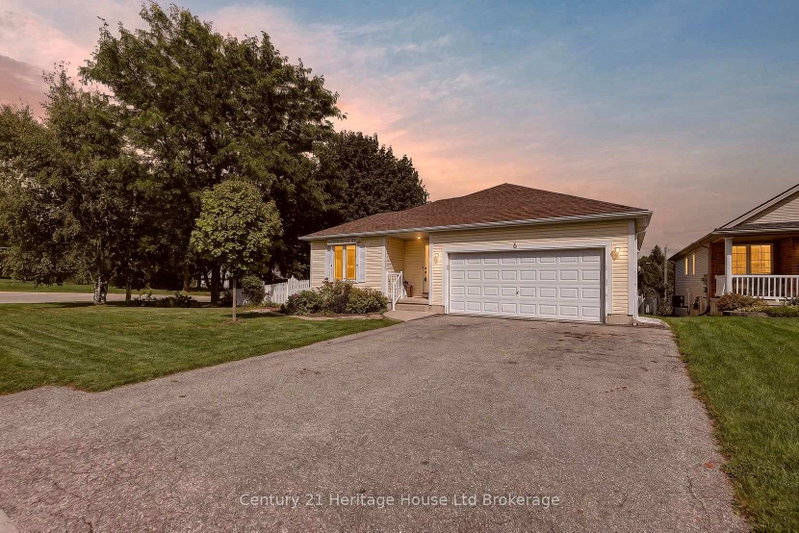
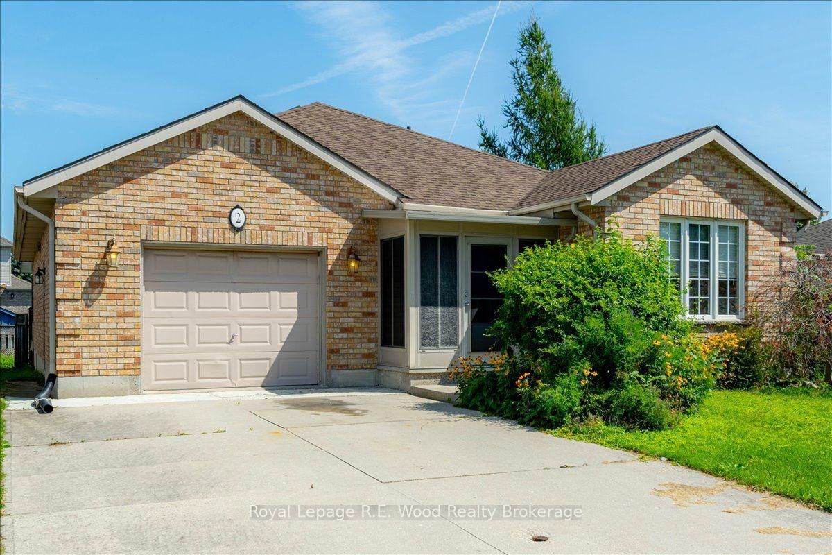
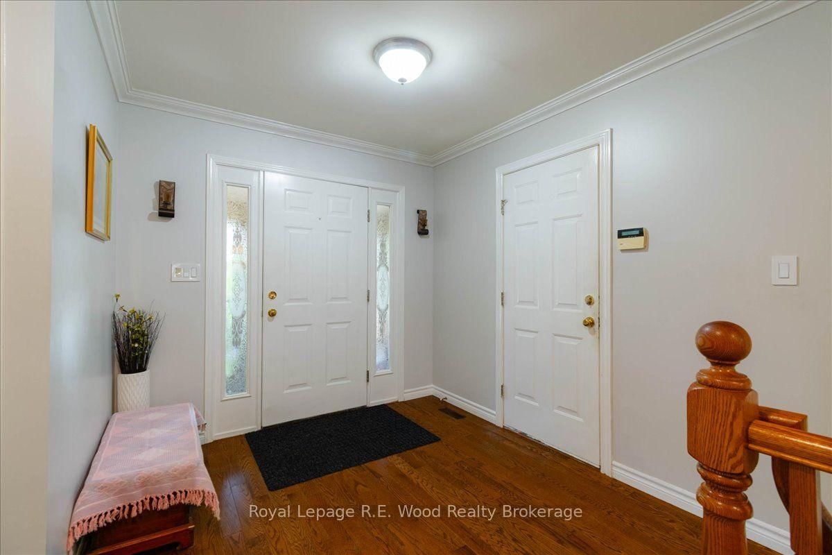
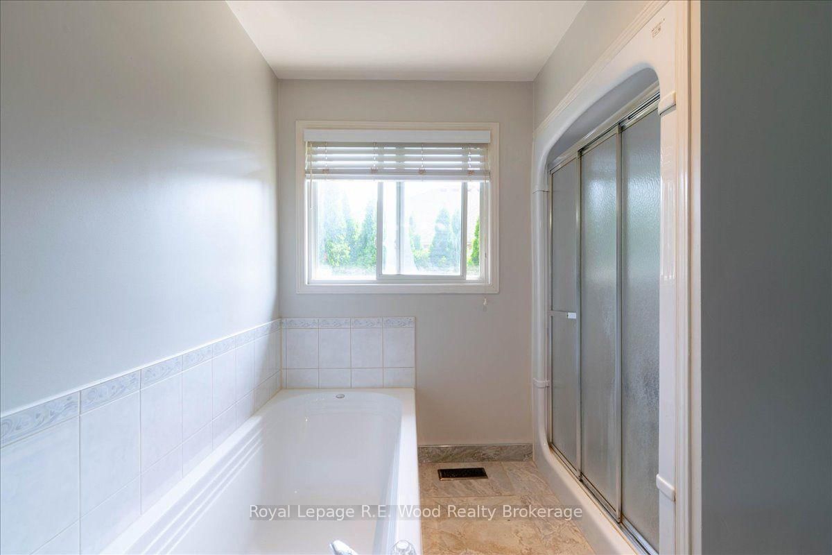
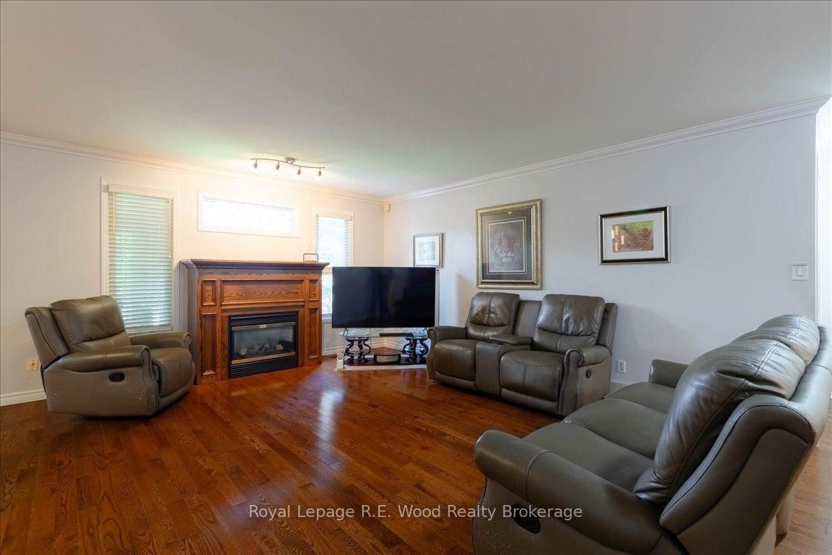
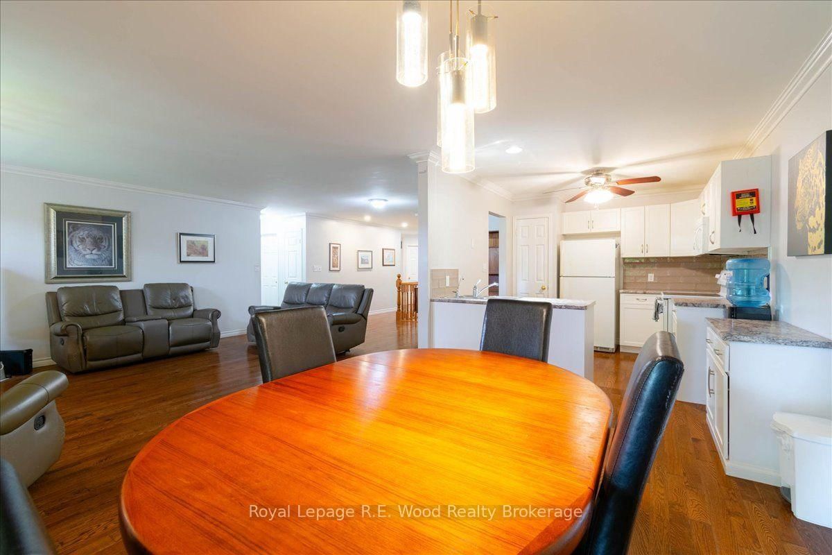
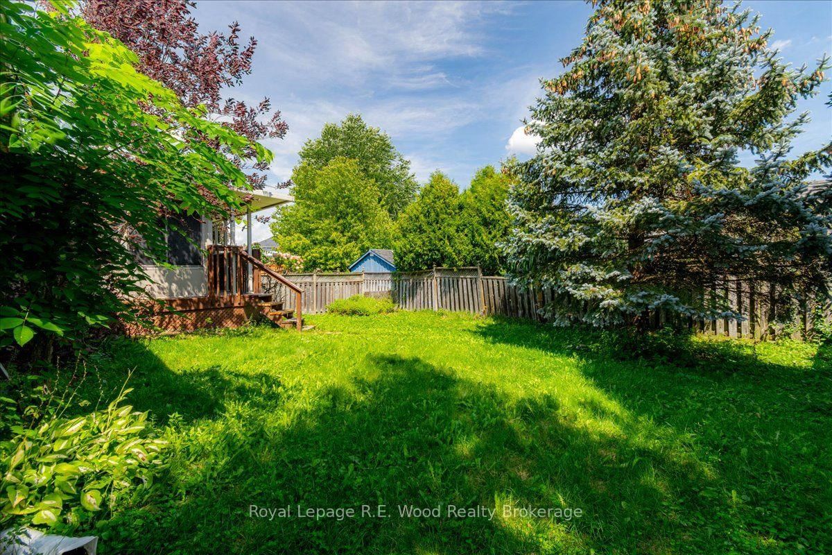
Now offered at $629,900! Welcome to 2 Oriole Crescent, a well-maintained detached bungalow in Woodstock's sought-after Bird neighbourhood. Offering approximately 2,478 sq. ft. of finished living space-1,478 sq. ft. on the main level and 1,000 sq. ft. downstairs-this inviting home features 2+1 bedrooms and 2 bathrooms. The bright main level includes a spacious living room, updated kitchen, hardwood flooring throughout much of the space, main-floor laundry and a sunroom overlooking the fully fenced backyard. The finished basement offers a generous family room, third bedroom and 3-piece bathroom, with plenty of space for guests, hobbies and relaxation. Additional features include two fireplaces, an attached single-car garage, a sump pump with battery backup and a furnace updated in 2022. Situated on a mature lot, this home offers comfortable main-floor living with generous additional space downstairs.
Listing Brokerage: Royal Lepage R.E. Wood Realty Brokerage - Disclaimer: The information contained in this listing has not been verified by Royal Lepage R.E. Wood Realty Brokerage and should be verified by the buyer.





 Share
Share









 2+1
2+1 2+1
2+1 1
1 44 x 217 ft lot