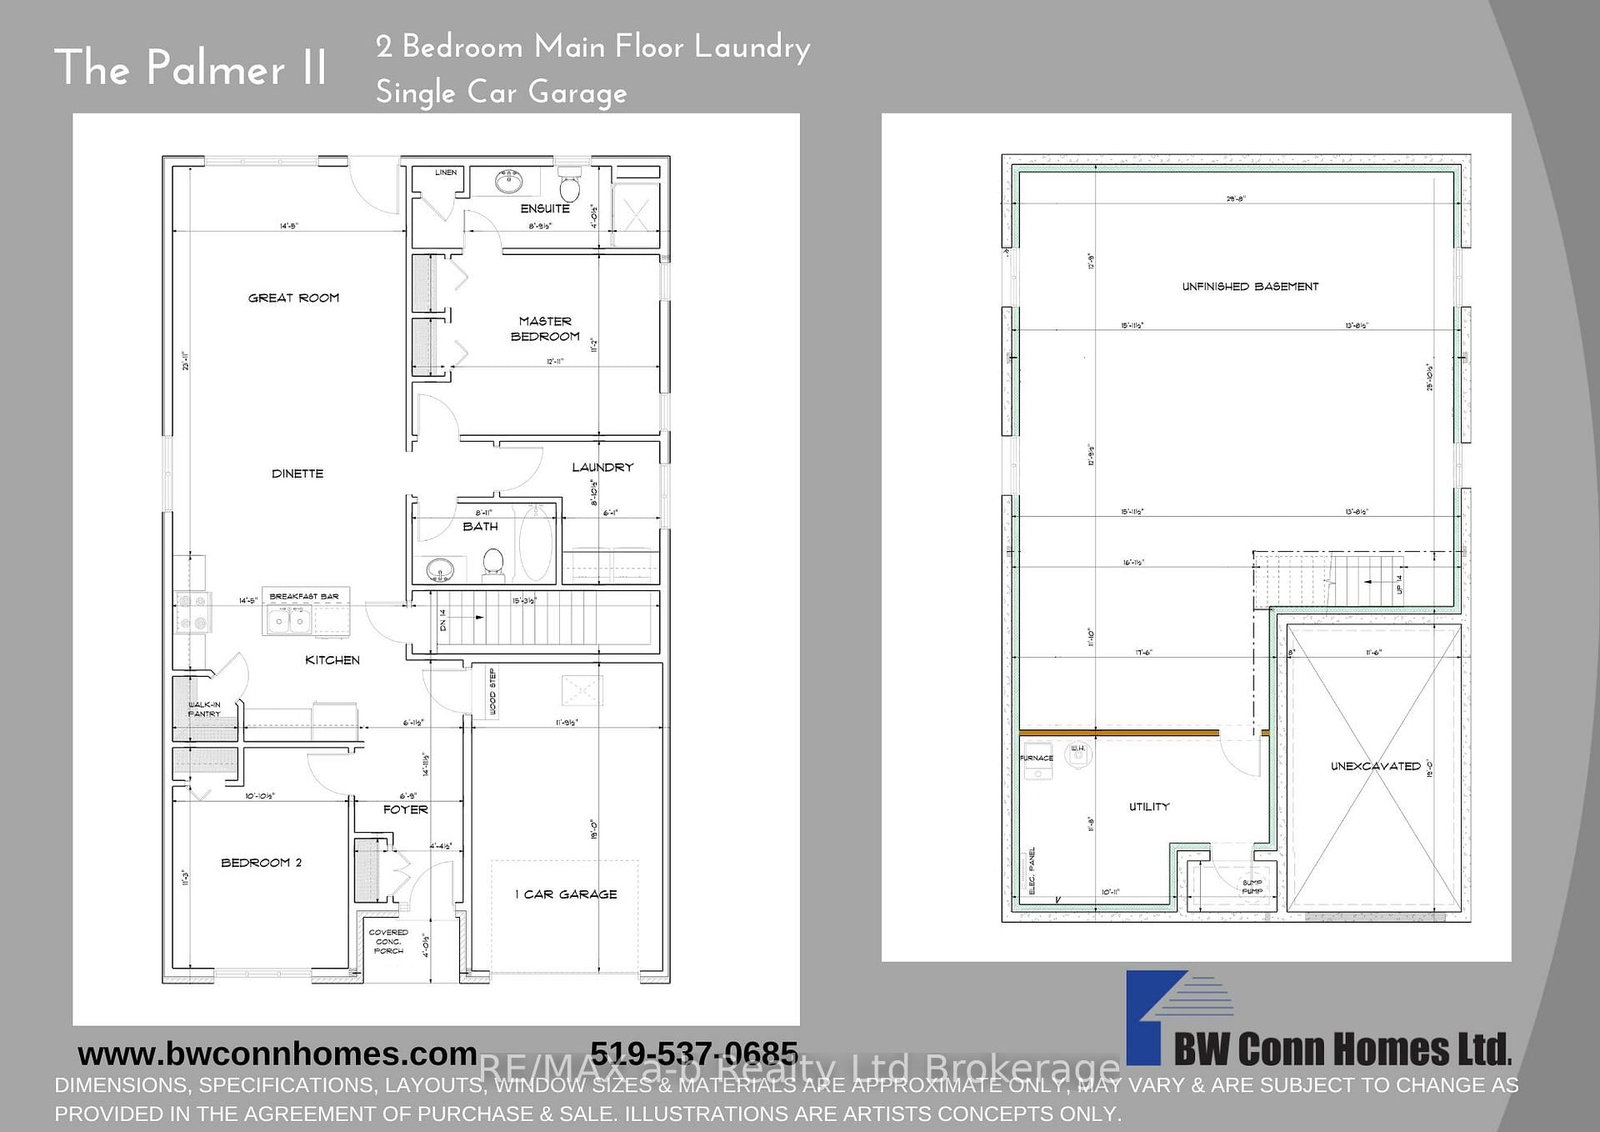
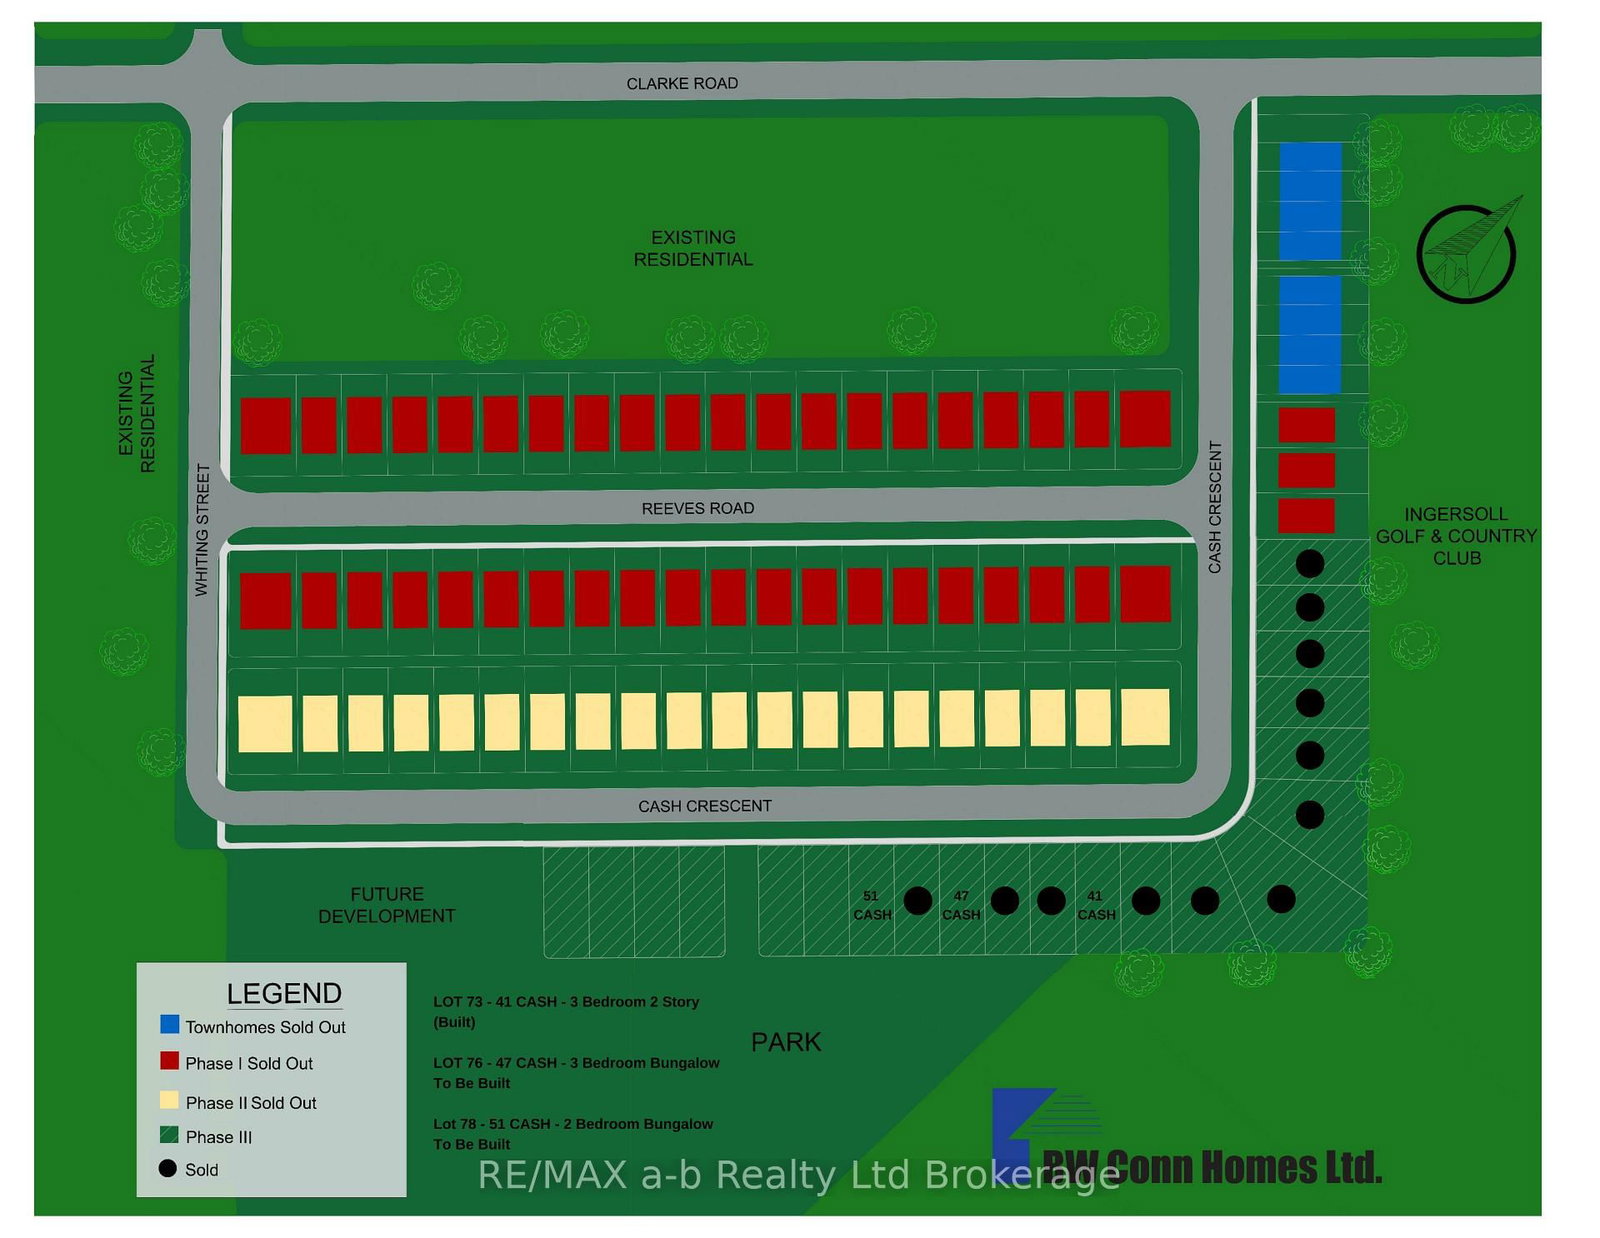
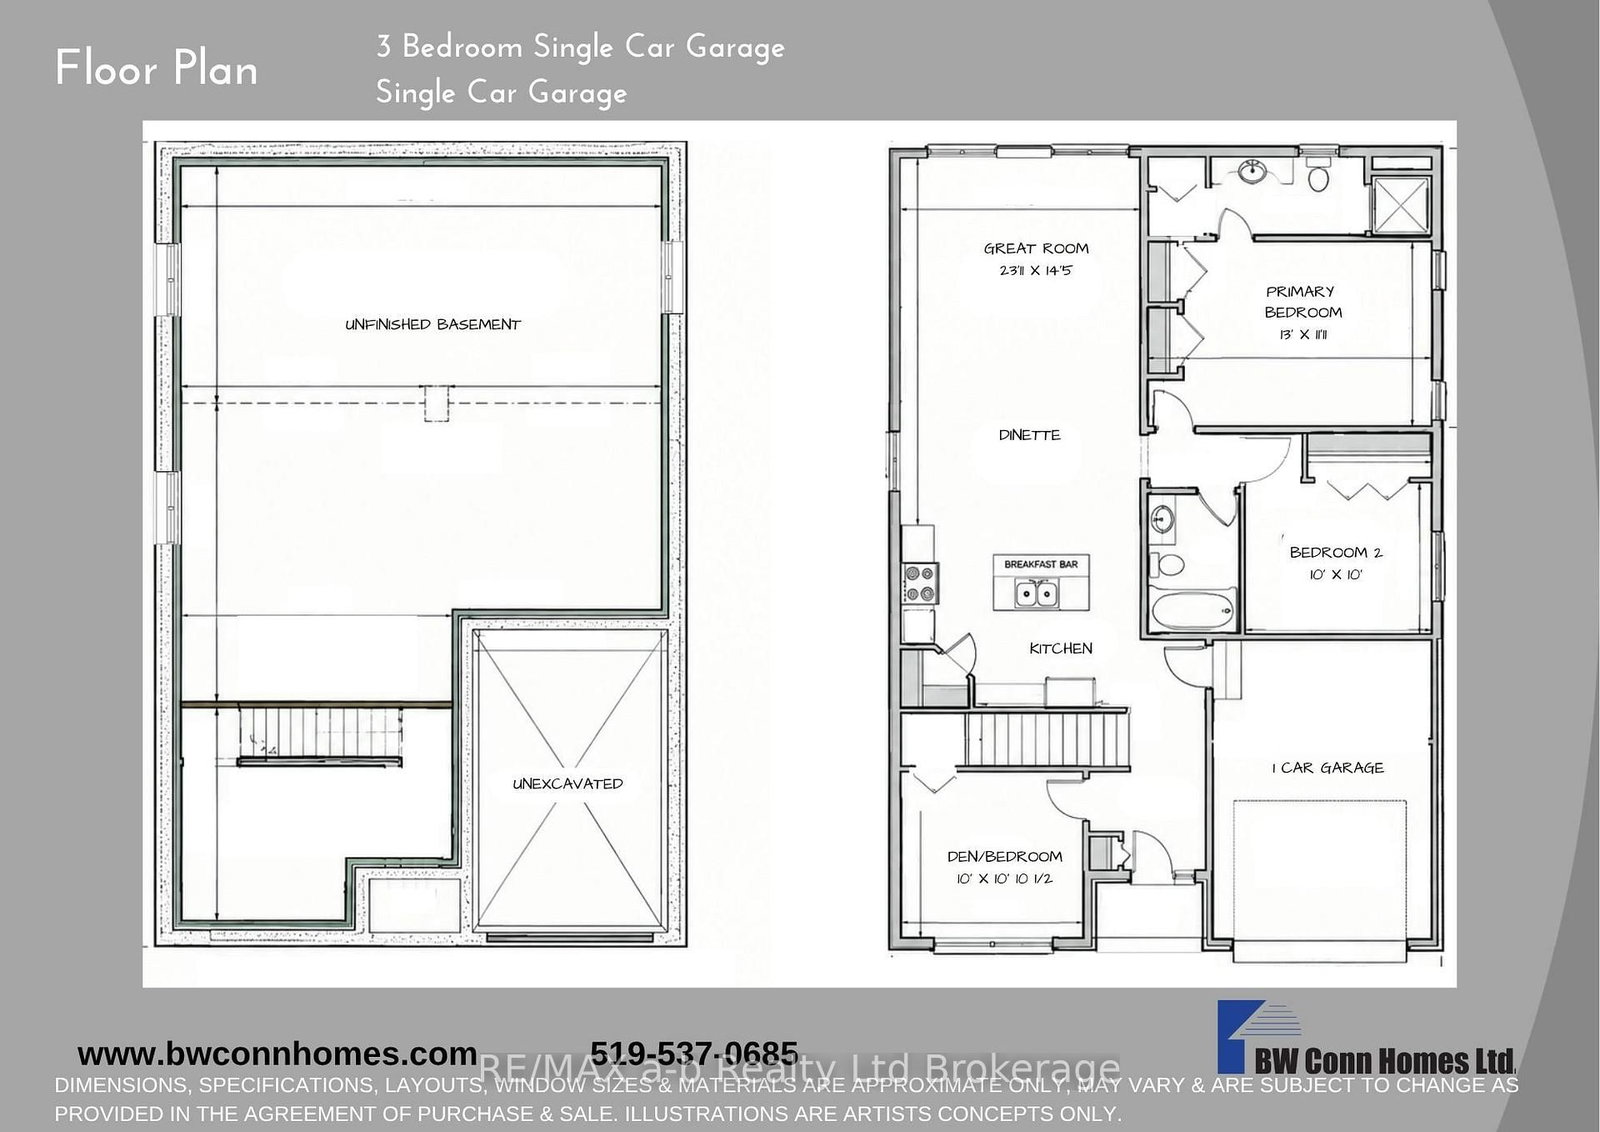
The Palmer II (TO BE BUILT) offers exceptional value, quality craftsmanship, and a location that's hard to beat. Qualified buyers may be eligible for the newly legislated HST rebate, offering significant savings on the purchase of a qualifying new home.This thoughtfully designed bungalow features 2 bedrooms, 2 bathrooms, a spacious primary suite with ensuite, and convenient main floor laundry. The open concept layout is designed for easy everyday living, with quality laminate flooring throughout, beautiful custom cabinetry, kitchen island, central air, and an HRV system. Outside, enjoy impressive curb appeal, a fully sodded lot, and paved driveway, all backed by the quality and attention to detail you expect from BW Conn Homes, a trusted family run builder with more than 34 years of experience creating homes families love.Golf Estates puts you just minutes from the 401, next to Ingersoll Golf Club, and close to schools, the hospital, Community Centre, shopping, and everyday amenities. Other lots and floor plans are also available, offering flexibility to create the new home that's right for you. Price advertised reflects the enhanced HST rebate already removed. 2 Different floor plans available (see photos)
Listing Brokerage: Re/Max A-B Realty Ltd Brokerage - Disclaimer: The information contained in this listing has not been verified by Re/Max A-B Realty Ltd Brokerage and should be verified by the buyer.





 Share
Share


 2
2 2
2 1
1 40.03 x 98.43 ft lot