By

CALL
TOUR PROPERTY
×

23 Skeel Court in Ashton for sale

Asking price
$1,099,999
Estimate (Oct 16)
$1,070,227
MLS #:
X14085382
Type:
Detached, Bungalow
Approx. SQFT:
2000-2500
Basement:
W/O, Full
3 3
3 Ottawa
PROPERTY HISTORY
SIGN IN REQUIRED
List Date List Price Last Status Sold Date Sold Price Days On Market
0000-00-00 $00000 Ter N/A N/A N/A
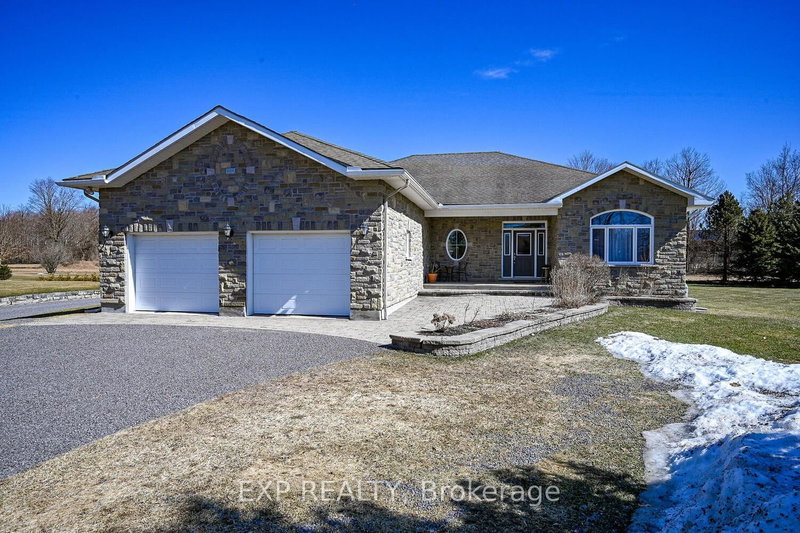
A custom-built bungalow offering modern design, generous proportions, and over 2 acres of property just minutes from Ottawa. The thoughtfully planned layout features 3 spacious bedrooms, including a private primary suite located in its own wing with a spa-inspired ensuite and large walk-in closet. The main living areas feature 9' ceilings, while the family room is enhanced by a striking 12' vaulted ceiling. A dramatic front foyer with an approximately 19' ceiling creates an impressive sense of space upon entry. The kitchen is designed with both everyday living and entertaining in mind, featuring a quartz waterfall island and walk-in pantry. An unfinished walkout basement provides additional space for future finishing, subject to the buyer's needs and applicable approvals. Additional features include an oversized 3-car garage and a spacious private setting with convenient access to Ottawa. Form 161: Listing Agent has an ownership interest in the property.

WHAT'S YOUR HOME WORTH?

Click here to get an instant estimate and track its value over time.

  • Date Listed: Friday, October 16, 2026
  • Listing Brokerage: Lpt Realty - Disclaimer: The information contained in this listing has not been verified by Lpt Realty and should be verified by the buyer.
  • Virtual Tour: View Virtual Tour for 23 Skeel Court
  • City: Ashton

    More 3 bedrooms homes for sale in Ashton

  • Neighbourhood: Btwn Franktown Rd. & Fallowfield Rd.
  • Major Intersection: Dwyer Hill Rd & Franktown Rd
  • Full Address: 23 Skeel Court, Ashton, K0A 1B0, Canada, ON, Canada
  • Living Room: Fireplace, Vaulted Ceiling, Open Concept
  • Kitchen: Pantry, Centre Island
  • Amenities:
  • Taxes: $7,081.00 (2025)
Foyer16 x 7 ft112 sq ft
Living20 x 16 ft320 sq ft
Dining14 x 11 ft154 sq ft
Kitchen17 x 12 ft204 sq ft
Breakfast12 x 8 ft96 sq ft
Primary16 x 13 ft208 sq ft
Bathroom10 x 10 ft100 sq ft
2nd Br13 x 11 ft143 sq ft
3rd Br11 x 11 ft121 sq ft
Bathroom8 x 8 ft64 sq ft
Laundry10 x 8 ft80 sq ft
Rec38 x 37 ft1406 sq ft
Rec35 x 23 ft805 sq ft

Recently sold comparables in Btwn Franktown Rd. & Fallowfield Rd.

Similar homes for sale

WHAT'S YOUR HOME WORTH?

Click here to get an instant estimate and track its value over time.