By

CALL
TOUR PROPERTY
×

79 Powerview Avenue in St. Catharines for sale

Asking price
$535,000
Estimate (Oct 15)
$524,320
MLS #:
X14034426
Type:
Detached, Bungalow
Approx. SQFT:
700-1100
Basement:
Sep Entrance, Finished
2 2
52.5 x 105 ft lot
PROPERTY HISTORY
SIGN IN REQUIRED
List Date List Price Last Status Sold Date Sold Price Days On Market
0000-00-00 $00000 Ter N/A N/A N/A
0000-00-00 $00000 Sld Mar 27, 2025 $510,000
0000-00-00 $00000 Ter N/A N/A N/A
0000-00-00 $00000 Exp N/A N/A N/A
0000-00-00 $00000 Lsd Jan 22, 2024 $2,050
0000-00-00 $00000 Lsd May 06, 2022 $1,340
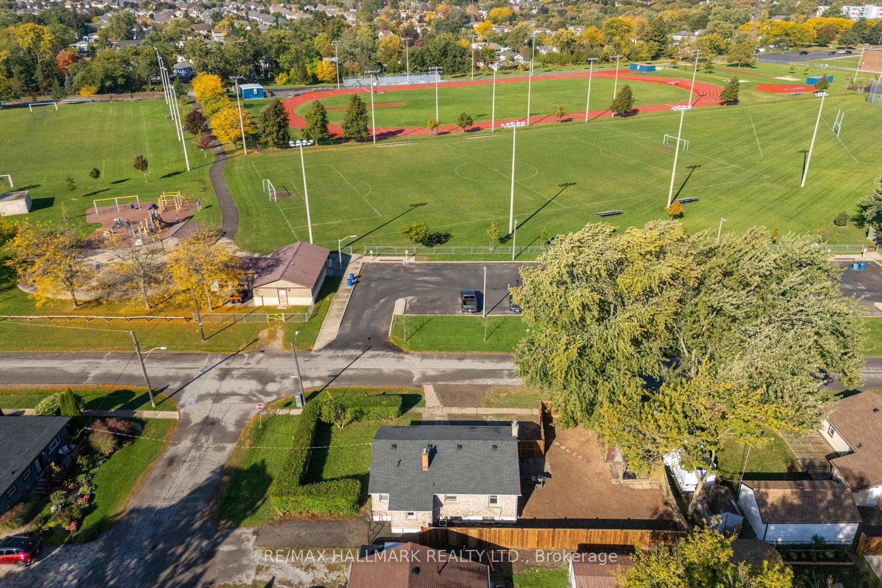
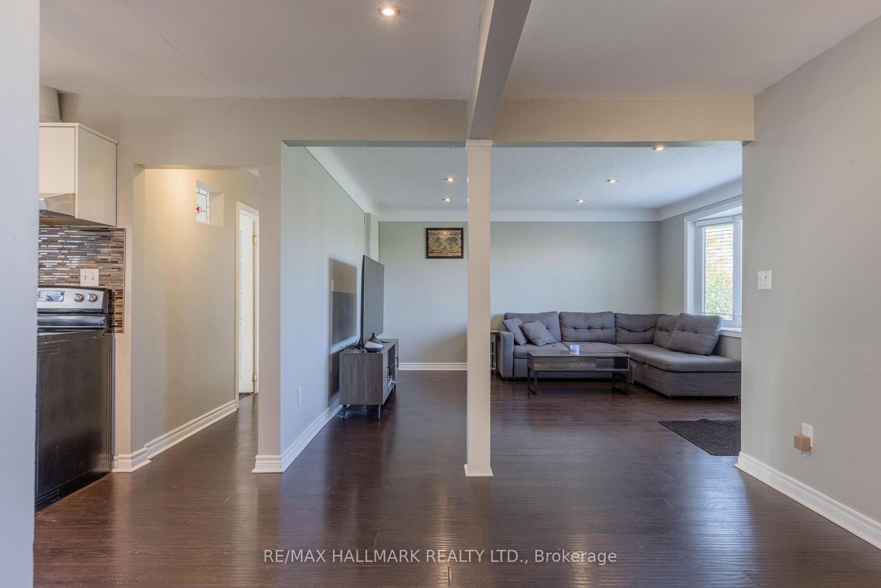
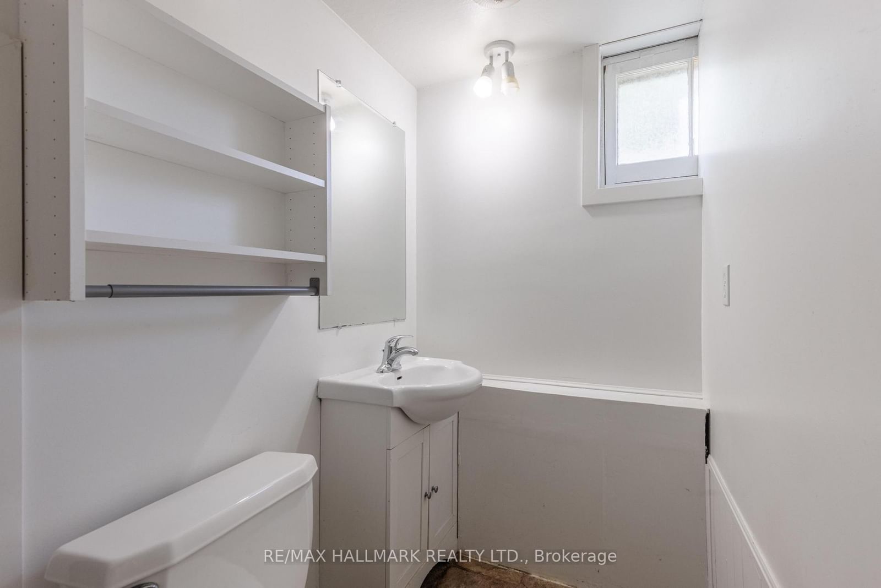
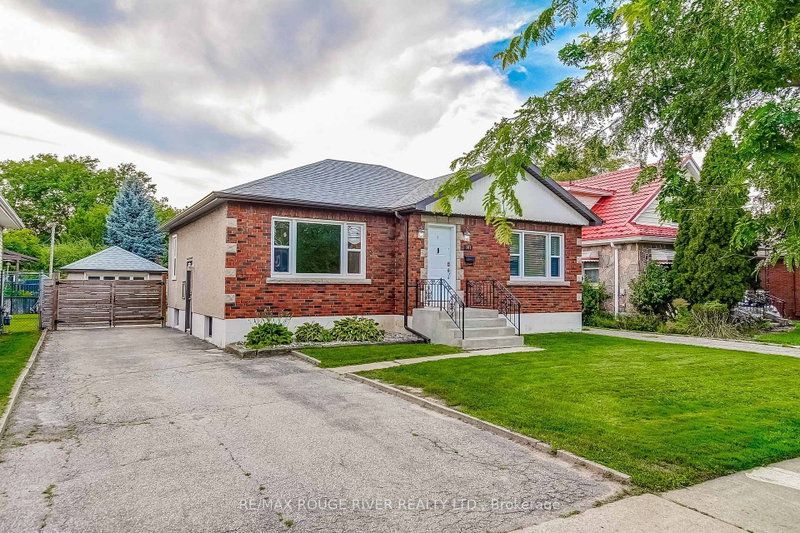
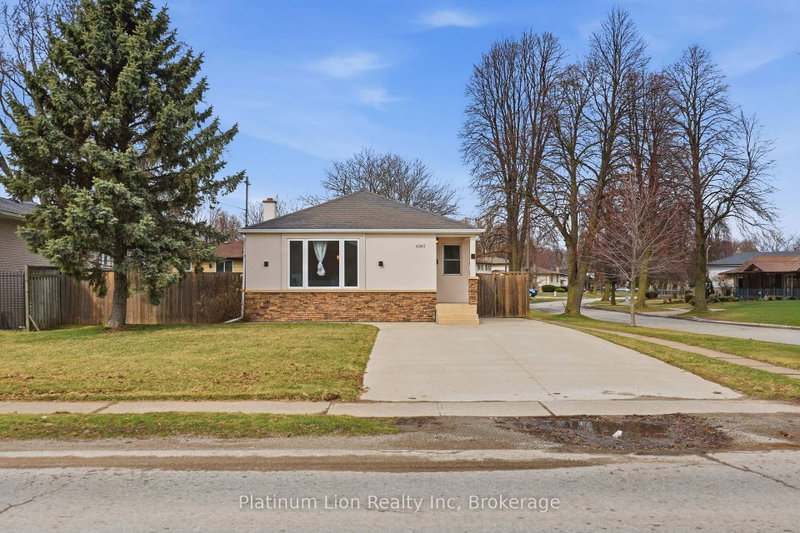
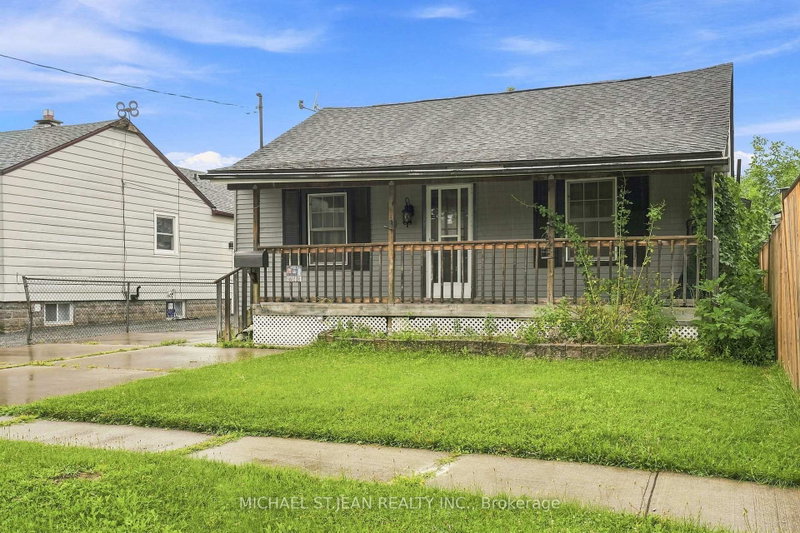
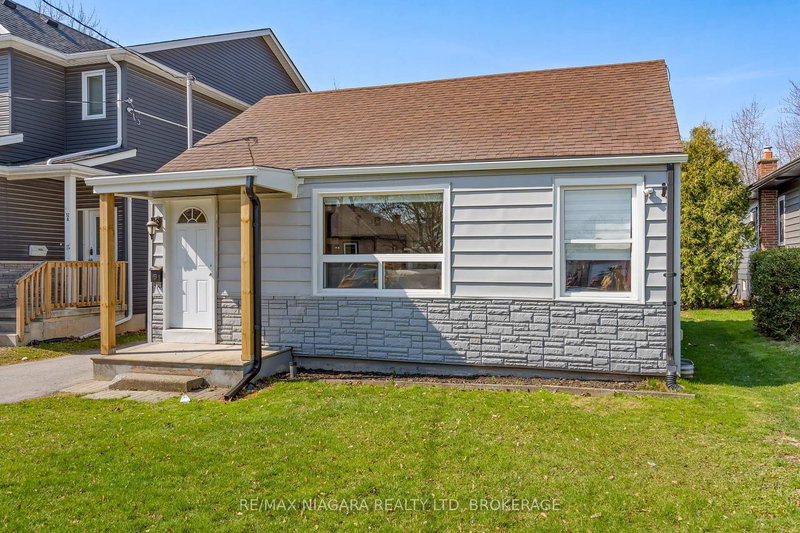
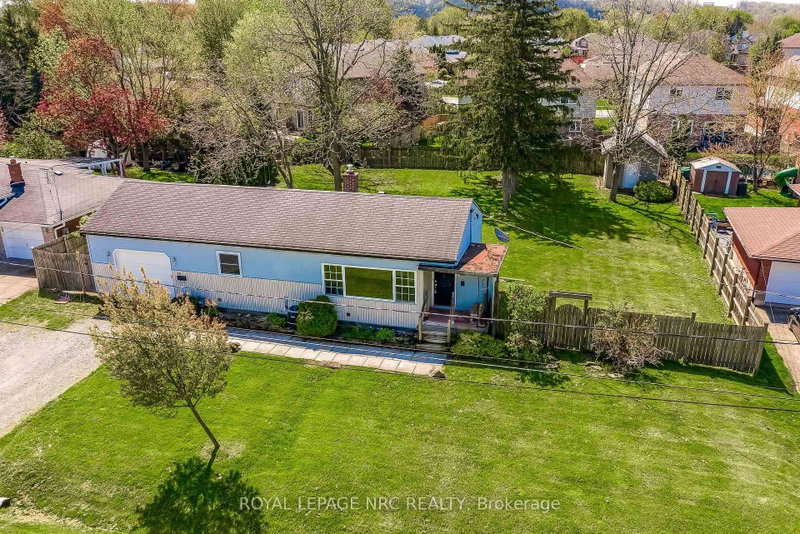
Lower your monthly costs when you live on the main floor and rent out the basement. This all brick detached bungalow features 2 car parking for the front door and rare private driveway for 2 more cars for the in-law suite. No need to have a car shuffle with this unique property. Right across the street from the park with a brand-new exterior fence, lawn has been reseeded, privacy is what you will get here. The main floor of the home offers 2 good sized bedrooms with a full bathroom. The kitchen has stainless steel appliances and pot lights throughout the main floor. The in-law suite offers 2 bedrooms, a second kitchen and plenty of storage. This is a prime location for Brock University being 5 mins away.

WHAT'S YOUR HOME WORTH?

Click here to get an instant estimate and track its value over time.

  • Date Listed: Wednesday, October 14, 2026
  • Listing Brokerage: Re/Max Hallmark Realty Ltd. - Disclaimer: The information contained in this listing has not been verified by Re/Max Hallmark Realty Ltd. and should be verified by the buyer.
  • City: St. Catharines

    More 2 bedrooms homes for sale in St. Catharines

  • Neighbourhood: Western Hill
  • Major Intersection: Pelham Road/David Street
  • Full Address: 79 Powerview Avenue, St. Catharines, L2S 1W5, Canada, ON, Canada
  • Living Room:
  • Kitchen:
  • Kitchen:
  • Amenities:
  • Taxes: $3,585.26 (2025)
Living13 x 14 ft182 sq ft
Kitchen11 x 10 ft110 sq ft
Dining11 x 13 ft143 sq ft
Primary10 x 10 ft100 sq ft
2nd Br10 x 10 ft100 sq ft
Foyer8 x 4 ft32 sq ft
Rec20 x 11 ft220 sq ft
Kitchen8 x 11 ft88 sq ft
Br10 x 11 ft110 sq ft
Br6 x 11 ft66 sq ft
Laundry17 x 8 ft136 sq ft
Other9 x 5 ft45 sq ft

Recently sold comparables in Western Hill

Similar homes for sale

WHAT'S YOUR HOME WORTH?

Click here to get an instant estimate and track its value over time.