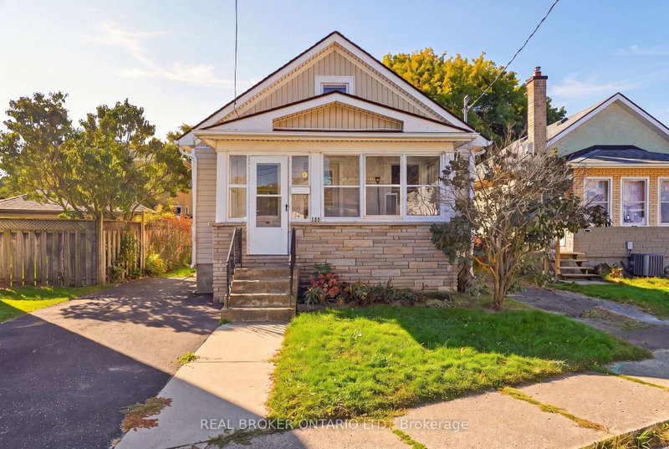
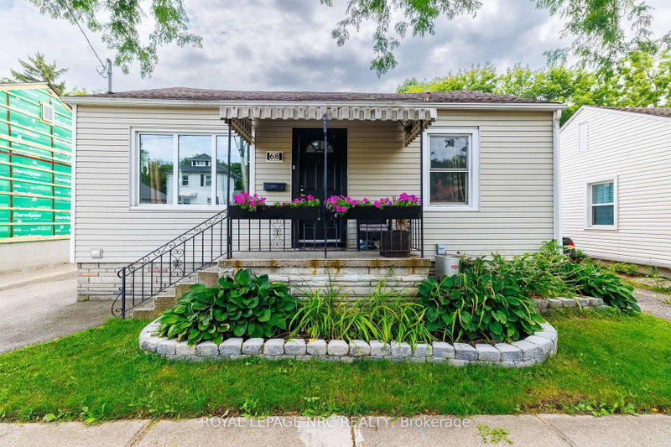
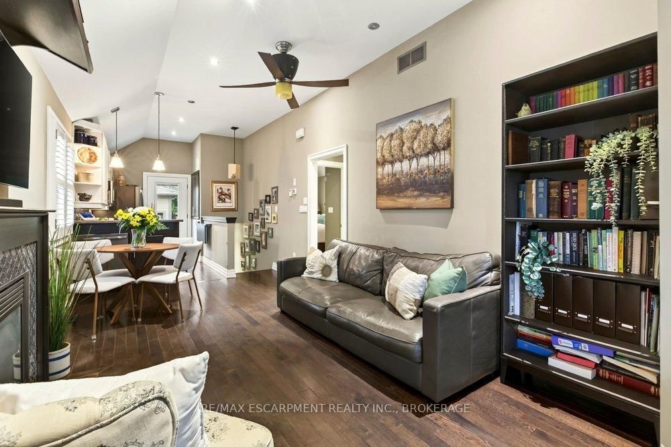
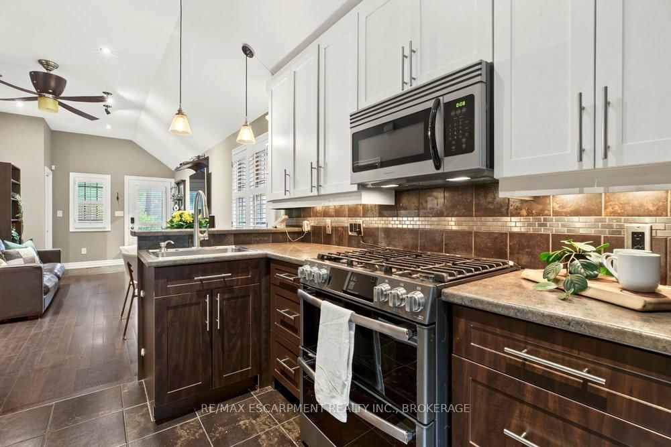
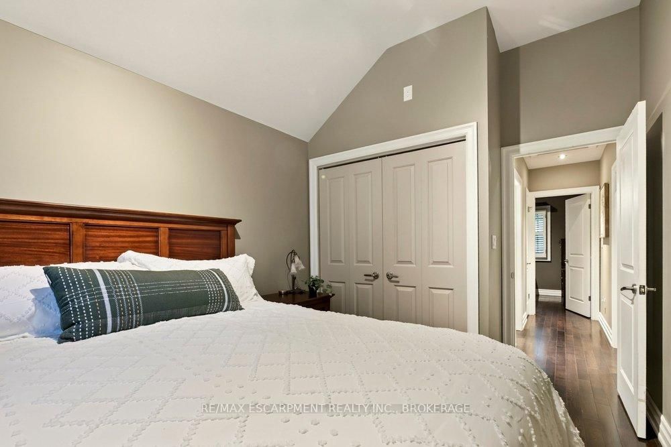
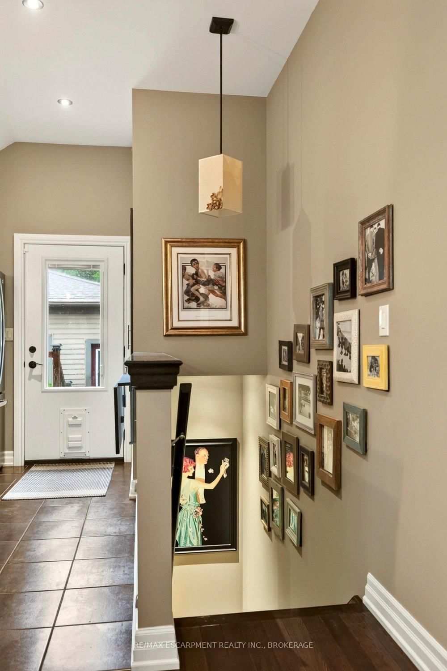
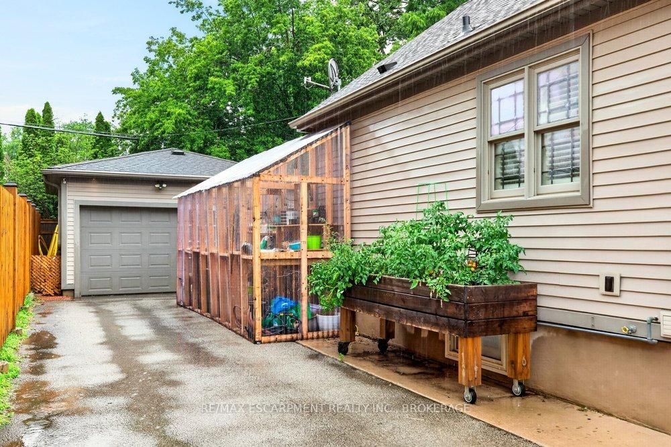
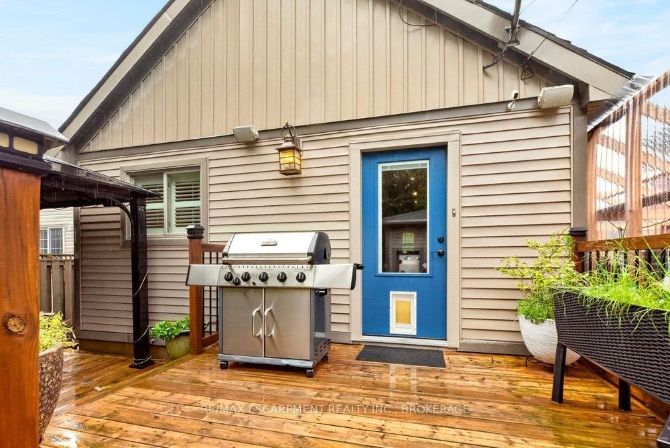
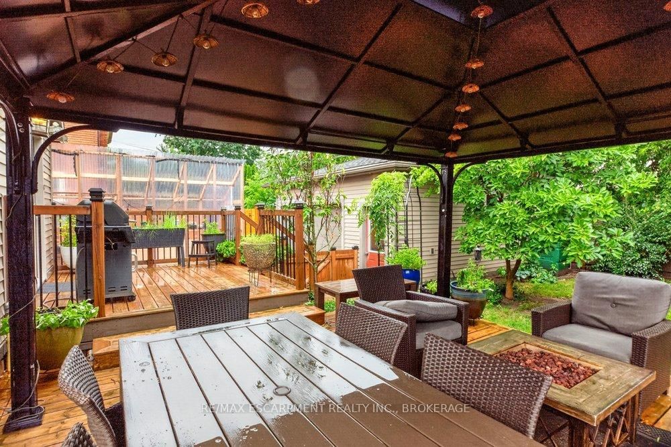
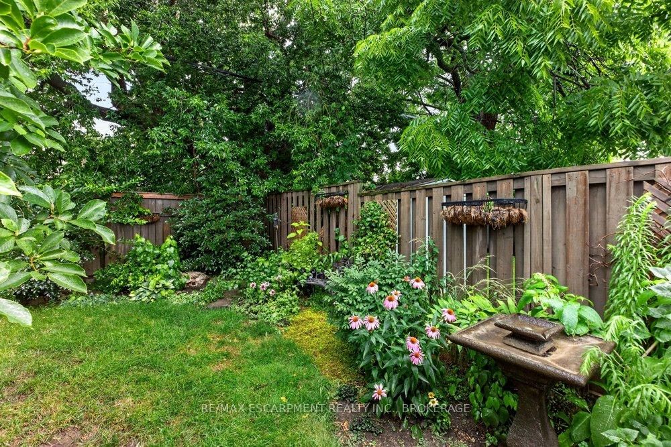
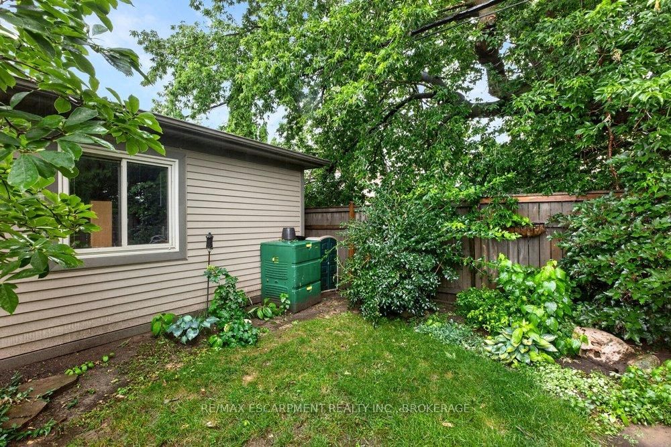
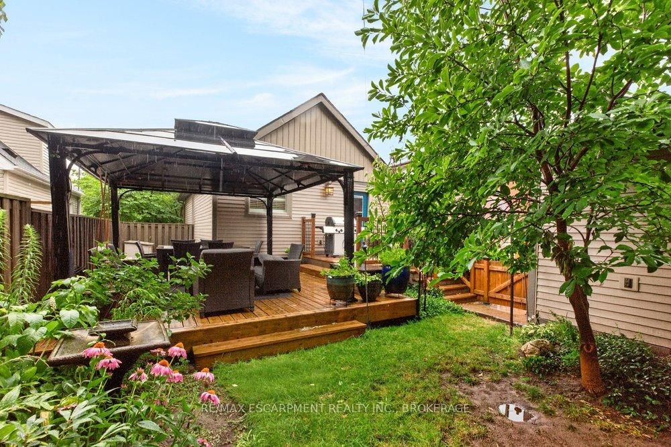
Welcome to 73 Margery Avenue, often called the cutest house on the street! This charming bungalow sits on a landscaped lot in the Haig neighbourhood of St. Catharines. A private front porch and lush gardens greet you out front, perfect for quiet evenings. Inside, the cosy living room features a fireplace with a custom mosaic tile surround. The open concept kitchen is made for entertaining, and there is plenty of closet and storage space throughout. Two bedrooms and a 4-piece bath complete the main floor. The finished lower level adds a third bedroom, a 3-piece bath, and a relaxing lounge area, giving guests or family a space of their own. Out back, enjoy a fully fenced yard with room to roam, gardens, and a 16 x 16 deck that has hosted many great gatherings. The long private driveway parks 4 cars and leads to a extra large heated detached garage. All this minutes from shopping on Carlton and Lake Street, parks, schools, public transit, and quick QEW access. Flexible possession.
Listing Brokerage: Re/Max Escarpment Realty Inc., Brokerage - Disclaimer: The information contained in this listing has not been verified by Re/Max Escarpment Realty Inc., Brokerage and should be verified by the buyer.





 Share
Share
















 2+1
2+1 2+1
2+1 1
1 43 x 101.8 ft lot