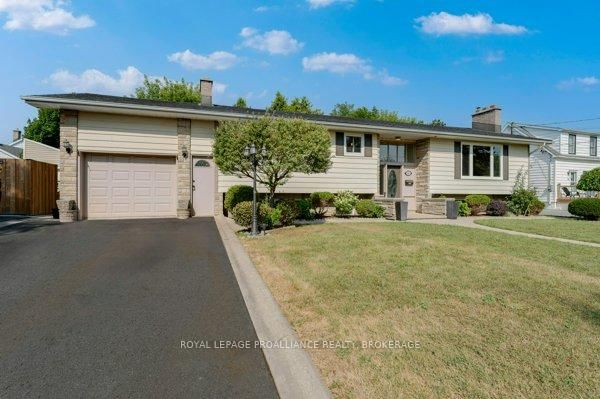
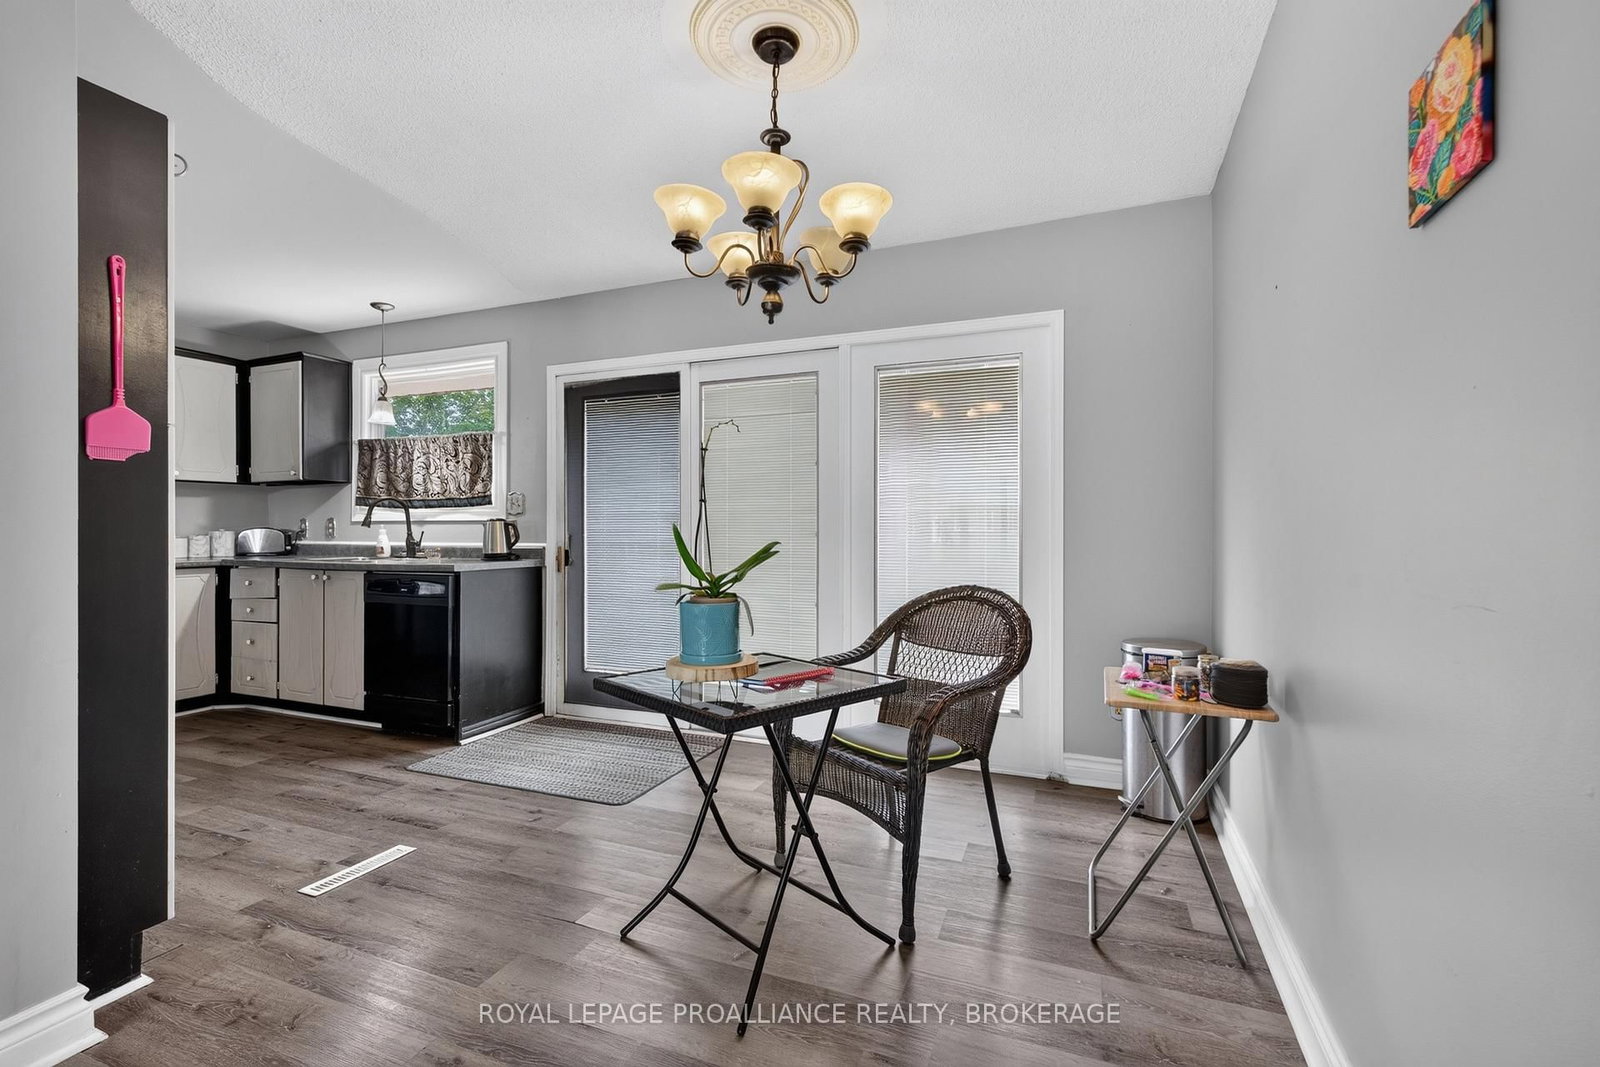
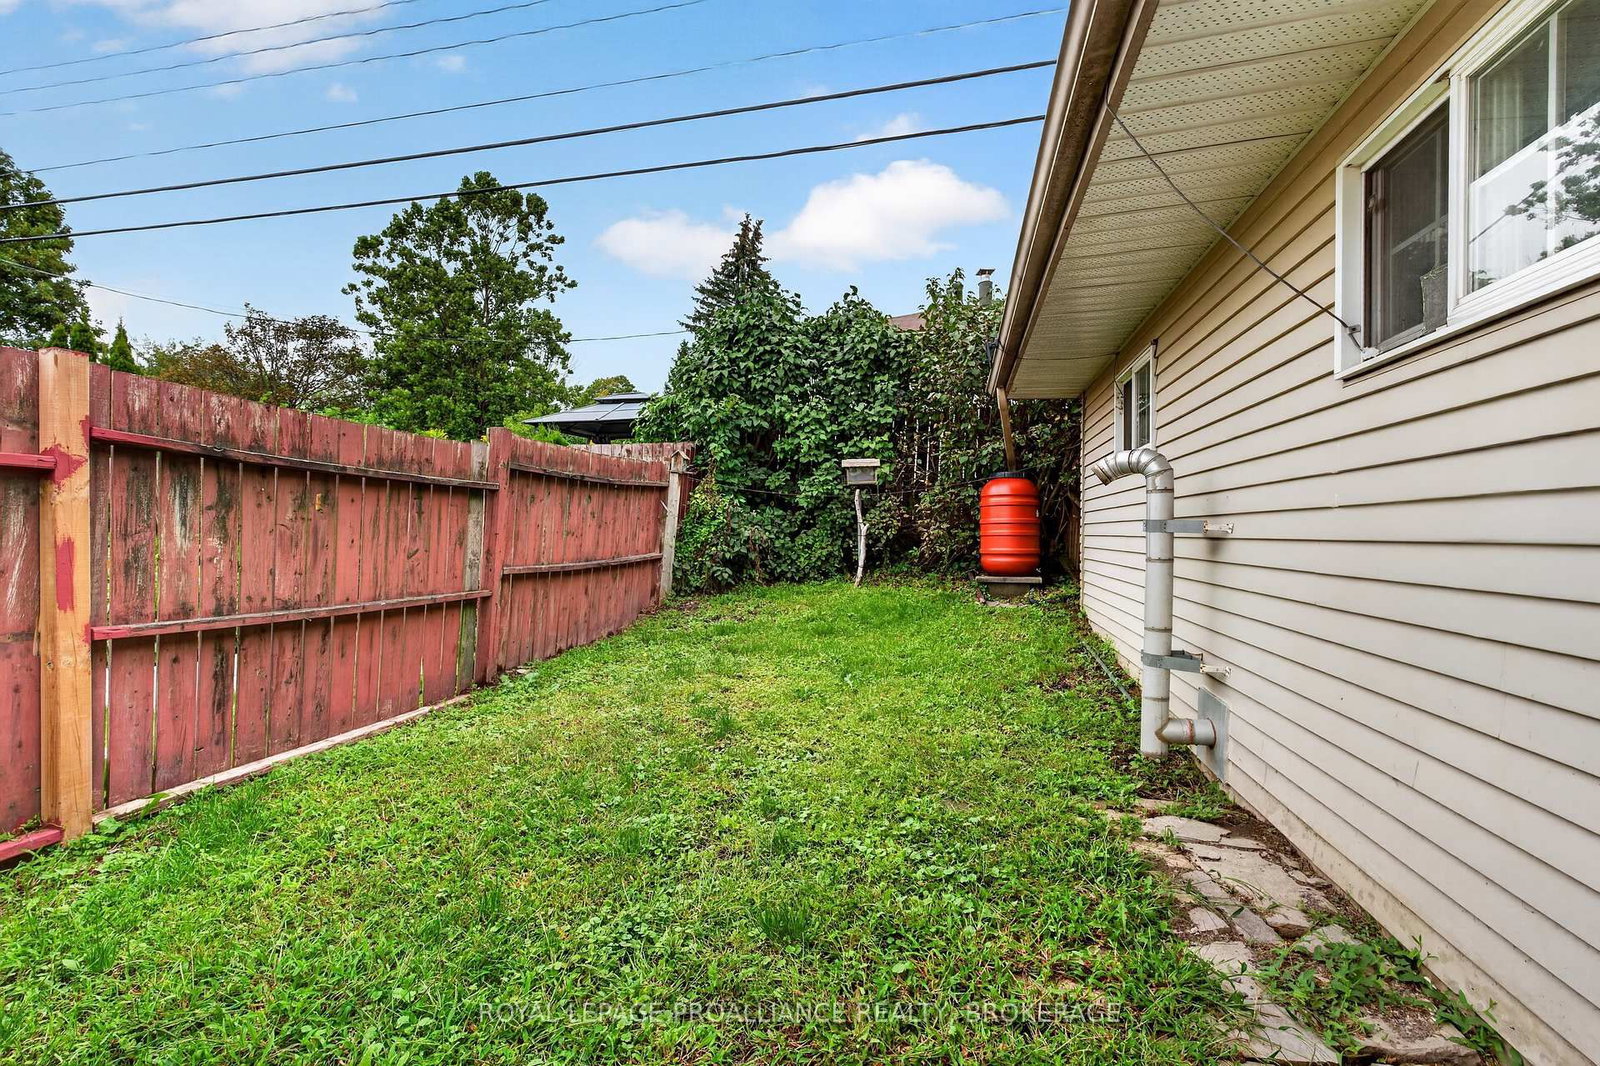
Welcome to 2 Virginia Street, a spacious three-level side split with a versatile layout and plenty of room for family living. The main floor features a bright living room, dining area, and kitchen. Upstairs, three bedrooms and a four-piece bathroom provide a practical layout for families.The lower level adds a generous recreation room, a convenient two-piece bathroom, and a walk-up entrance leading to the front of the home. This separate access offers flexibility for extended family living, with potential for an in-law suite or future duplex conversion, subject to required approvals. A dedicated laundry area and utility room, complete with a high-efficiency natural gas furnace and gas hot water tank, round out this level.Outside, a breezeway connects the home to a double-car garage with its own electrical panel, while the double-wide paved driveway provides ample parking. The fully fenced backyard offers plenty of space for children, pets, gardening, and summer gatherings. This home has plenty to offer families, investors, and buyers looking for room to grow.
Listing Brokerage: Royal Lepage Proalliance Realty, Brokerage - Disclaimer: The information contained in this listing has not been verified by Royal Lepage Proalliance Realty, Brokerage and should be verified by the buyer.





 Share






 3+1
 3+1
 1
 75.42 x 64.02 ft lot