By

CALL
TOUR PROPERTY
×

60 Guthrie Drive in Kingston for sale

Asking price
$469,900
Estimate (Sep 08)
$484,302
MLS #:
X13755358
Type:
Detached, Backsplit 3
Approx. SQFT:
700-1100
Basement:
Finished
3+1 3+1
40 x 155.4 ft lot
PROPERTY HISTORY
SIGN IN REQUIRED
List Date List Price Last Status Sold Date Sold Price Days On Market
0000-00-00 $00000 Ter N/A N/A N/A
0000-00-00 $00000 Sld May 02, 2025 $485,000
0000-00-00 $00000 Ter N/A N/A N/A
0000-00-00 $00000 Exp N/A N/A N/A
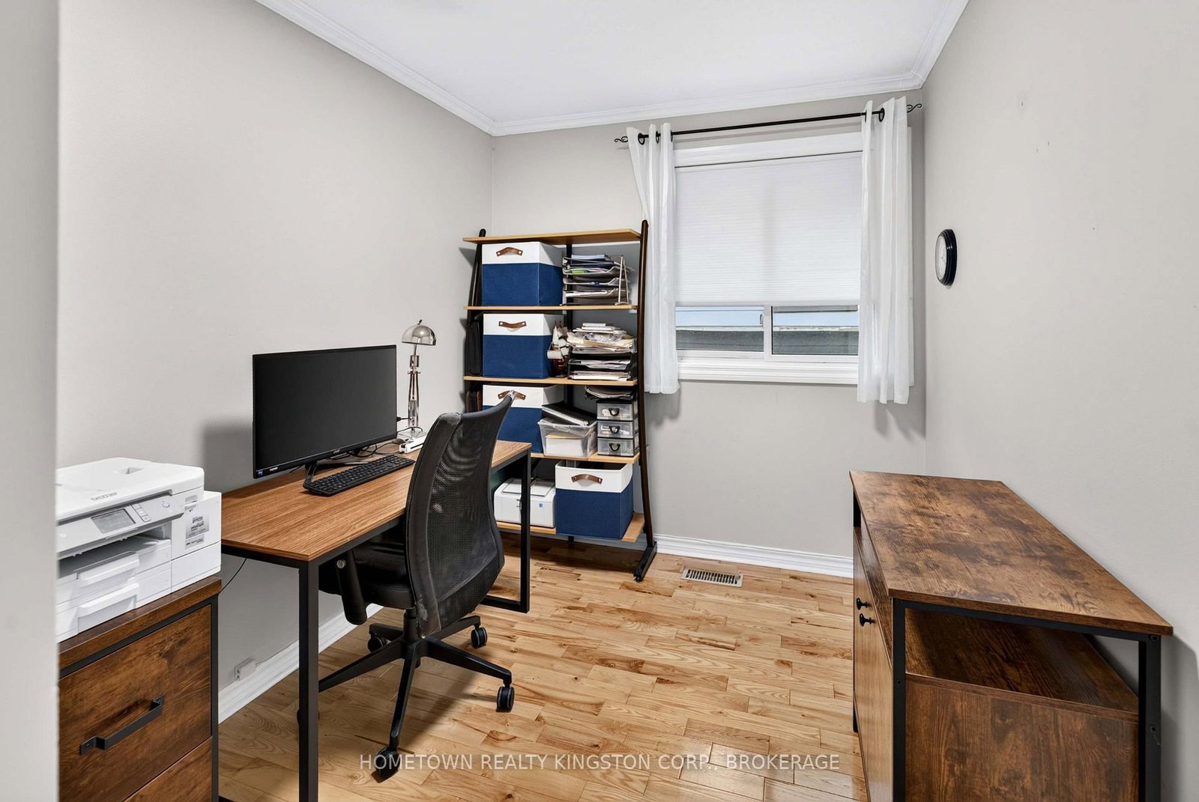
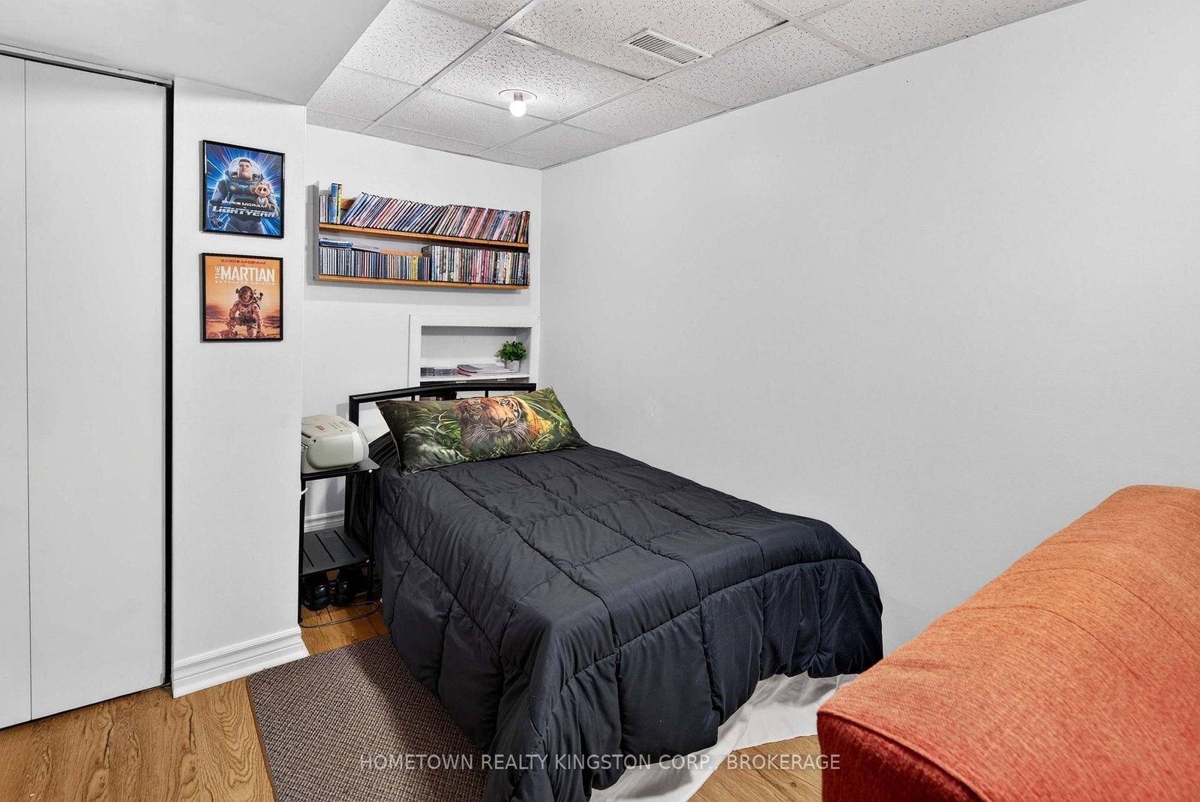
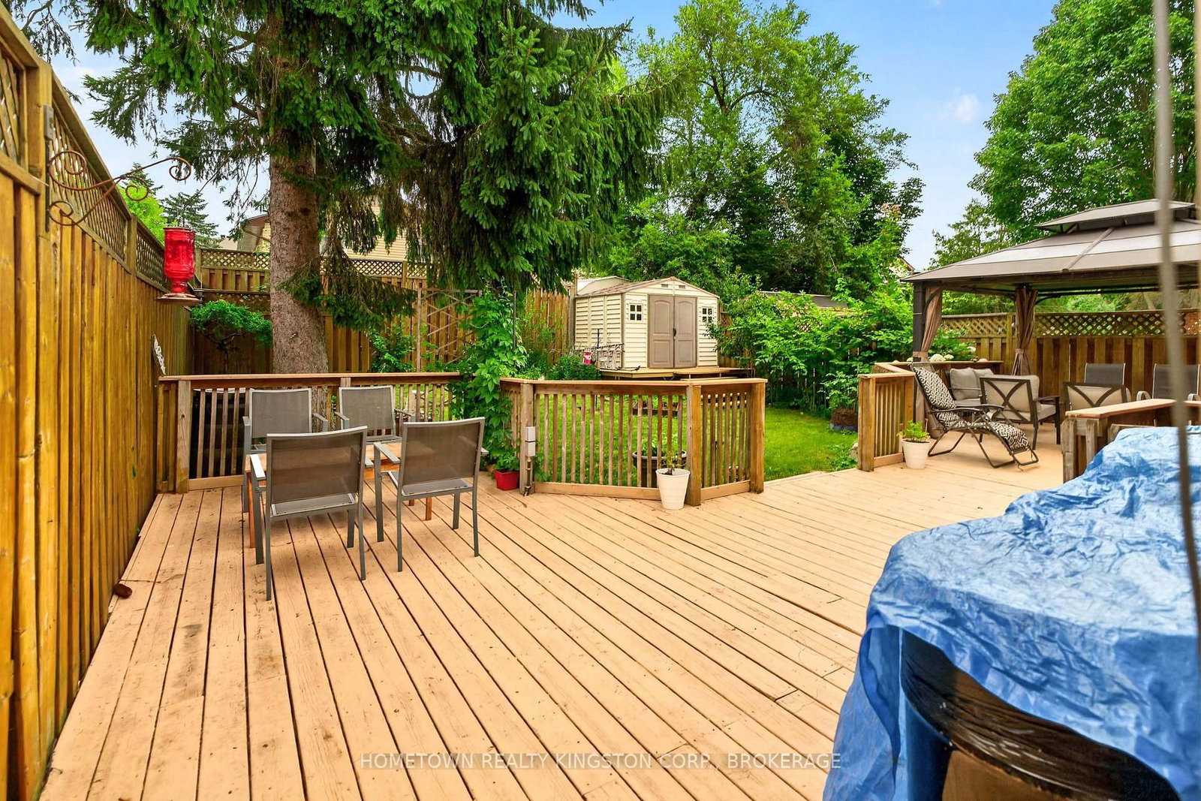
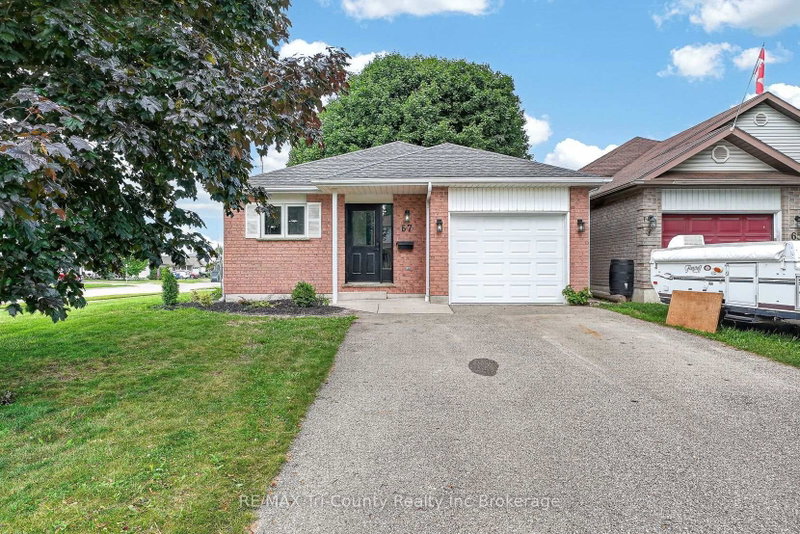
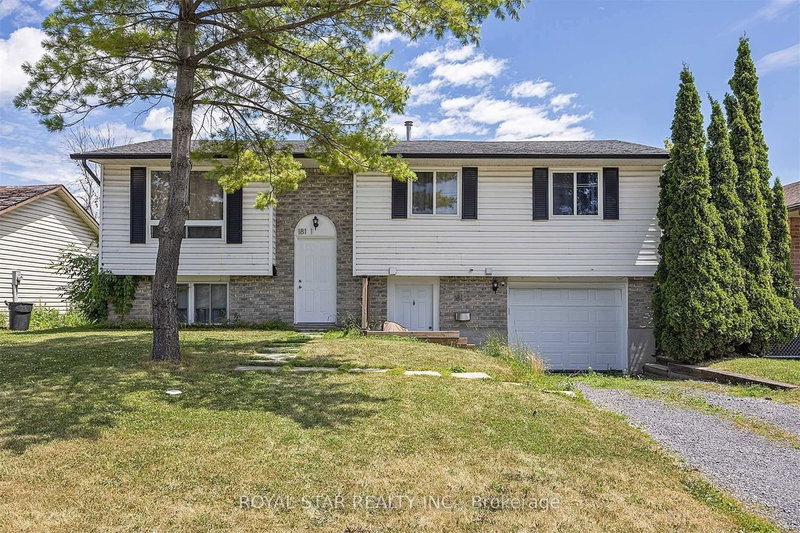
Thoughtfully updated city starter just minutes to Highway 401 and downtown Kingston! This welcoming backsplit is a wonderful opportunity for first time buyers, investors and those seeking a stress-free, move-in ready home. The updated kitchen offers new appliances and opens onto the charming dining and living rooms. The bay window and gas fireplace create a bright and comfortable atmosphere. Upstairs is an updated, 4 piece bathroom and 3 bedrooms. Off the mudroom are stairs to the basement with another 4 piece bathroom, laundry room with ample storage and office space with versatile configuration. The large deck looks onto the fully-fenced backyard, with tons of privacy to enjoy. Nothing left to do but move in and make it your own!

WHAT'S YOUR HOME WORTH?

Click here to get an instant estimate and track its value over time.

  • Date Listed: Tuesday, September 08, 2026
  • Listing Brokerage: Hometown Realty Kingston Corp., Brokerage - Disclaimer: The information contained in this listing has not been verified by Hometown Realty Kingston Corp., Brokerage and should be verified by the buyer.

  • Virtual Tour: View Virtual Tour for 60 Guthrie Drive
  • City: Kingston

    More 3 bedrooms homes for sale in Kingston

  • Neighbourhood: Rideau
  • Major Intersection: Division St and Benson St.
  • Full Address: 60 Guthrie Drive, Kingston, K7K 5X5, Canada, ON, Canada
  • Kitchen:
  • Living Room:
  • Amenities:
  • Taxes: $3,162.70 (2026)
Kitchen11 x 10 ft110 sq ft
Dining10 x 8 ft80 sq ft
Living18 x 13 ft234 sq ft
Br10 x 10 ft100 sq ft
Bathroom10 x 5 ft50 sq ft
Br12 x 8 ft96 sq ft
Primary12 x 10 ft120 sq ft
Laundry10 x 9 ft90 sq ft
Bathroom7 x 6 ft42 sq ft
Br18 x 11 ft198 sq ft
Utility6 x 4 ft24 sq ft
  • Saturday - October 03 2:00 - 4:00 PM
  • Sunday - October 04 2:00 - 4:00 PM

Recently sold comparables in Rideau

Similar homes for sale

WHAT'S YOUR HOME WORTH?

Click here to get an instant estimate and track its value over time.