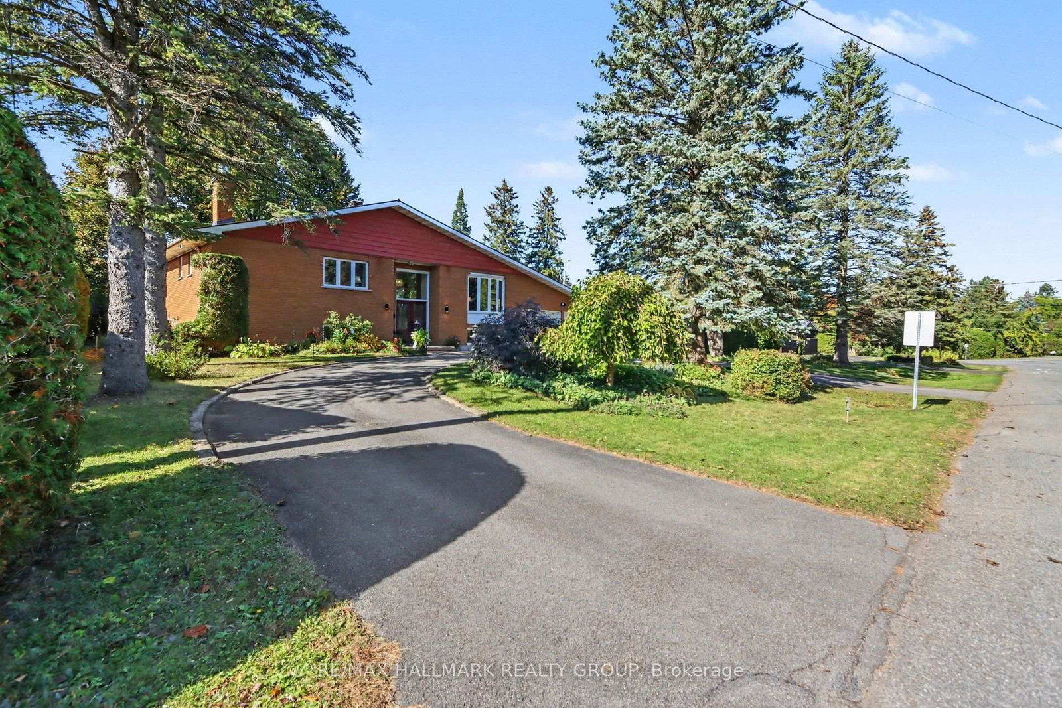
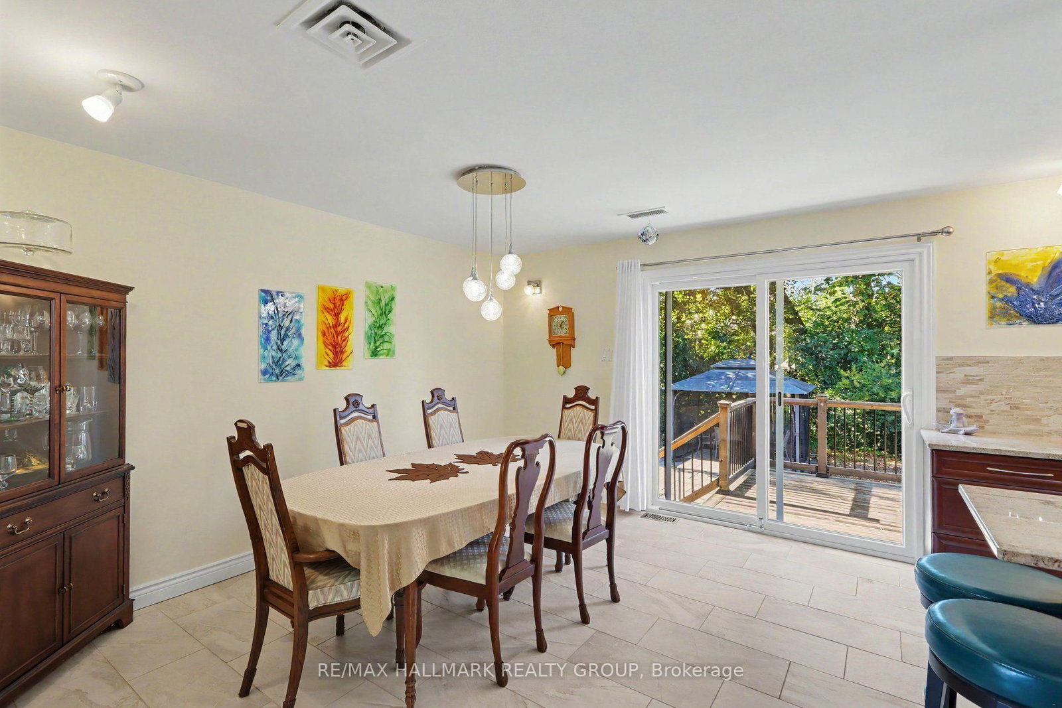
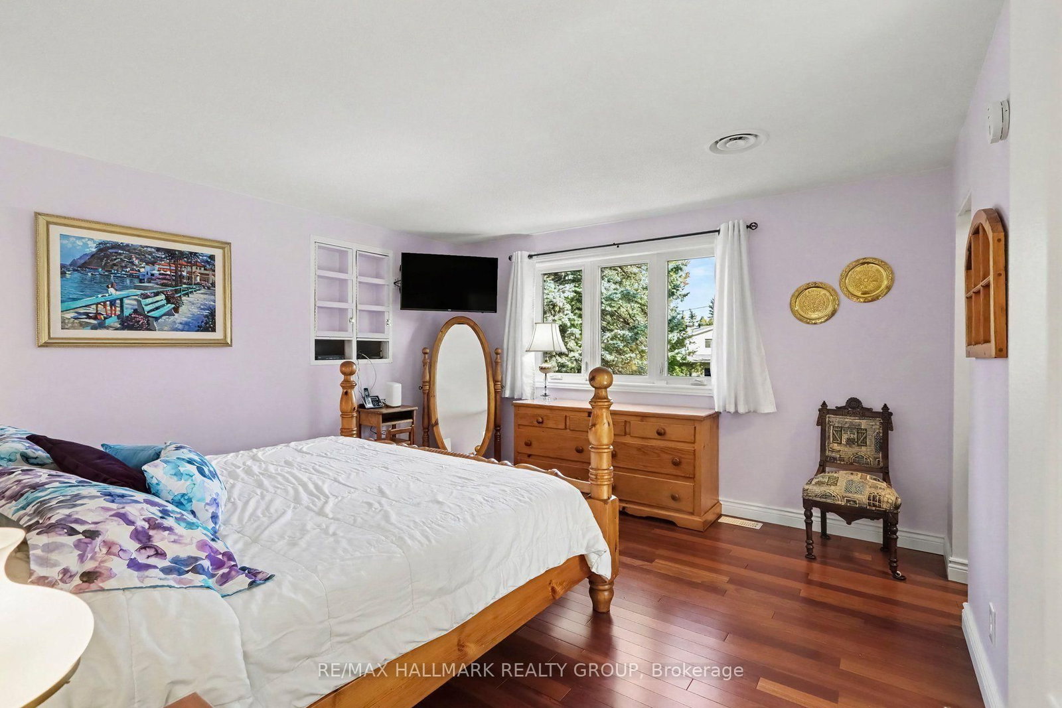
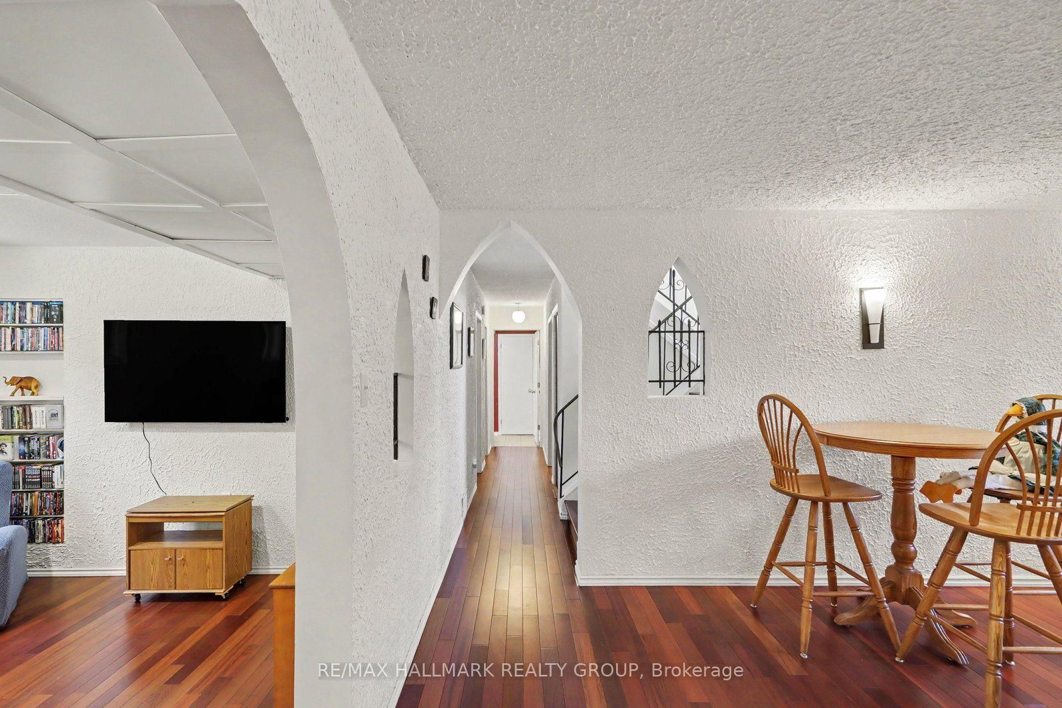
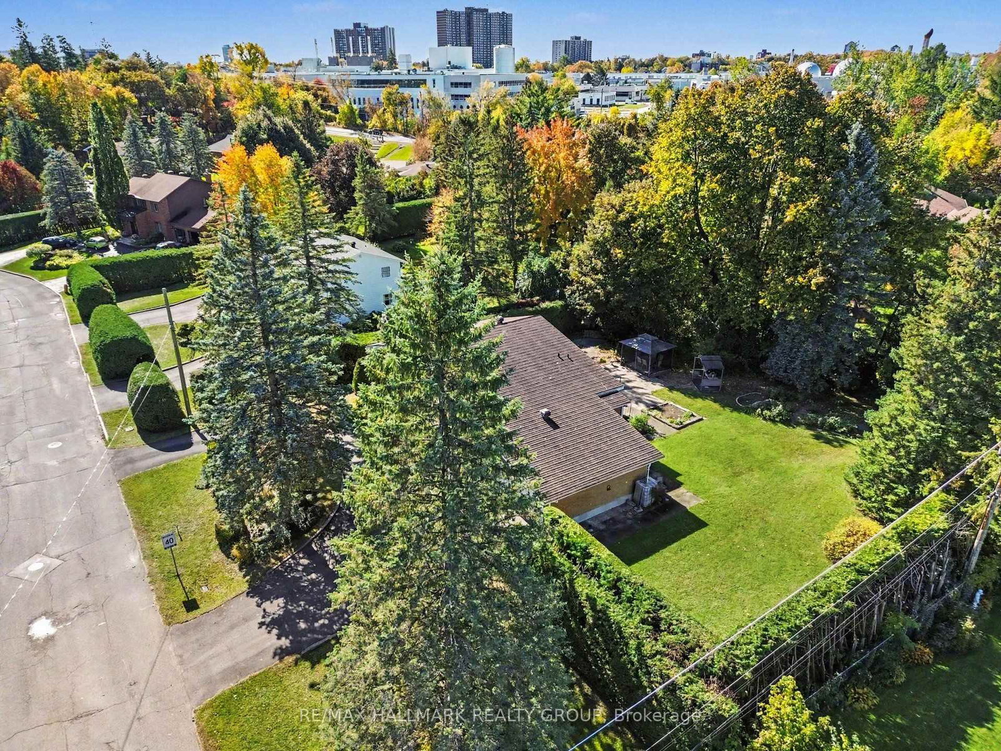
Across the street from Birdland Park, this raised bungalow in Rothwell Heights solves a problem most floor plans don't: how to have single-level living and a real second space to entertain, host, or grow into. Upstairs is where you live, day to day. A bright, oversized living room overlooks the front of the home. The renovated kitchen is a chef's dream - with granite counters, a spectacular centre island, and sleek appliances - opens onto an expansive deck and patio through a walk-out patio door. The primary suite includes a renovated ensuite and walk-in closet. Two more large bedrooms and a fully renovated main bath complete this floor, finished throughout in rich hardwood and neutral tile. Downstairs is where you gather. Because this is a raised bungalow, large windows bring in real daylight - not the dim, low-ceiling feel most basements have. A spacious family room with a gas fireplace and wet bar anchors the space, with an adjoining room set up for a home gym or movie nights. A fourth bedroom, full bathroom, and laundry round out the level - ideal for guests, adult children, or aging parents who need their own space (the lower level bathroom is wheelchair friendly). For anyone downsizing from a larger home, this layout means less to maintain without less to offer: your everyday life stays simple upstairs, while the lower level still gives you room to host and gather. For move-up families, it means more space, a park across the street, and a home that grows with you instead of needing to be outgrown again. A circular driveway means never backing out into traffic. A deep double garage and beautifully landscaped 0.441-acre lot complete the picture. 26 Whippoorwill doesn't ask you to choose between simple and spacious. It gives you both.
Listing Brokerage: Re/Max Hallmark Realty Group - Disclaimer: The information contained in this listing has not been verified by Re/Max Hallmark Realty Group and should be verified by the buyer.





 Share
Share










 3+1
3+1 3+1
3+1 2
2 130 x 181.87 ft lot