MLS #: X13882968Type: Detached, BungalowApprox. SQFT: 700-1100Basement: Part Fin
33
1199.54 x 49.94 ft lot
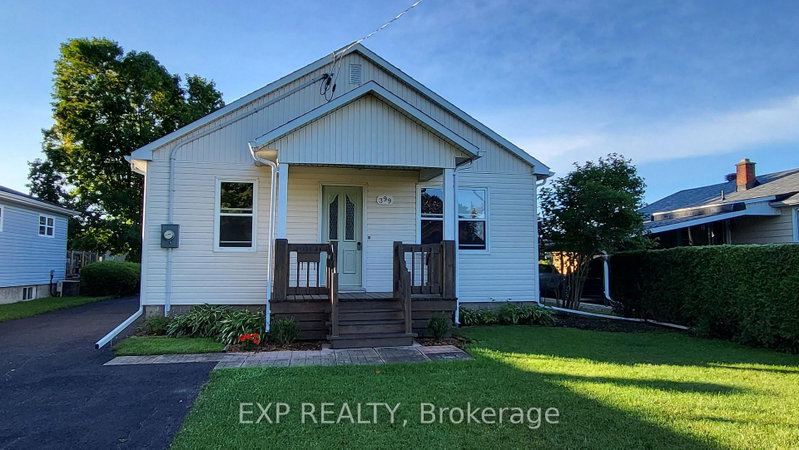
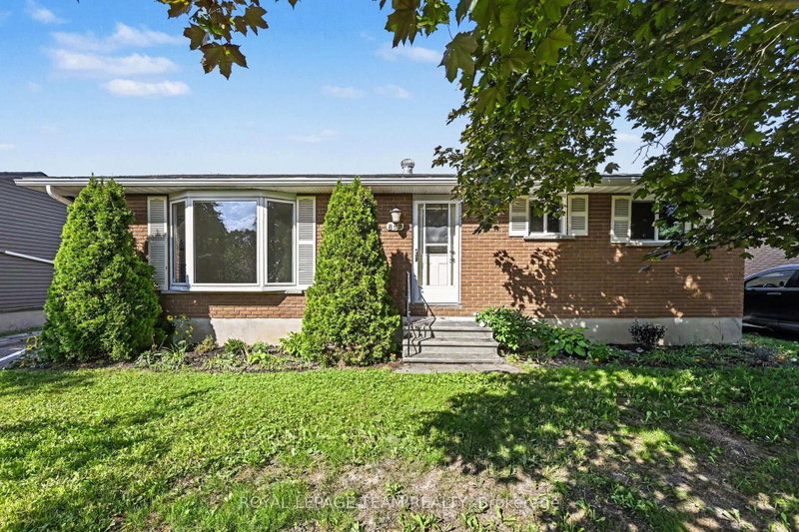
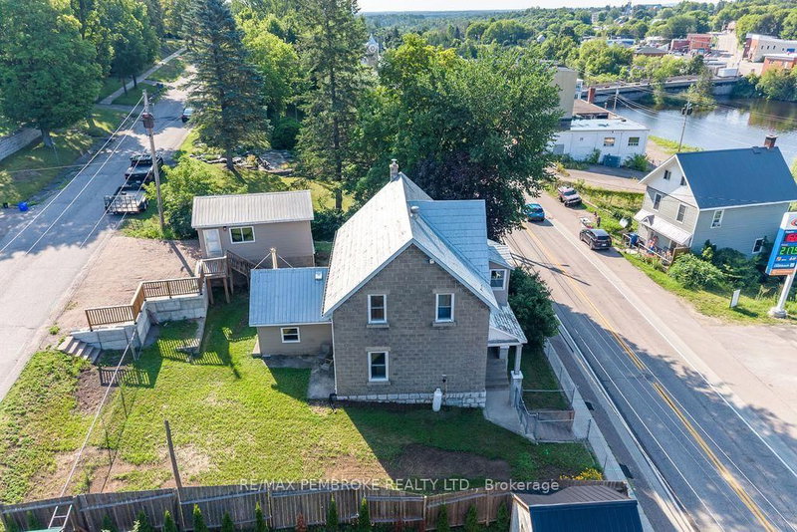
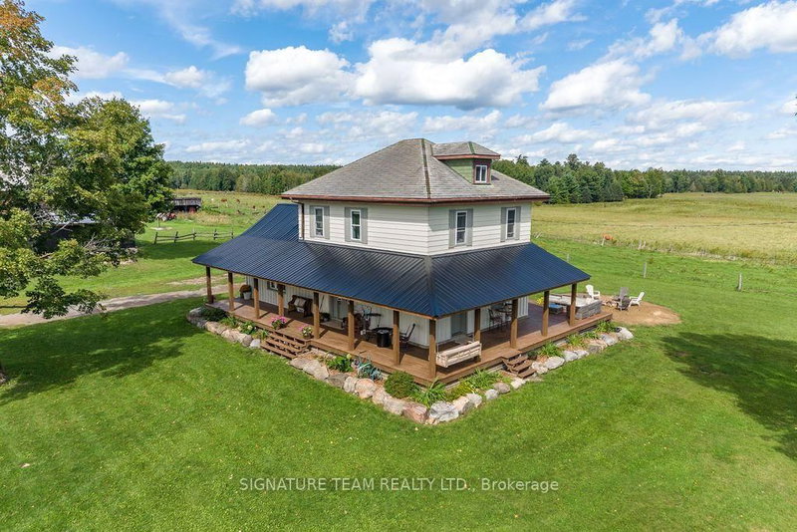
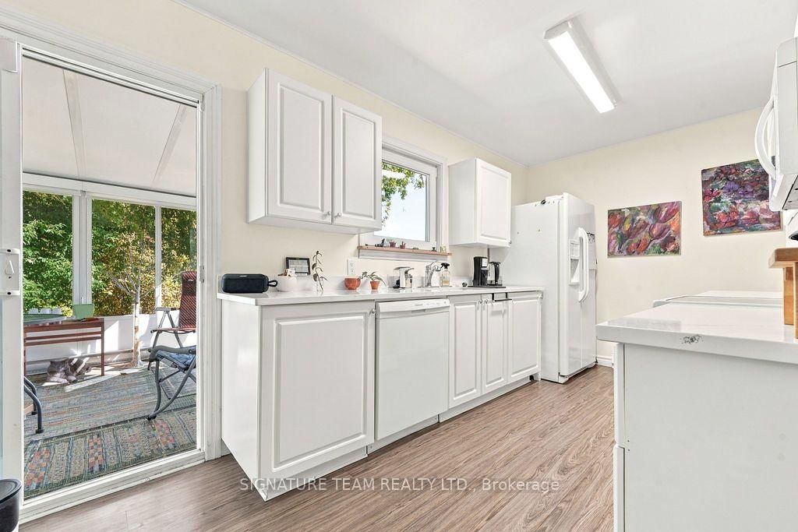
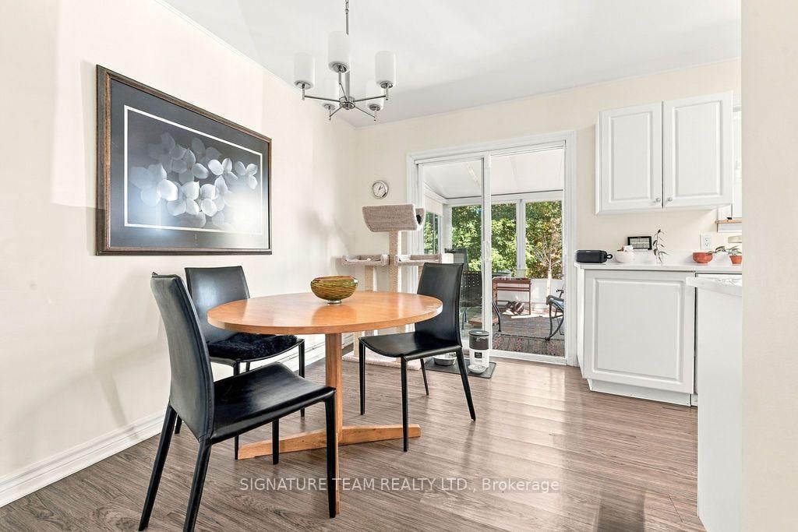
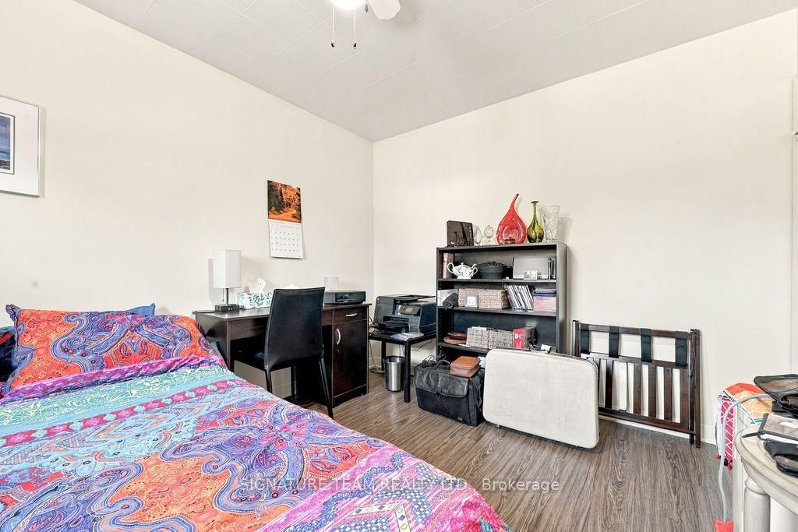
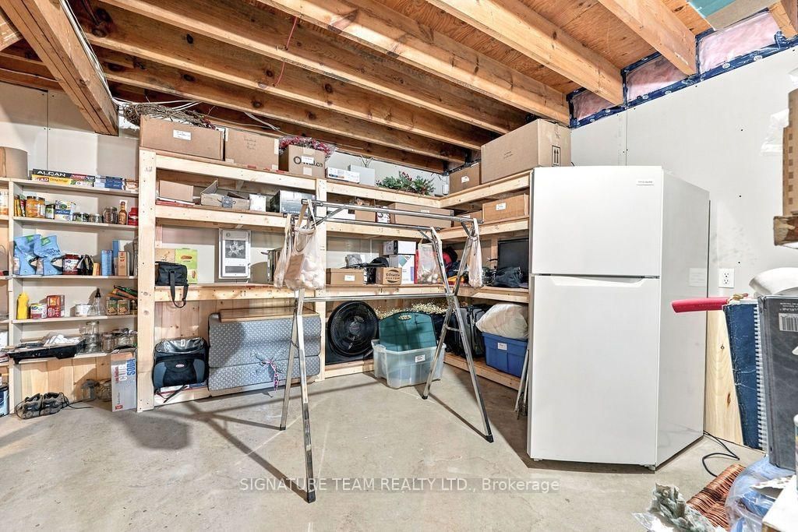
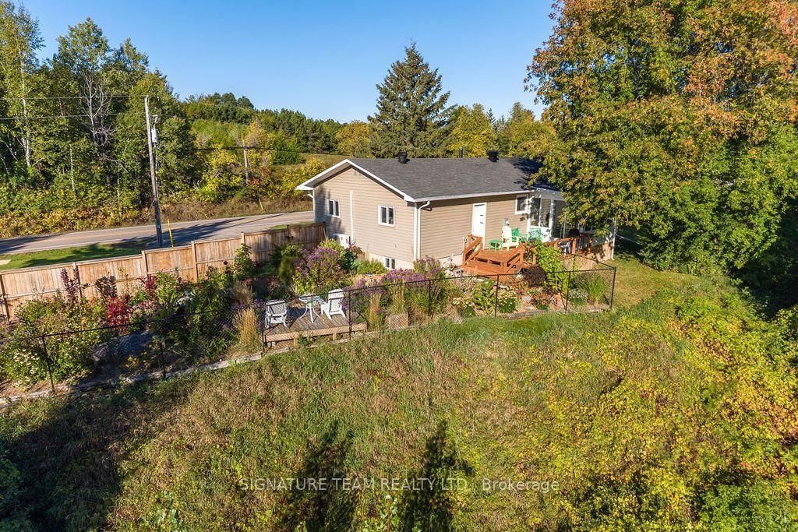
Welcome Home! Enjoy the feeling of country living while being just minutes from all the amenities you need. This wonderful bungalow offers three good-sized bedrooms, a full bathroom, and a spacious living room featuring a cozy wood stove and a large window that fills the space with natural light. The functional kitchen includes a dining area with access to a lovely seasonal room/sunroom, deck, and fenced backyard and side yard. Enjoy peaceful river views while sipping your morning coffee, or relax among the beautiful flower gardens and take in the surrounding scenery. A single-car garage offers convenient access to the kitchen, while the partially finished basement features a large recreation room, storage/utility room, and additional space beneath the garage, ideal for storage or a workshop. Move-in ready and waiting for you to settle in and enjoy all this wonderful property has to offer!
Listing Brokerage: Signature Team Realty Ltd. - Disclaimer: The information contained in this listing has not been verified by Signature Team Realty Ltd. and should be verified by the buyer.
Schedule a private showing of this property with an experienced member of our team.
Eganville/Bonnechere Twp GUIDE
Want to know more about Eganville/Bonnechere Twp?
Check out our Neighbourhood Guide and learn more about the schools, parks and people in this neighbourhood.





 Share












 3
 3
 1
 199.54 x 49.94 ft lot