By

CALL
TOUR PROPERTY
×

249 Ladyslipper Drive in Waterloo for sale

Asking price
$1,589,000
Estimate (Oct 09)
$1,584,103
MLS #:
X13882424
Type:
Detached, 2-Storey
Approx. SQFT:
3500-5000
Basement:
Unfinished, W/O
4 4
2 87.83 x 189.84 ft lot
PROPERTY HISTORY
SIGN IN REQUIRED
List Date List Price Last Status Sold Date Sold Price Days On Market
0000-00-00 $00000 Ter N/A N/A N/A
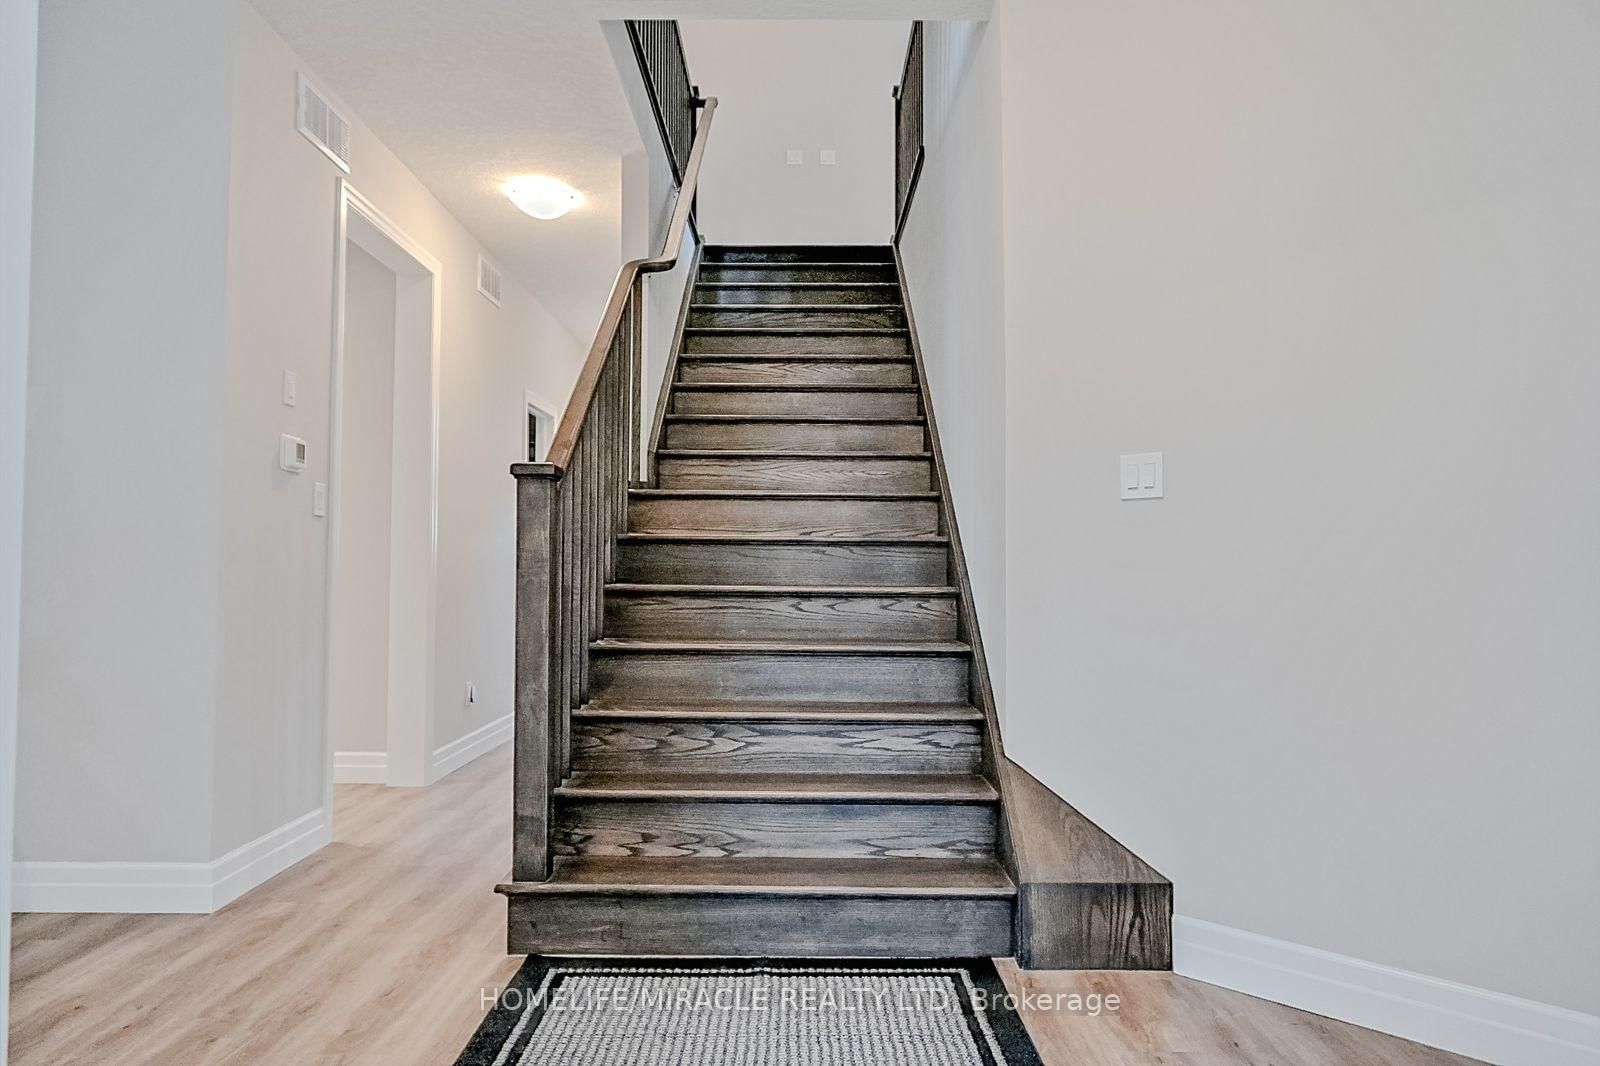
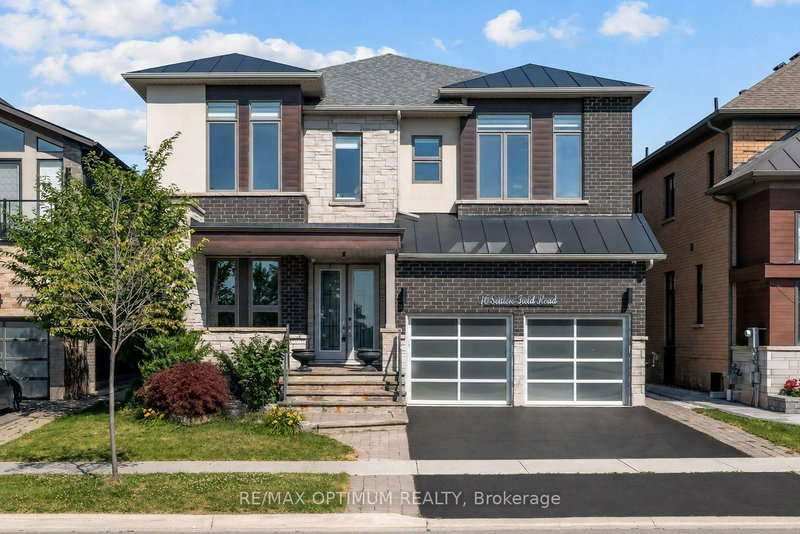
Premium 88' lot backing onto serene green space sets this exceptional east-facing Vista Hills home apart. Offering over 3,580 sq/ft of living space. 4-Bedrooms, 4-Bathrooms residence also features 2 private ensuites and a walkout basement with large windows and same Hight as main floor.The thoughtfully designed main floor features an office/formal dining room, spacious Great room with ceiling poot lights, and chef-inspired kitchen with a large island, white quartz countertops and backsplash, extended cabinetry and under-cabinet lighting and walk-in pantry. A covered porch showcases the peaceful green-space setting. Upstairs offers a vaulted family room, luxurious primary suite with spa-inspired ensuite, a second bedroom with private ensuite, two additional bright Bedrooms with large windows that fill the space with natural light and convenient upper-level laundry. The walkout basement provides excellent future living or recreational potential, while the backyard offers space for a future pool or cabana. Ideally located near Vista Hills School, parks, trails, shopping, transit, Costco, and more combining space, style, privacy, and an exceptional location.

WHAT'S YOUR HOME WORTH?

Click here to get an instant estimate and track its value over time.

  • Date Listed: Friday, October 09, 2026
  • Listing Brokerage: Homelife/Miracle Realty Ltd - Disclaimer: The information contained in this listing has not been verified by Homelife/Miracle Realty Ltd and should be verified by the buyer.
  • City: Waterloo

    More 4 bedrooms homes for sale in Waterloo

  • Major Intersection: Ladyslipper Dr. & Cinnamon Fern St.
  • Full Address: 249 Ladyslipper Drive, Waterloo, N2V 0H5, ON, Canada
  • Kitchen: Breakfast Bar, Pantry, Wet Bar
  • Family Room: Open Concept, Vaulted Ceiling
  • Amenities:
  • Taxes: $11,443.75 (2026)
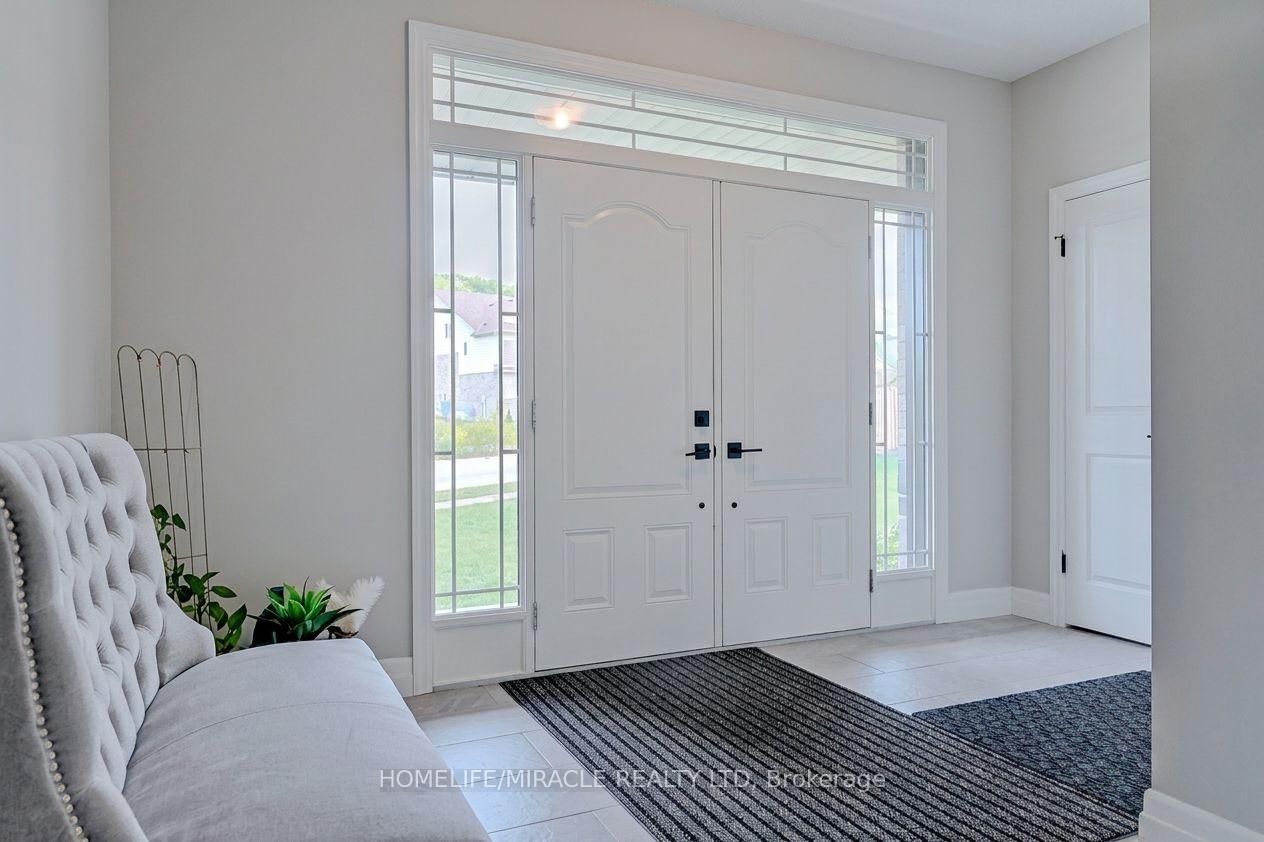
Foyer13 x 15 ft195 sq ft
Dining13 x 11 ft143 sq ft
Kitchen16 x 14 ft224 sq ft
Breakfast23 x 11 ft253 sq ft
Great Rm20 x 22 ft440 sq ft
Powder Rm5 x 7 ft35 sq ft
Pantry4 x 5 ft20 sq ft
Mudroom6 x 8 ft48 sq ft
Family17 x 13 ft221 sq ft
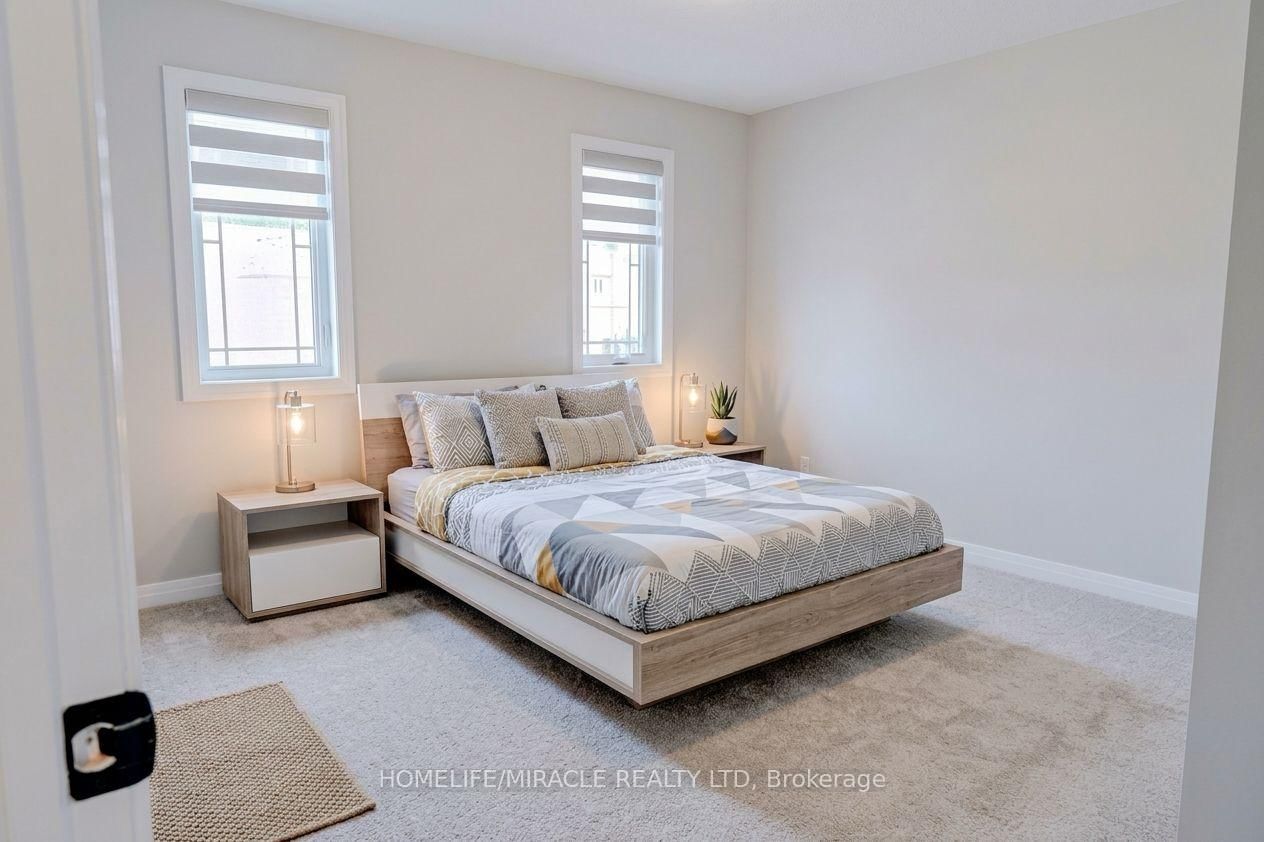
Primary16 x 16 ft256 sq ft
2nd Br12 x 12 ft144 sq ft
3rd Br13 x 11 ft143 sq ft
4th Br13 x 11 ft143 sq ft
Bathroom13 x 8 ft104 sq ft
Bathroom10 x 13 ft130 sq ft
Laundry11 x 7 ft77 sq ft


Recently sold comparables in Waterloo

Similar homes for sale

WHAT'S YOUR HOME WORTH?

Click here to get an instant estimate and track its value over time.