By

CALL
TOUR PROPERTY
×

200 Snyders Avenue in Central Elgin for sale

Asking price
$1,199,900
Estimate (Oct 09)
$1,148,030
MLS #:
X13880380
Type:
Detached, 2-Storey
Approx. SQFT:
2500-3000
Basement:
Sep Entrance, Finished
4+3 4+3
3 63.63 x 120.36 ft lot
PROPERTY HISTORY
SIGN IN REQUIRED
List Date List Price Last Status Sold Date Sold Price Days On Market
0000-00-00 $00000 Ter N/A N/A N/A
0000-00-00 $00000 Exp N/A N/A N/A
0000-00-00 $00000 Ter N/A N/A N/A
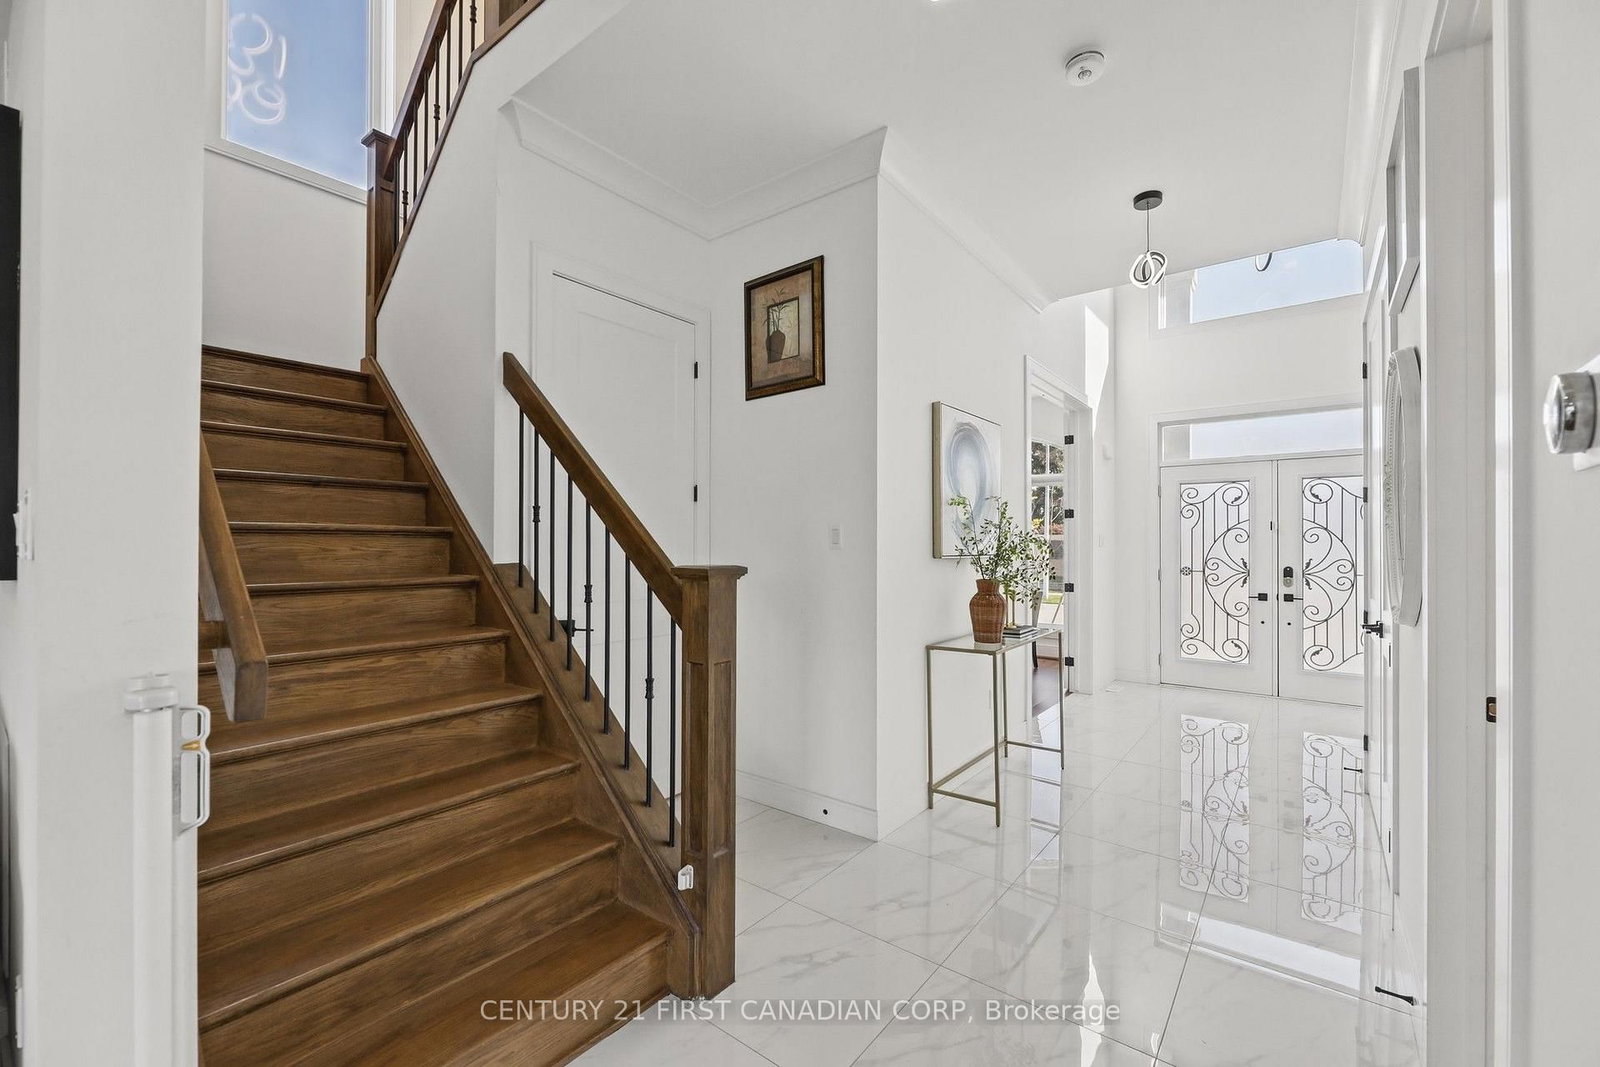
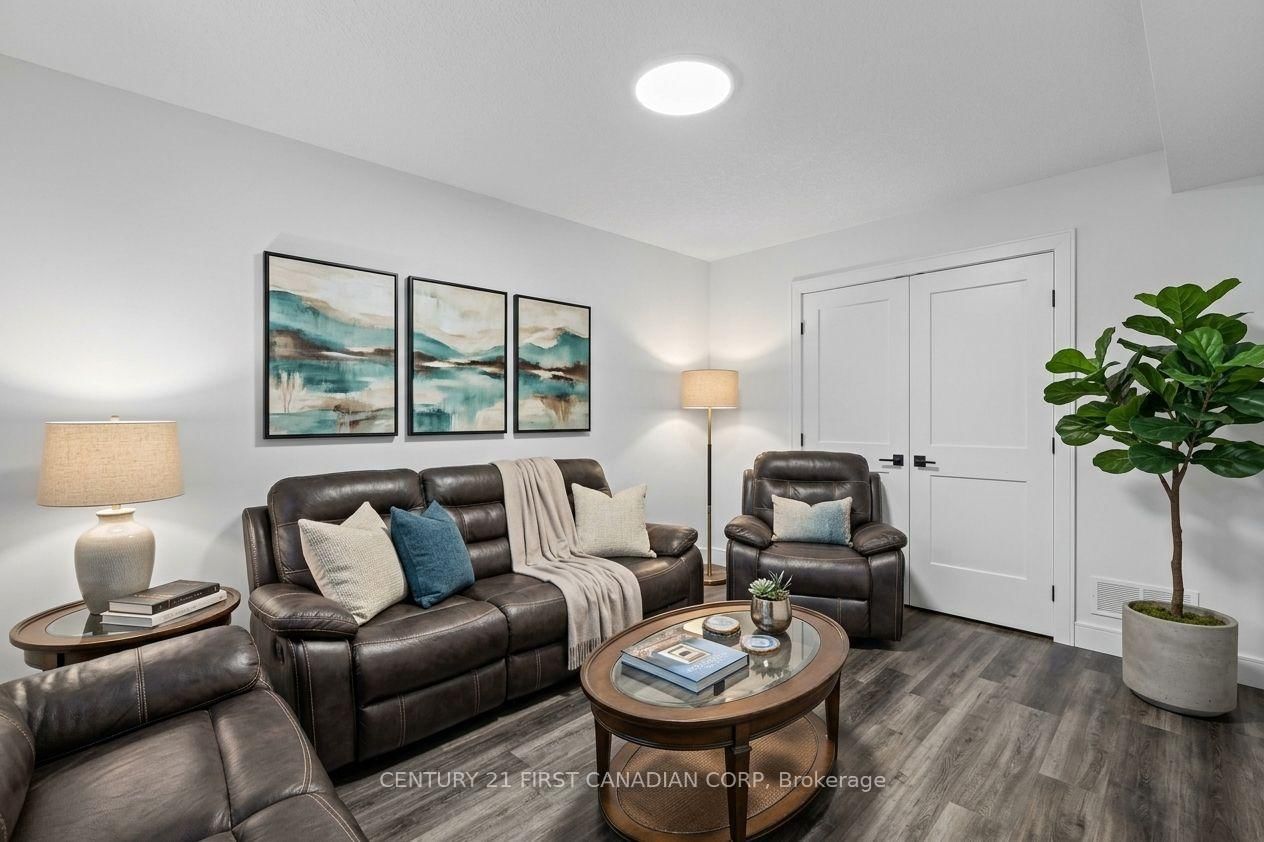
Executive home on a premium wide pie-shaped lot backing onto open space with no homes directly behind. Located in a quiet neighborhood, just approx. 2 minutes from the upcoming Belmont Meadows Public School. Stone & stucco exterior, covered front porch, exterior pot lights, grand double-door entry, rare 3-car garage and driveway parking for 6 vehicles - 9 parking spaces total - with no sidewalk. Inside, soaring 10-ft ceilings, 8-ft doors, maple hardwood and an impressive open-to-above foyer. Main floor features a spacious office/formal room, full 3-piece bath on main, open-concept kitchen/dining and bright family room with full-height windows, fireplace, stone feature wall and built-in surround sound. Custom chef's kitchen with ceiling-height cabinetry, quartz counters & backsplash, wide quartz island with tons of storage, top end b/i appliances, gas cooktop, concealed hood and hidden walk-in pantry and an extra closet/2nd pantry. Main-floor laundry with garage access. Upstairs offers 4 spacious bedrooms, including a luxurious primary suite with tray ceiling, custom walk-in closet and 5-piece ensuite. A second bedroom features its own walk-in closet and 3-piece ensuite-ideal as a second primary suite. Two additional spacious bedrooms offer generous natural light. Finished lower level with 9-ft ceilings and separate entrance features a 2-bedroom apartment-style layout with kitchen, living area and full bath, plus an additional separate finished bedroom/flex room for personal use, office or guests. Excellent potential for extended family or rental use. A rare combination of space, privacy, parking, extra income, and versatility in Belmont.

WHAT'S YOUR HOME WORTH?

Click here to get an instant estimate and track its value over time.

  • Date Listed: Friday, October 09, 2026
  • Listing Brokerage: Century 21 First Canadian Corp - Disclaimer: The information contained in this listing has not been verified by Century 21 First Canadian Corp and should be verified by the buyer.
  • Virtual Tour: View Virtual Tour for 200 Snyders Avenue
  • City: Central Elgin

    More 4 bedrooms homes for sale in Central Elgin

  • Neighbourhood: Belmont
  • Major Intersection: Seventh Ave and Snyders Ave
  • Full Address: 200 Snyders Avenue, Central Elgin, N0L 1B0, Canada, ON, Canada
  • Living Room: hardwood floor, Built-In Speakers, Window Flr to Ceil
  • Kitchen: Quartz Counter, B/I Fridge, B/I Oven
  • Living Room: Laminate, Combined W/Living
  • Kitchen: Centre Island
  • Amenities:
  • Taxes: $7,616.24 (2026)
Foyer8 x 14 ft112 sq ft
Office11 x 16 ft176 sq ft
Bathroom9 x 5 ft45 sq ft
Living17 x 23 ft391 sq ft
Dining10 x 15 ft150 sq ft
Kitchen12 x 19 ft228 sq ft
Pantry548 x 3 ft1644 sq ft
Laundry9 x 8 ft72 sq ft
Other12 x 18 ft216 sq ft
Primary19 x 13 ft247 sq ft
Bathroom11 x 11 ft121 sq ft
2nd Br11 x 14 ft154 sq ft
3rd Br11 x 15 ft165 sq ft
Bathroom5 x 9 ft45 sq ft
4th Br15 x 15 ft225 sq ft
Bathroom6 x 12 ft72 sq ft
Bathroom5 x 9 ft45 sq ft
Living10 x 15 ft150 sq ft
Kitchen8 x 16 ft128 sq ft
5th Br9 x 14 ft126 sq ft
Br11 x 15 ft165 sq ft
Other5 x 11 ft55 sq ft
Br11 x 13 ft143 sq ft
Utility17 x 8 ft136 sq ft

Recently sold comparables in Belmont

Similar homes for sale

WHAT'S YOUR HOME WORTH?

Click here to get an instant estimate and track its value over time.