By

CALL
TOUR PROPERTY
×

507 Metcalf Street in Tweed for sale

Asking price
$399,000
Estimate (Oct 07)
$401,727
MLS #:
X13872712
Type:
Detached, 1 1/2 Storey
Approx. SQFT:
700-1100
Basement:
Finished, Full
4 4
1 53.82 x 148.4 ft lot
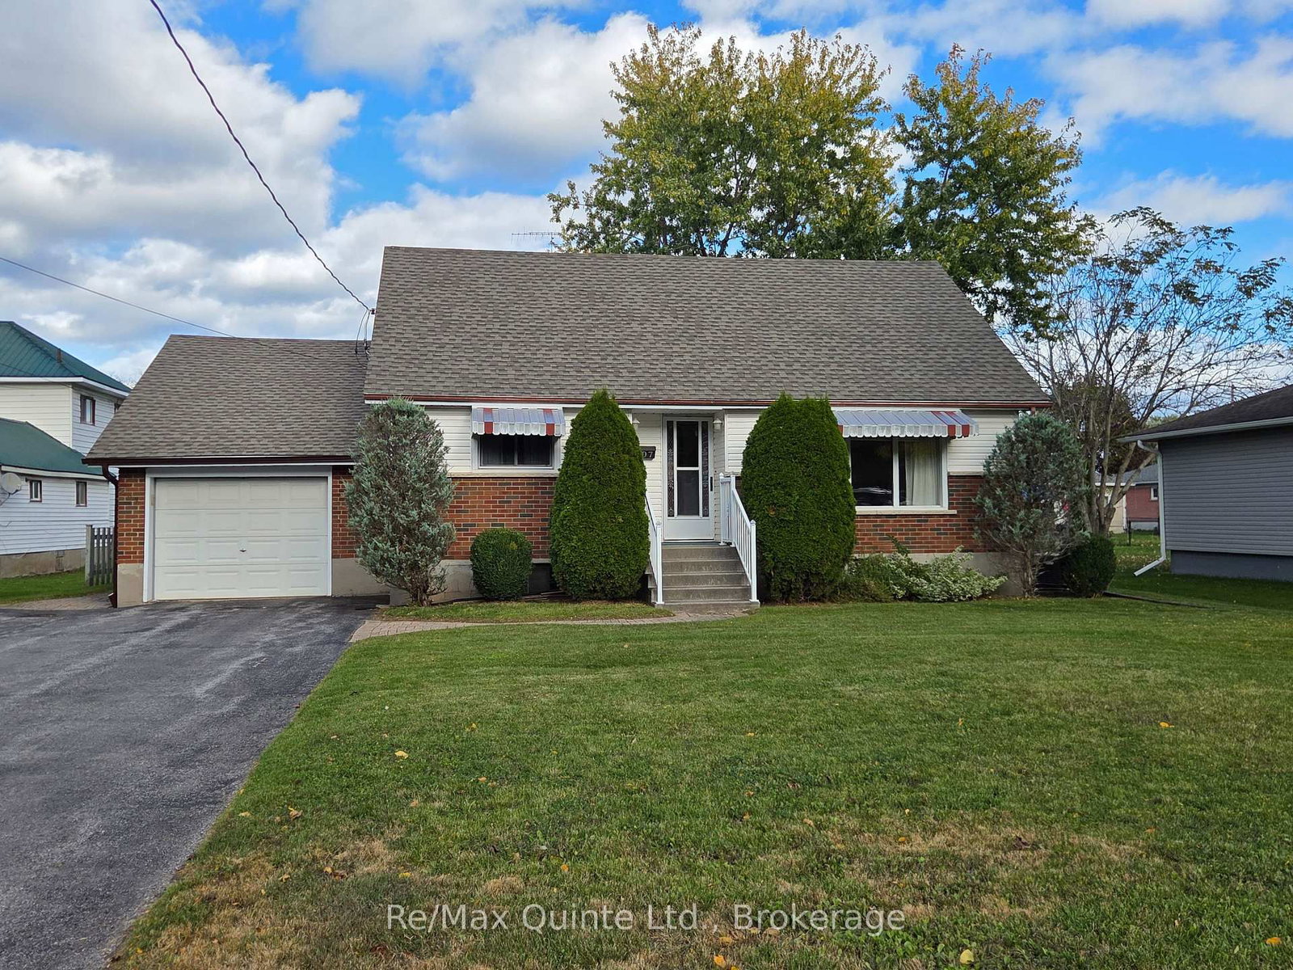
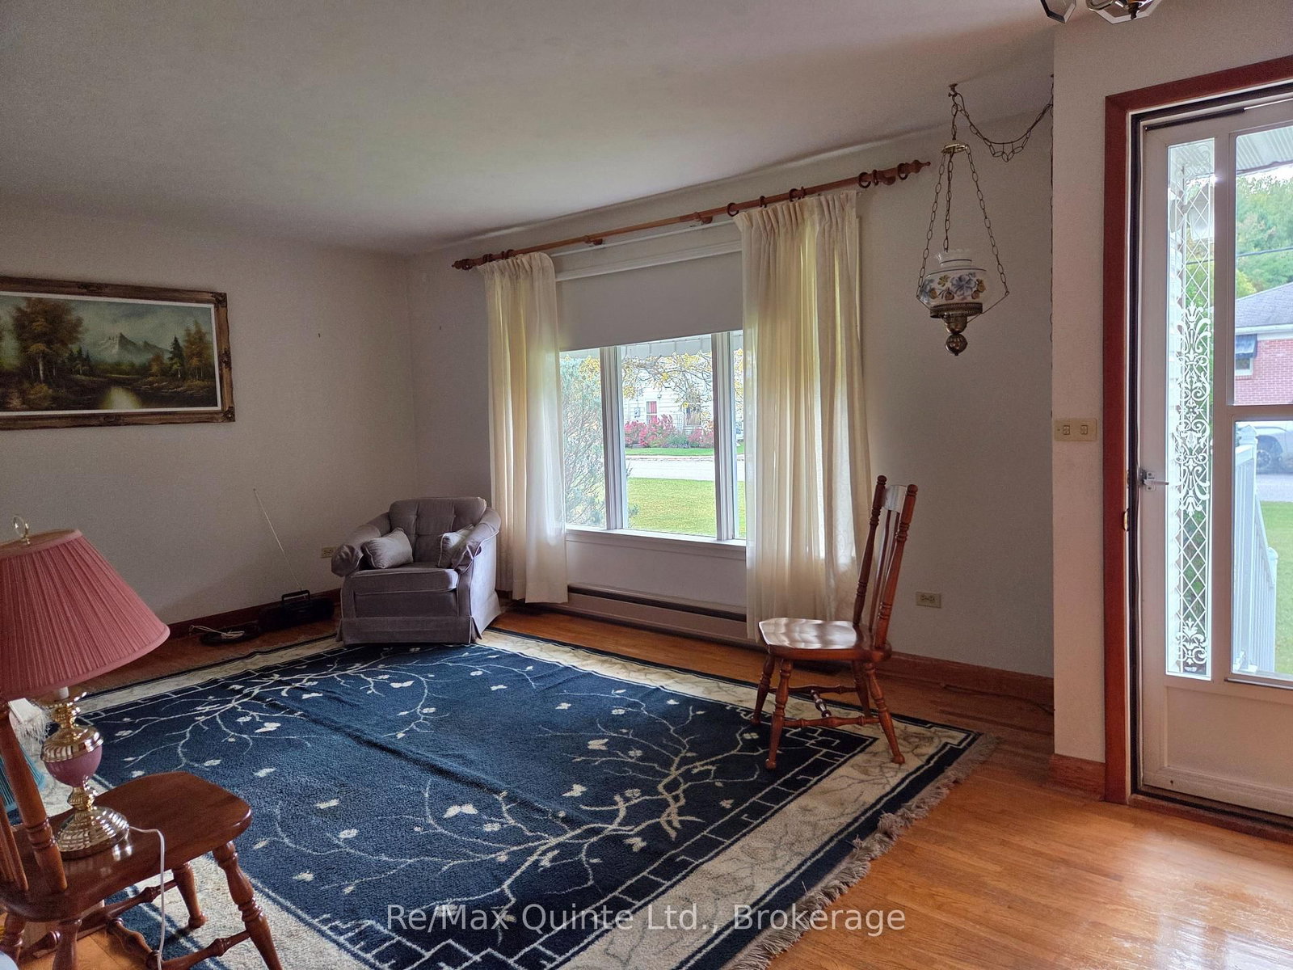
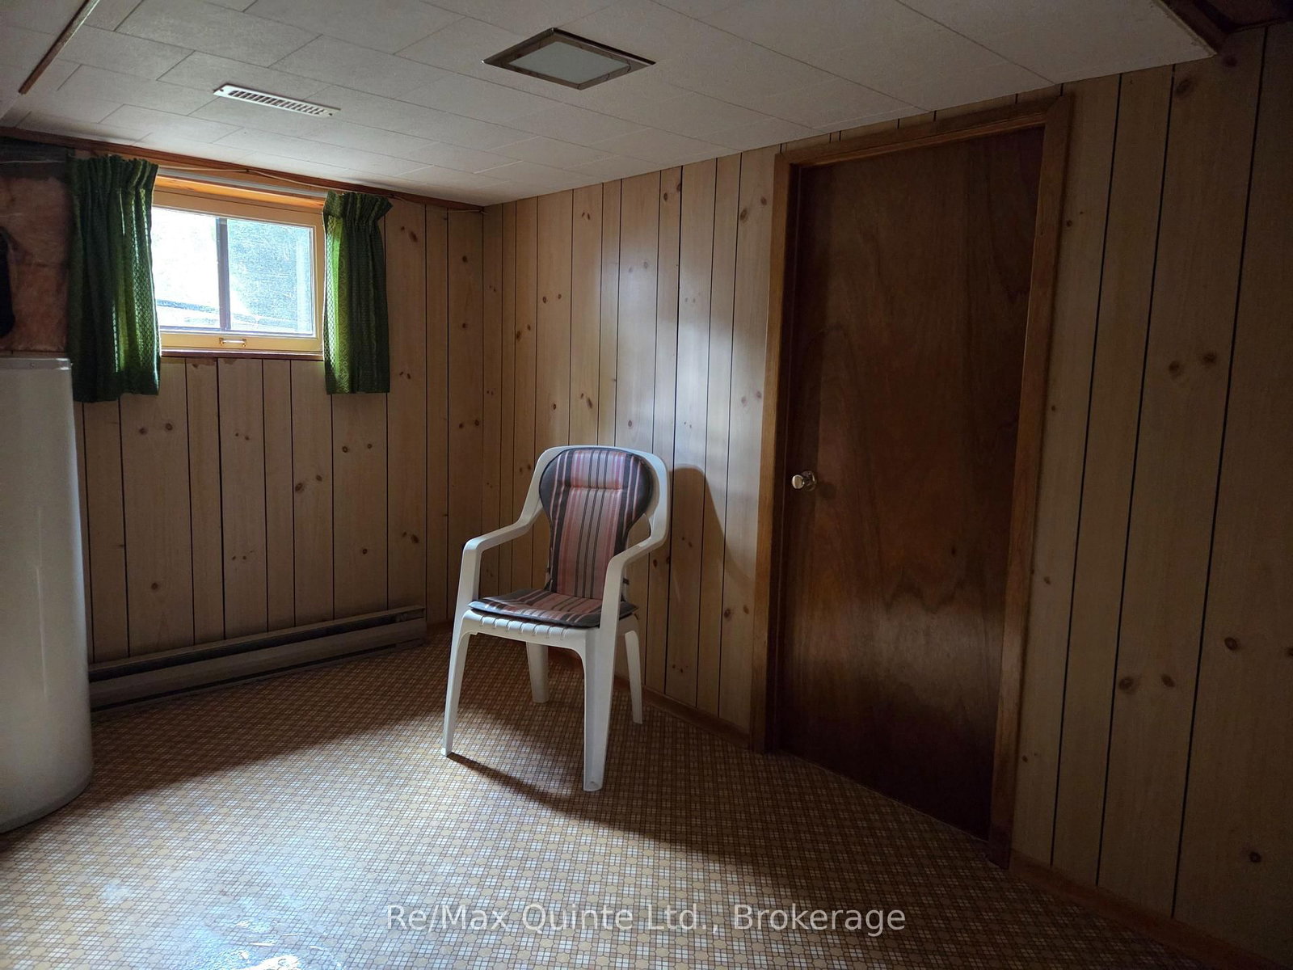
Welcome to 507 Metcalf, on a quiet Cul-De-Sac in Tweed on an oversized 150' deep lot. This 3-bedroom+ family home is being offered for sale for the first time and features an eat-in kitchen with oak cabinets and built-in appliances, living room with hardwood floor, main floor primary bedroom and a second smaller bedroom or den, depending on your needs. Upstairs has 2 bedrooms and a 2-piece bath, and the finished basement has a rec room, another bedroom, laundry room, and a large utility/storage room. The attached garage has an upstairs that could be a workshop or more storage. Outside there is a double paved drive that fits 4 cars, interlocking walkways, a patio, and even a backyard clothes line.

WHAT'S YOUR HOME WORTH?

Click here to get an instant estimate and track its value over time.

  • Date Listed: Tuesday, October 06, 2026
  • Listing Brokerage: Re/Max Quinte Ltd. - Disclaimer: The information contained in this listing has not been verified by Re/Max Quinte Ltd. and should be verified by the buyer.

  • City: Tweed

    More 4 bedrooms homes for sale in Tweed

  • Neighbourhood: Tweed (Village)
  • Major Intersection: Metcalf & Hungerford Rd
  • Full Address: 507 Metcalf Street, Tweed, K0K 3J0, ON, Canada
  • Kitchen:
  • Living Room:
  • Amenities:
  • Taxes: $2,415.65 (2026)
Kitchen12 x 15 ft180 sq ft
Living19 x 12 ft228 sq ft
Primary12 x 11 ft132 sq ft
Bathroom9 x 7 ft63 sq ft
Den9 x 6 ft54 sq ft
2nd Br15 x 12 ft180 sq ft
3rd Br11 x 12 ft132 sq ft
Bathroom5 x 4 ft20 sq ft
Rec15 x 12 ft180 sq ft
4th Br11 x 12 ft132 sq ft
Laundry12 x 8 ft96 sq ft
Utility17 x 12 ft204 sq ft

Recently sold comparables in Tweed (Village)

Similar homes for sale

WHAT'S YOUR HOME WORTH?

Click here to get an instant estimate and track its value over time.