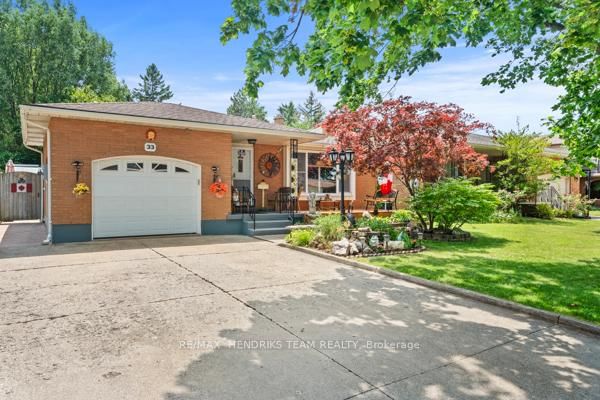
MLS #: X13595848Type: Detached, 1 1/2 StoreyApprox. SQFT: 700-1100Basement: Part Fin
44
40 x 80 ft lot
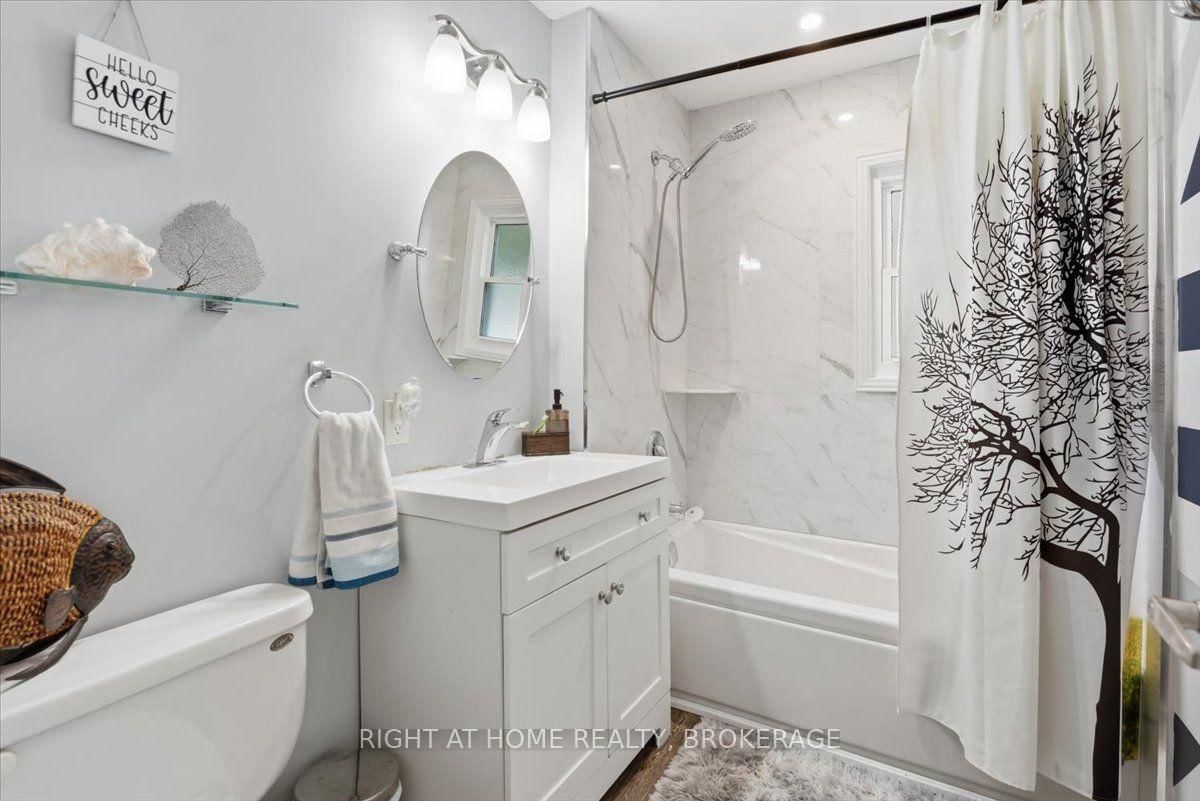
Welcome to 63 Plymouth Ave. Your new home is conveniently located in a close-knit community just off the QEW and within minutes of downtown St. Catharines and all major amenities. This nicely updated 1.5 storey home offers plenty of space with 4 bedrooms above grade. Two bright and spacious bedrooms along with a 3-piece bathroom are located on the upper level, and 2 more bedrooms are located on the main floor, along with a recently updated 4-piece bathroom. The front main floor bedroom could be easily converted into a formal dining room, additional living space, or used as a home office. The kitchen has been tastefully updated with new cabinets, appliances, a breakfast bar and granite countertops. Just past the kitchen is a separate side entrance for easy access to the backyard where you can enjoy barbecuing, entertaining, or just your own private outdoor space with no rear neighbours. The side entrance also leads downstairs allowing for possible separate in-law suite. The basement is partially finished with a laundry area, utility room, and large open living space awaiting your personal touch. This home has been well cared for and updated throughout
Listing Brokerage: Right At Home Realty, Brokerage - Disclaimer: The information contained in this listing has not been verified by Right At Home Realty, Brokerage and should be verified by the buyer.





 Share
Share




 4
4 4
4 40 x 80 ft lot