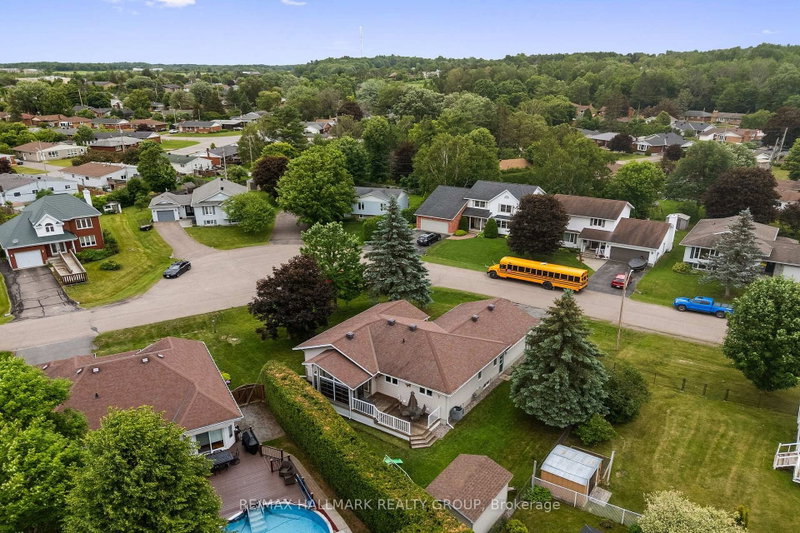
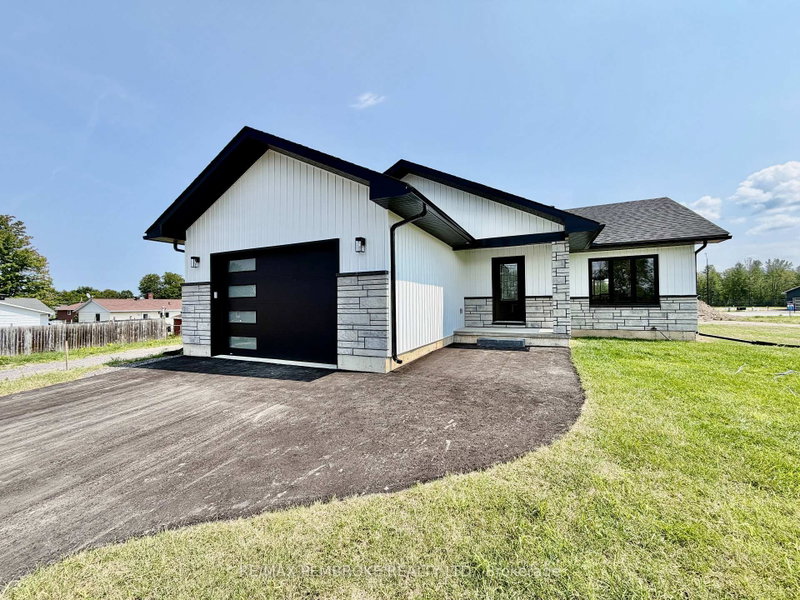
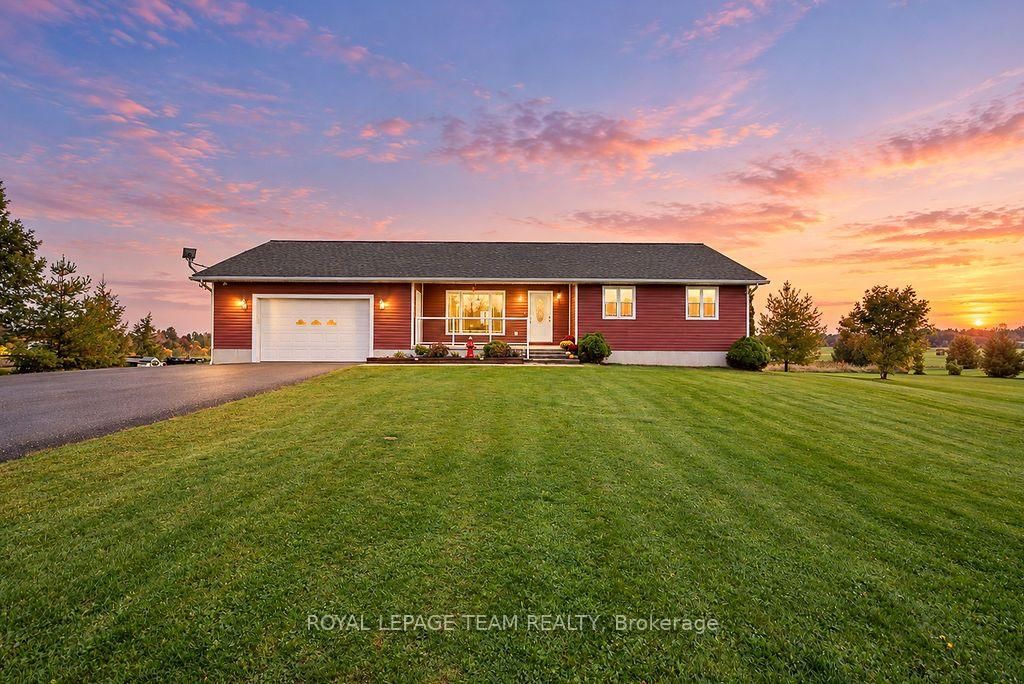
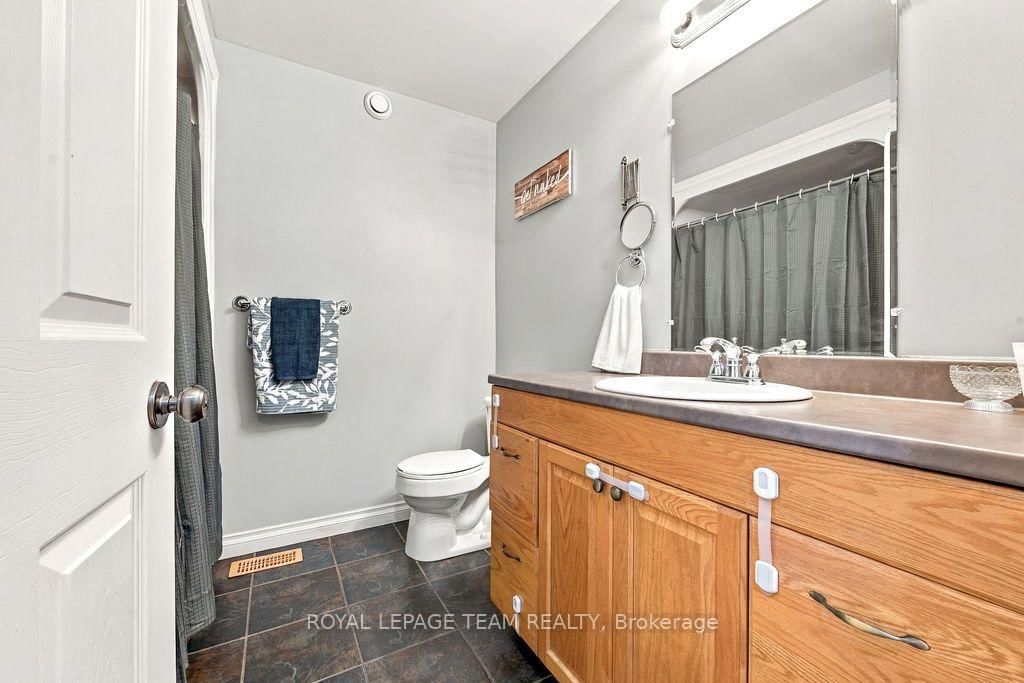
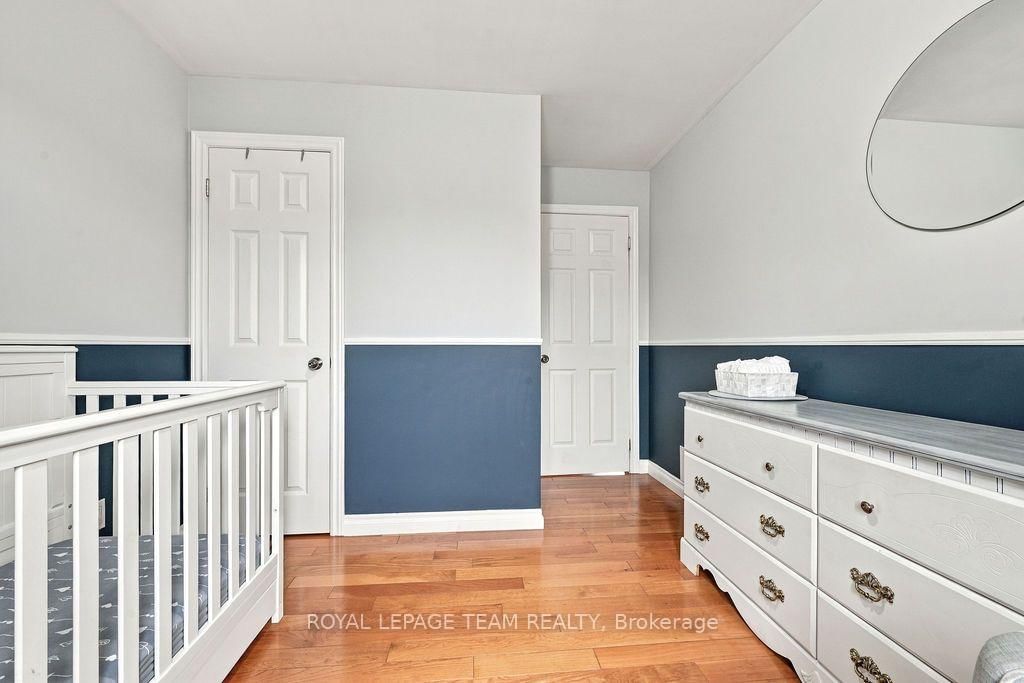
Simply the Best! Better than all the Rest! Beautiful 3 bedroom, 3 bathroom bungalow sitting on a spacious, picturesque lot on the edge of town. Featuring a bright open concept Living Room, Dining Room and Kitchen. Step outside through the patio door onto a large deck, perfect for relaxing, morning coffee or summer B-B-Q's, all while enjoying scenic views and all that nature has to offer. Main floor has a Master bedroom with 4 piece ensuite, 2nd bedroom, office, 4 piece washroom and laundry facilities. Check out the newly renovated lower level with a large family room, bedroom, 3 piece washroom, storage area and utility room. The attached 2 car heated garage & workshop has inside entry and a paved driveway. Enjoy country living at its best with the Algonquin trail right outside your door. Within close proximity is the Horton boat launch, Burnstown beach, ski hills, golf courses, walking, biking, 4 wheeling trails, horseback riding, the Bonnechere Falls and much more. Located within a short distance to highway 17, Renfrew, Arnprior and only 45 minutes to Kanata where you will find great shopping, restaurants, hospitals, schools, parks, theatre, museums and more. This move in ready home is waiting just for you.
Listing Brokerage: Royal Lepage Team Realty - Disclaimer: The information contained in this listing has not been verified by Royal Lepage Team Realty and should be verified by the buyer.





 Share
Share







 3
3 3
3 2
2 210 x 160 ft lot