By

CALL
TOUR PROPERTY
×

52 Bakerton Drive in Toronto for sale

Asking price
$848,800
Estimate (Oct 08)
$829,004
MLS #:
E13874842
Type:
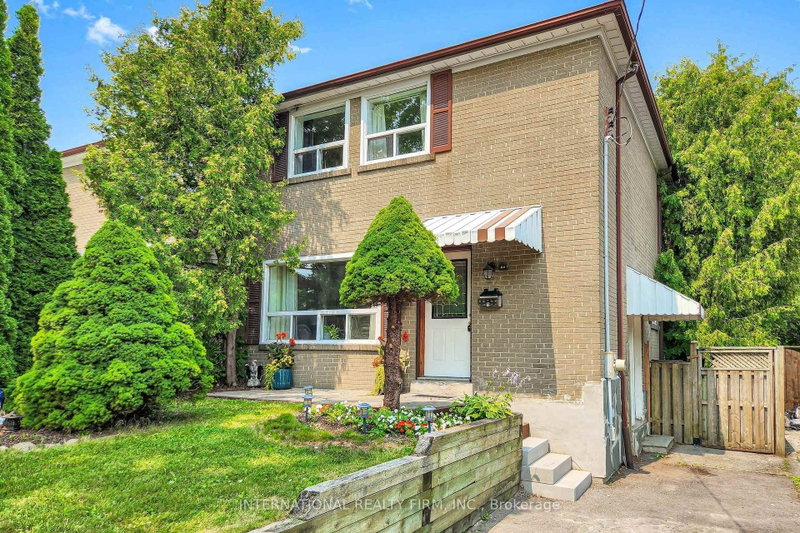
Semi-Detached, Bungalow
Approx. SQFT:
700-1100
Basement:
Sep Entrance, Finished
3+4 3+4
70 x 110 ft lot
PROPERTY HISTORY
SIGN IN REQUIRED
List Date List Price Last Status Sold Date Sold Price Days On Market
0000-00-00 $00000 Ter N/A N/A N/A
0000-00-00 $00000 Sld Aug 25, 2015 $466,100
0000-00-00 $00000 Sld Apr 29, 2005 $246,000
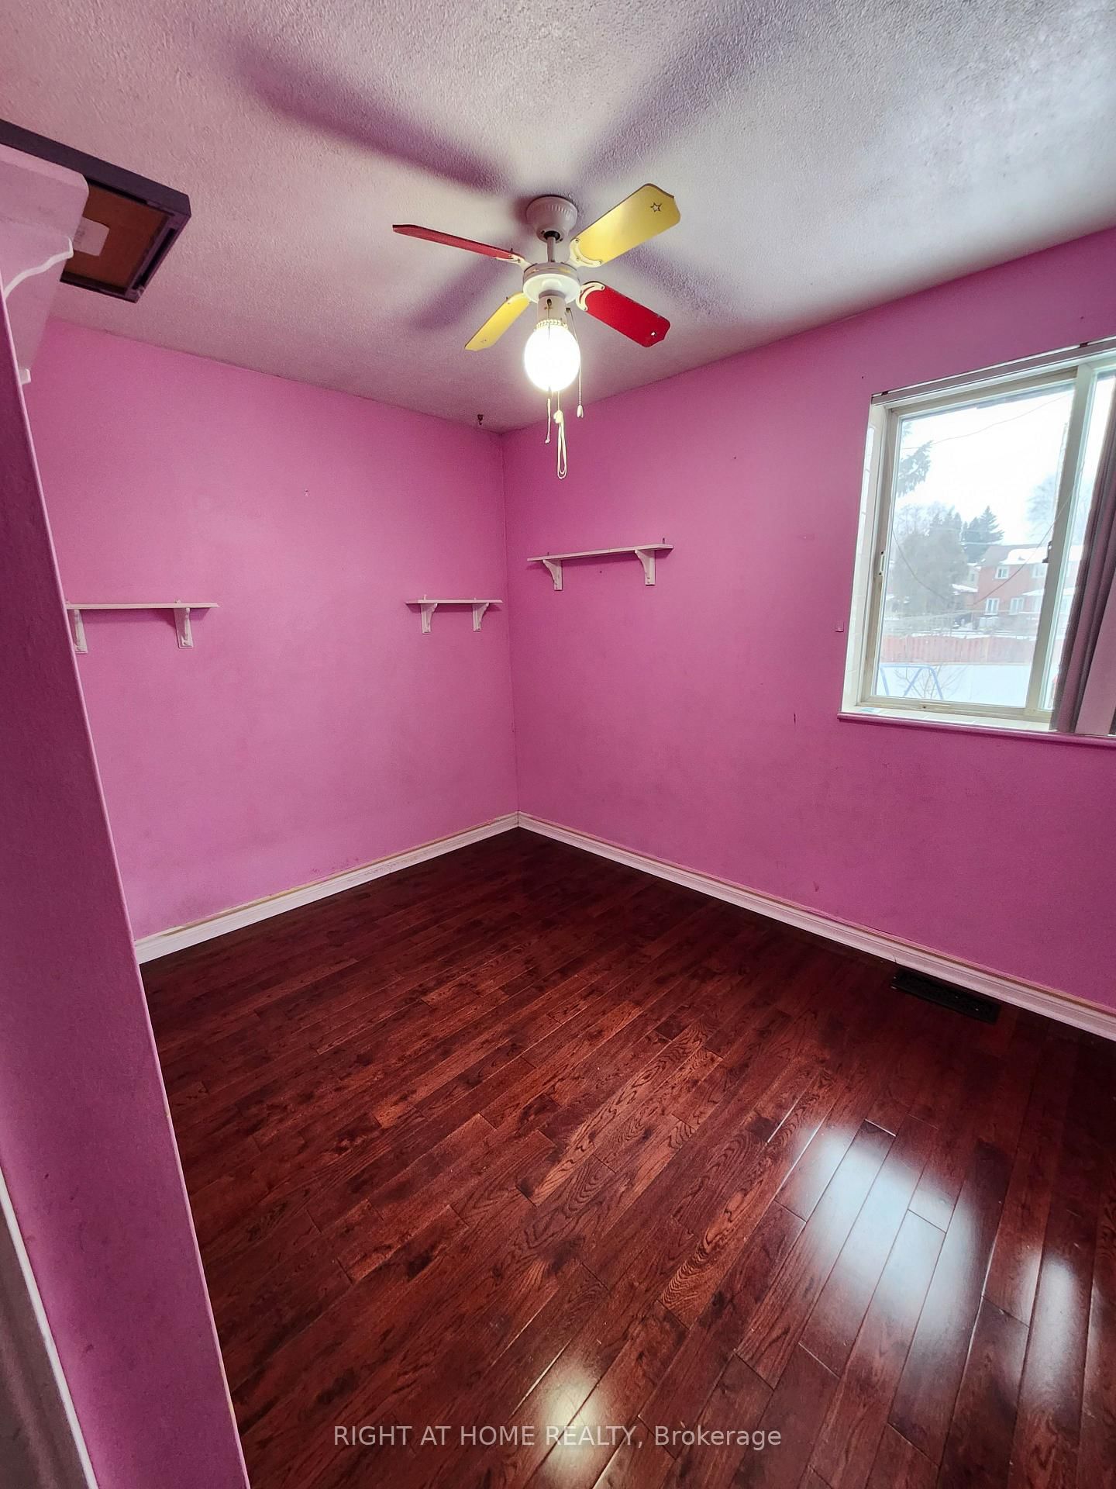
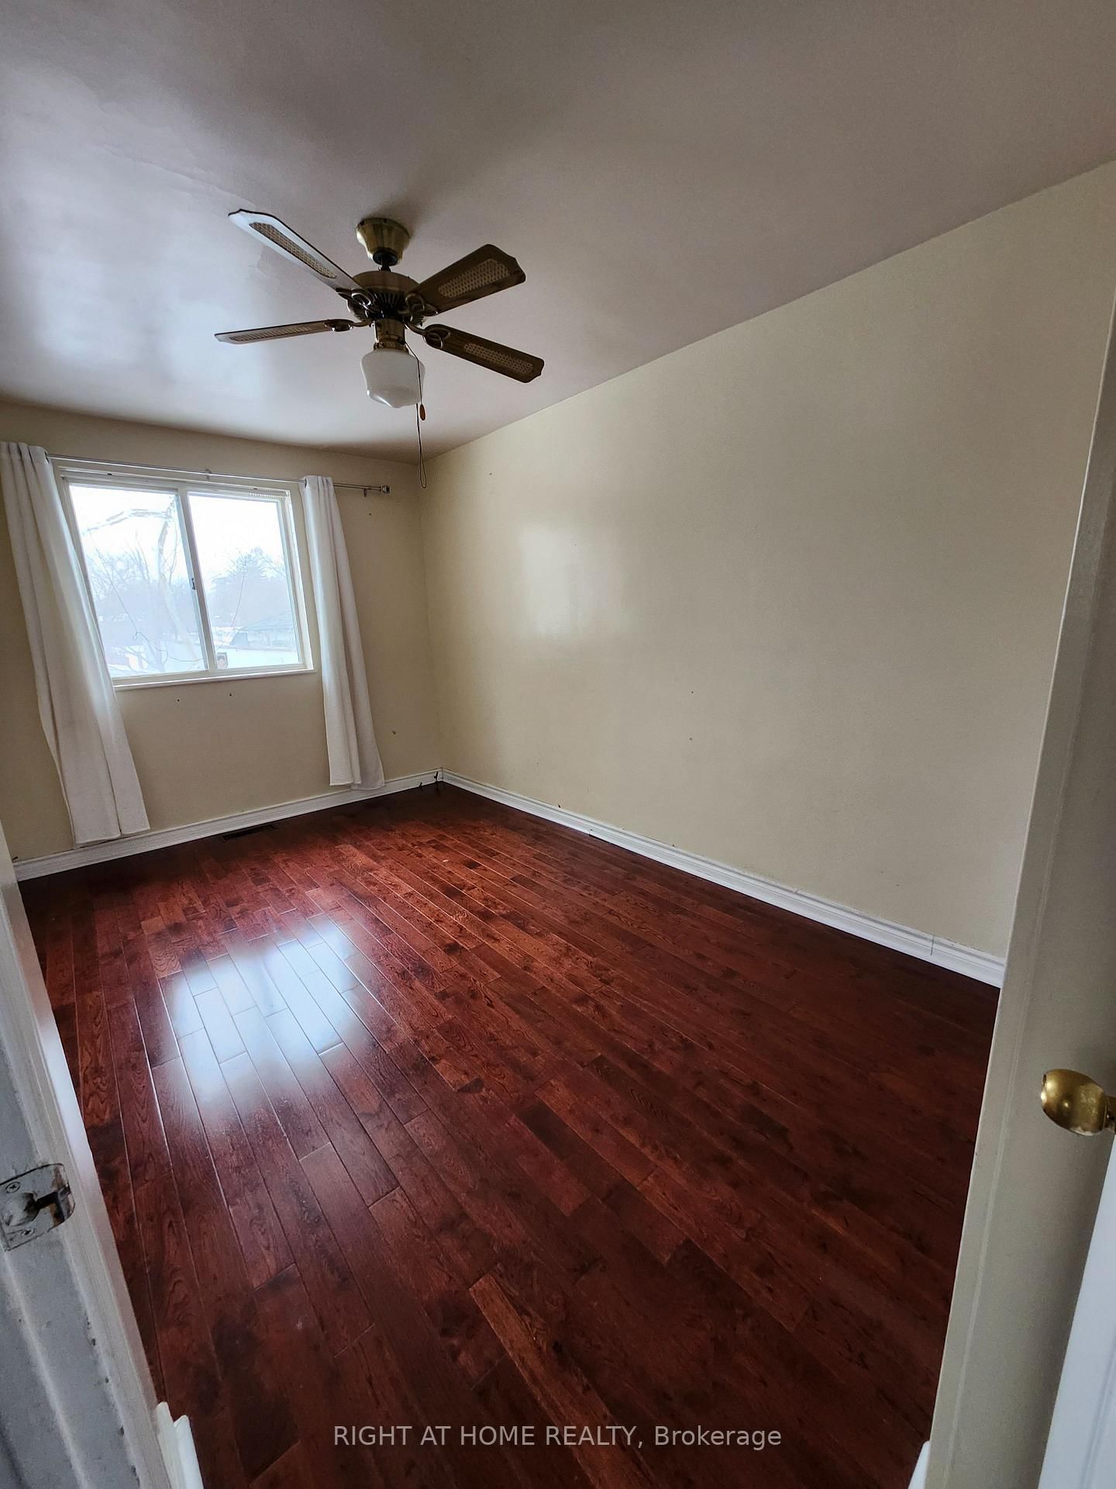
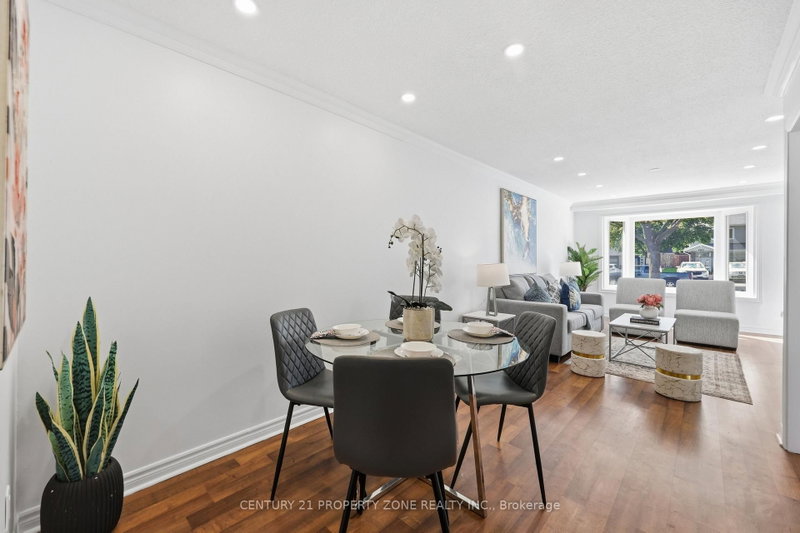
Location, location! Nestled in a quiet, family-oriented neighbourhood, this spacious 3+4 bedroom solid brick semi-detached bungalow offers an incredible blend of comfort and income potential in a prime Scarborough location. Situated on a gigantic premium lot with no neighbours on one side, this home features a large private deck and an expansive driveway with parking for six cars. The fully finished basement, complete with a separate entrance, full kitchen, washroom, and four bedrooms, presents an amazing opportunity for rental income or a perfect in-law suite. This spacious attic offers incredible potential as a versatile recreation room, home office, or private retreat. Enjoy unparalleled convenience with close proximity to all amenities, including the Eglinton GO Station, schools, shopping centres, the library, parks, and TTC transit.

WHAT'S YOUR HOME WORTH?

Click here to get an instant estimate and track its value over time.

  • Date Listed: Thursday, October 08, 2026
  • Listing Brokerage: Right At Home Realty - Disclaimer: The information contained in this listing has not been verified by Right At Home Realty and should be verified by the buyer.

  • City: Toronto

    More 3 bedrooms homes for sale in Toronto

  • Neighbourhood: Woburn
  • Major Intersection: Bellamy Rd/Eglinton Ave E
  • Full Address: 52 Bakerton Drive, Toronto, M1J 2T5, Canada, ON, Canada
  • Living Room: Picture Window, hardwood floor, Pass Through
  • Kitchen: Renovated, Ceramic Floor, Illuminated Ceiling
  • Kitchen: Window, Ceramic Floor
  • Amenities:
  • Taxes: $3,552.00 (2026)
Living17 x 10 ft170 sq ft
Dining11 x 9 ft99 sq ft
Kitchen11 x 9 ft99 sq ft
Primary15 x 9 ft135 sq ft
2nd Br11 x 8 ft88 sq ft
3rd Br9 x 9 ft81 sq ft
Primary11 x 10 ft110 sq ft
2nd Br11 x 8 ft88 sq ft
3rd Br14 x 11 ft154 sq ft
Kitchen10 x 8 ft80 sq ft
4th Br8 x 5 ft40 sq ft
Laundry3 x 7 ft21 sq ft

Recently sold comparables in Woburn

Similar homes for sale

WHAT'S YOUR HOME WORTH?

Click here to get an instant estimate and track its value over time.