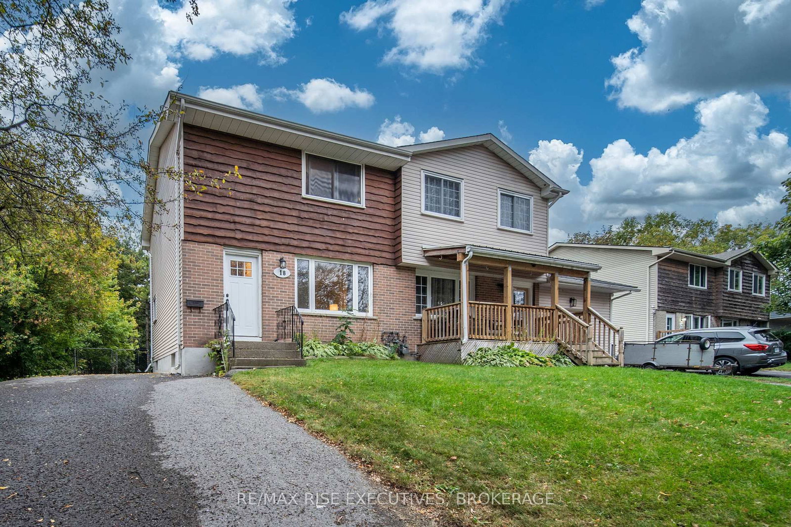
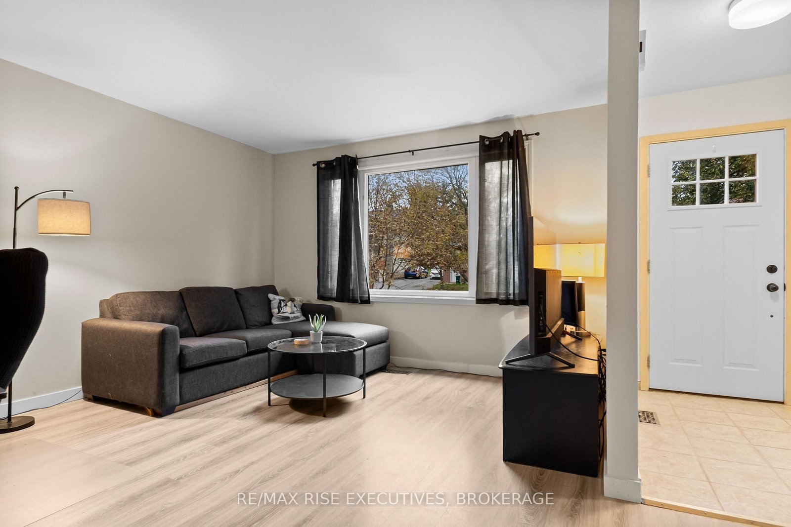
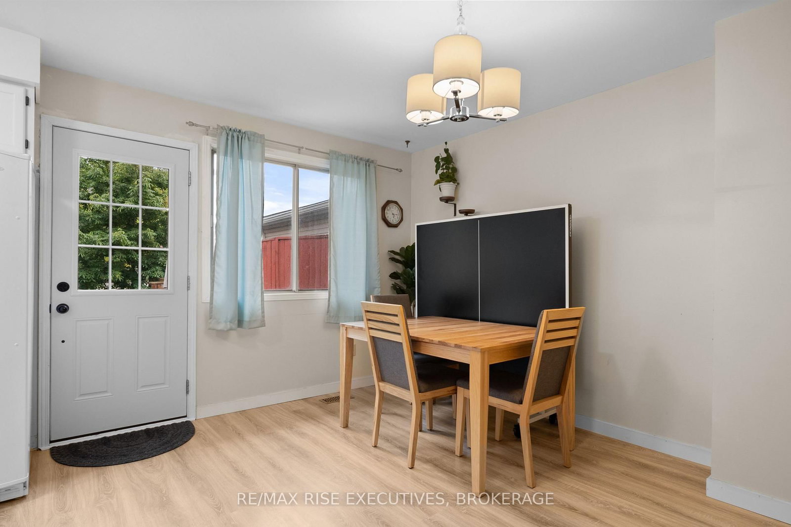
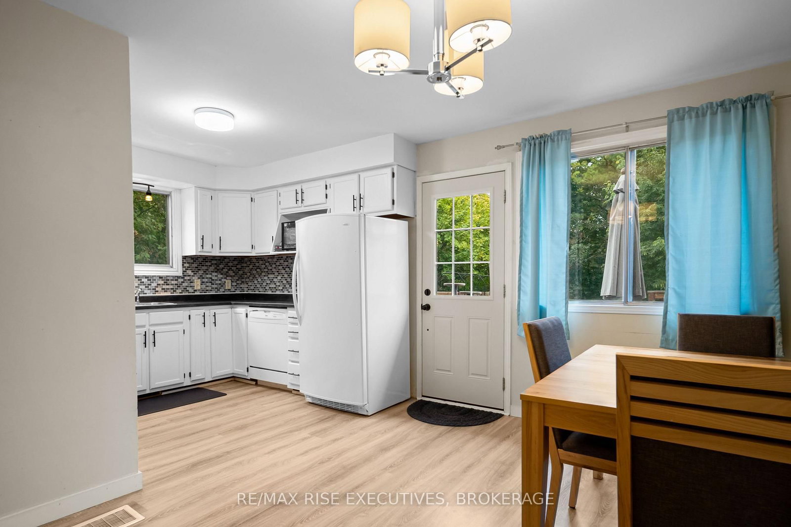
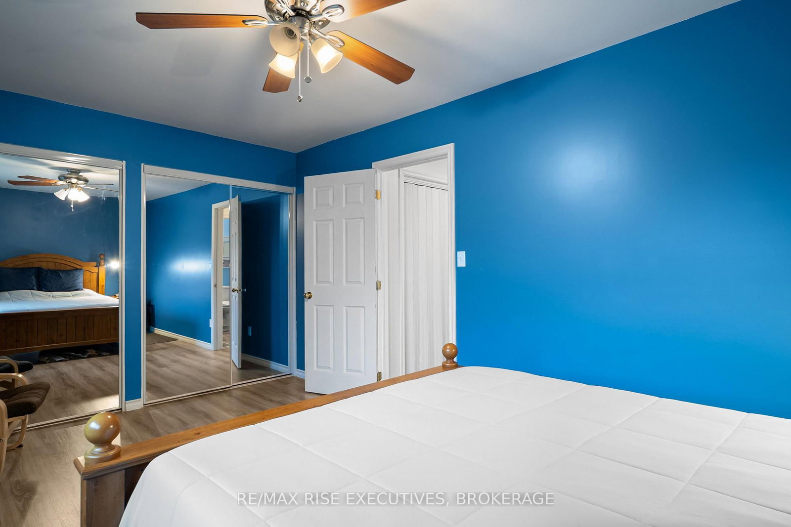
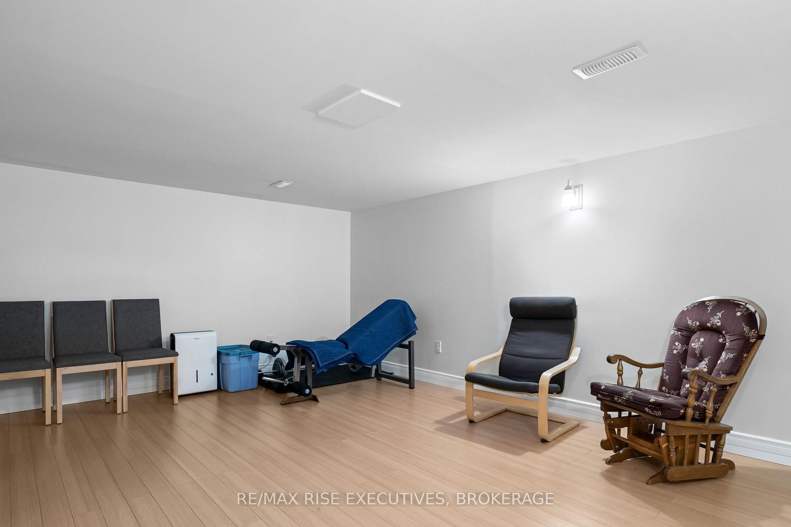
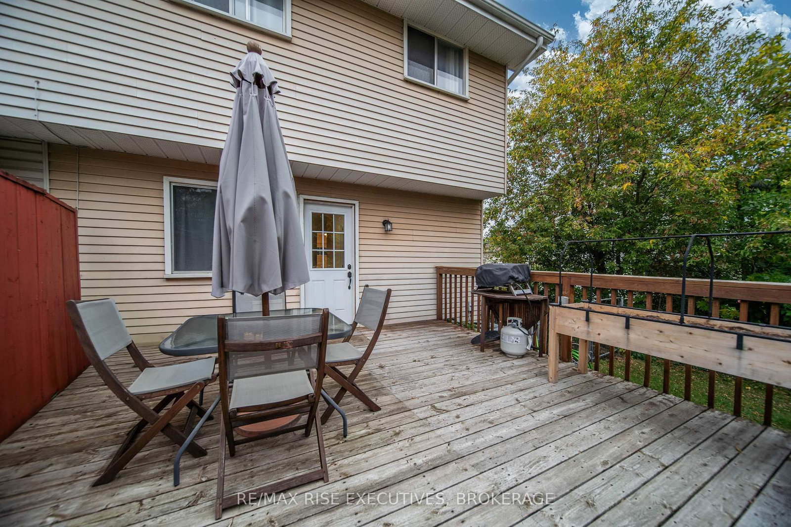
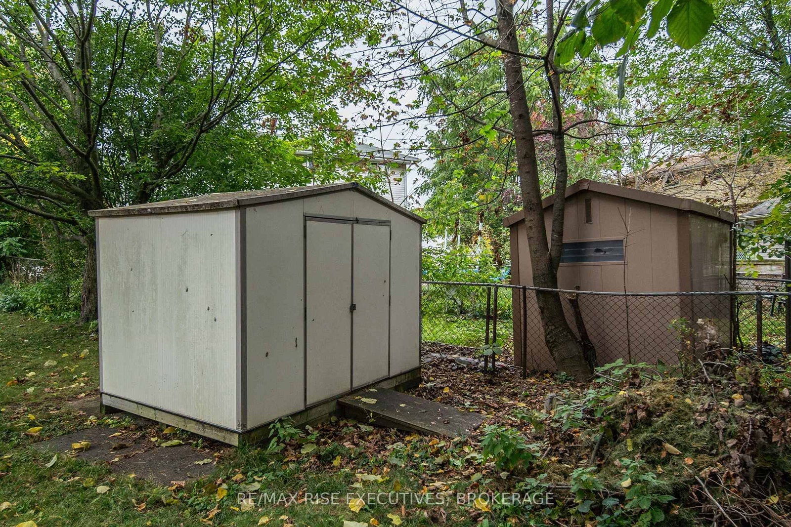
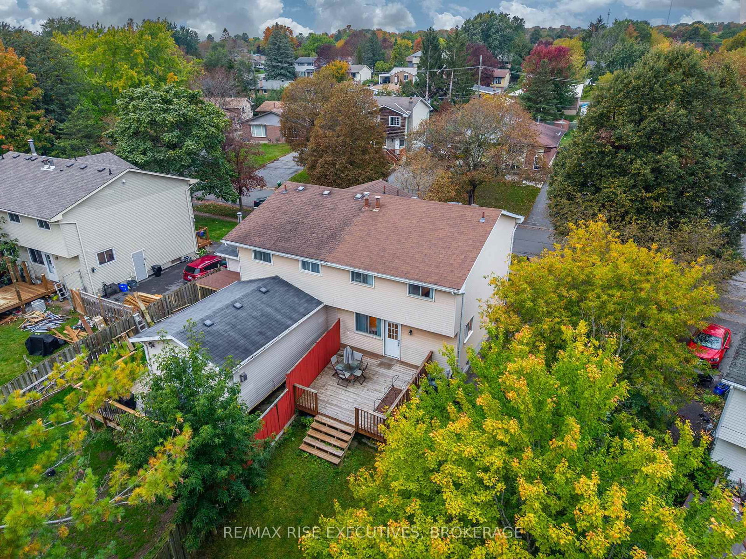
18 Carriage Court is an updated three-bedroom, one-and-a-half-bathroom semi-detached home offering plenty of comfortable living space inside and out. The main level features a bright and spacious living room along with a large eat-in kitchen, recently refreshed with new countertops, backsplash and hardware. From the kitchen, step directly into the fully fenced and private backyard, offering a great space for entertaining or for the kids to play. Upstairs, you'll find three comfortable bedrooms with great closet space and a four-piece bathroom. The finished lower level provides even more living space with a generous rec room, convenient two-piece bathroom and separate utility and storage space. The location offers easy access to downtown and Highway 401, along with plenty of nearby parks and green spaces to enjoy. A great opportunity for first-time buyers, young families or anyone looking for an updated home with plenty of space. Schedule your viewing today!
Listing Brokerage: Re/Max Rise Executives, Brokerage - Disclaimer: The information contained in this listing has not been verified by Re/Max Rise Executives, Brokerage and should be verified by the buyer.





 Share
Share
















 3
3 3
3 31 x 131.6 ft lot