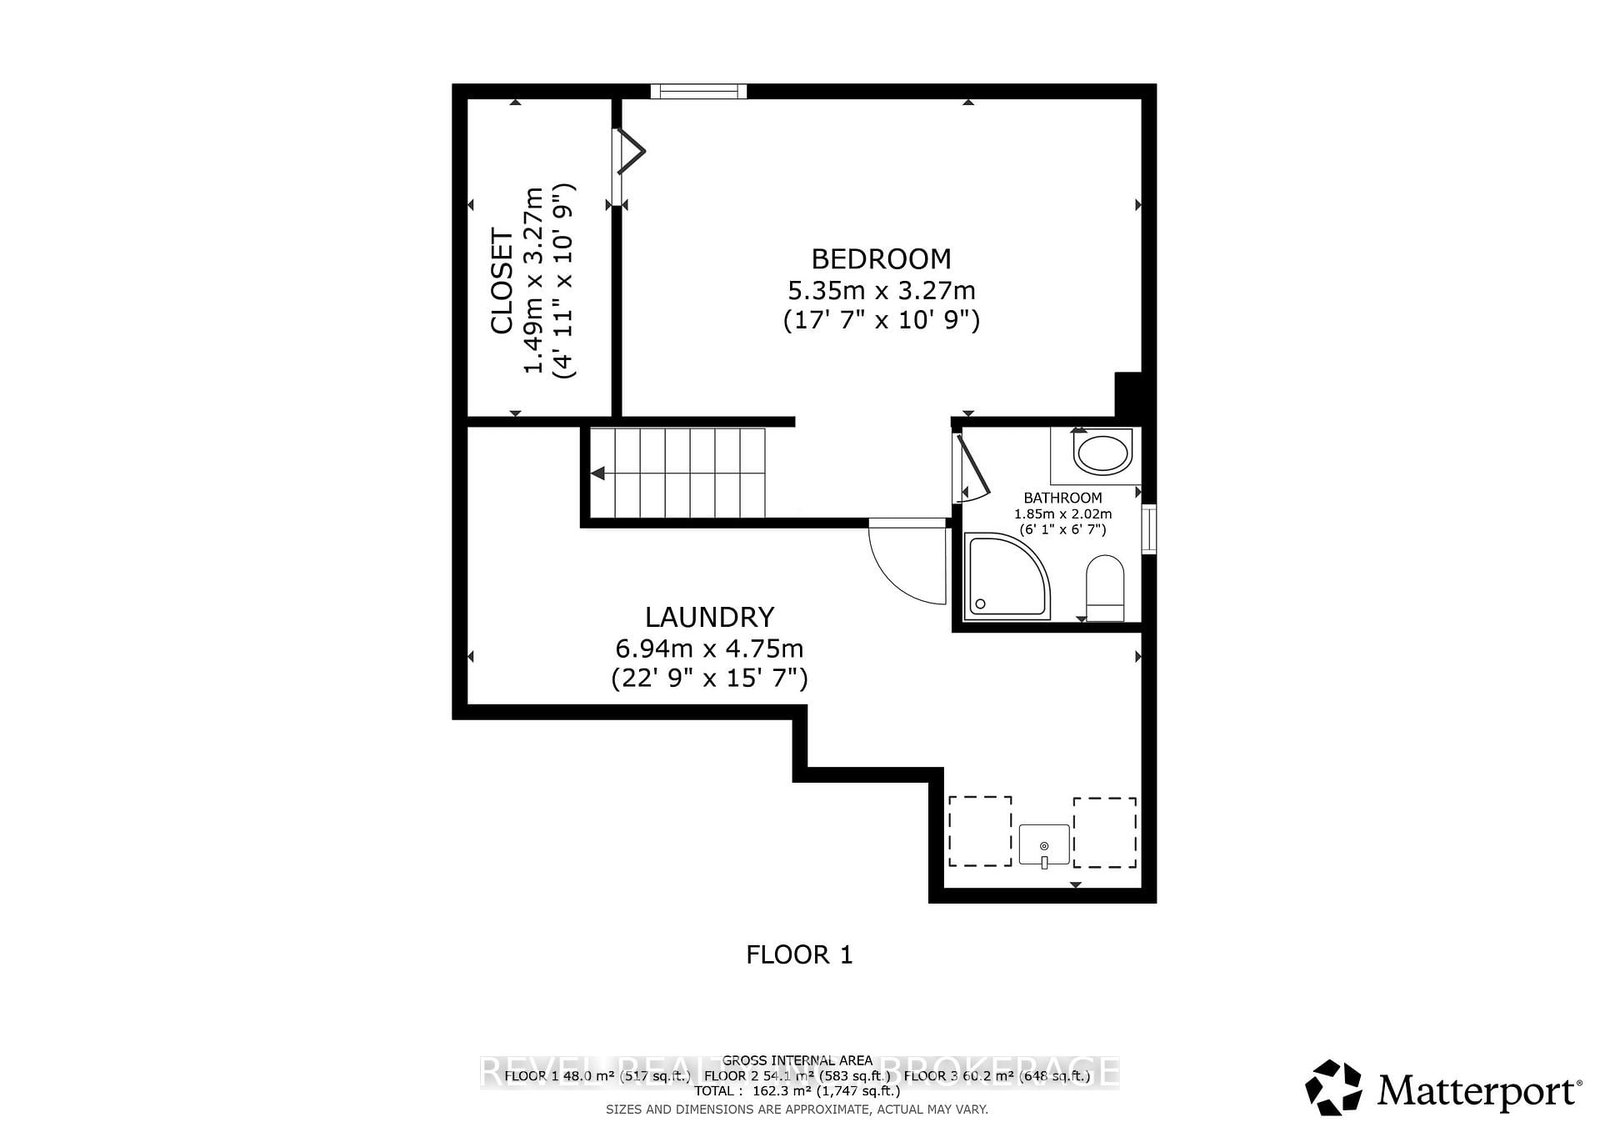
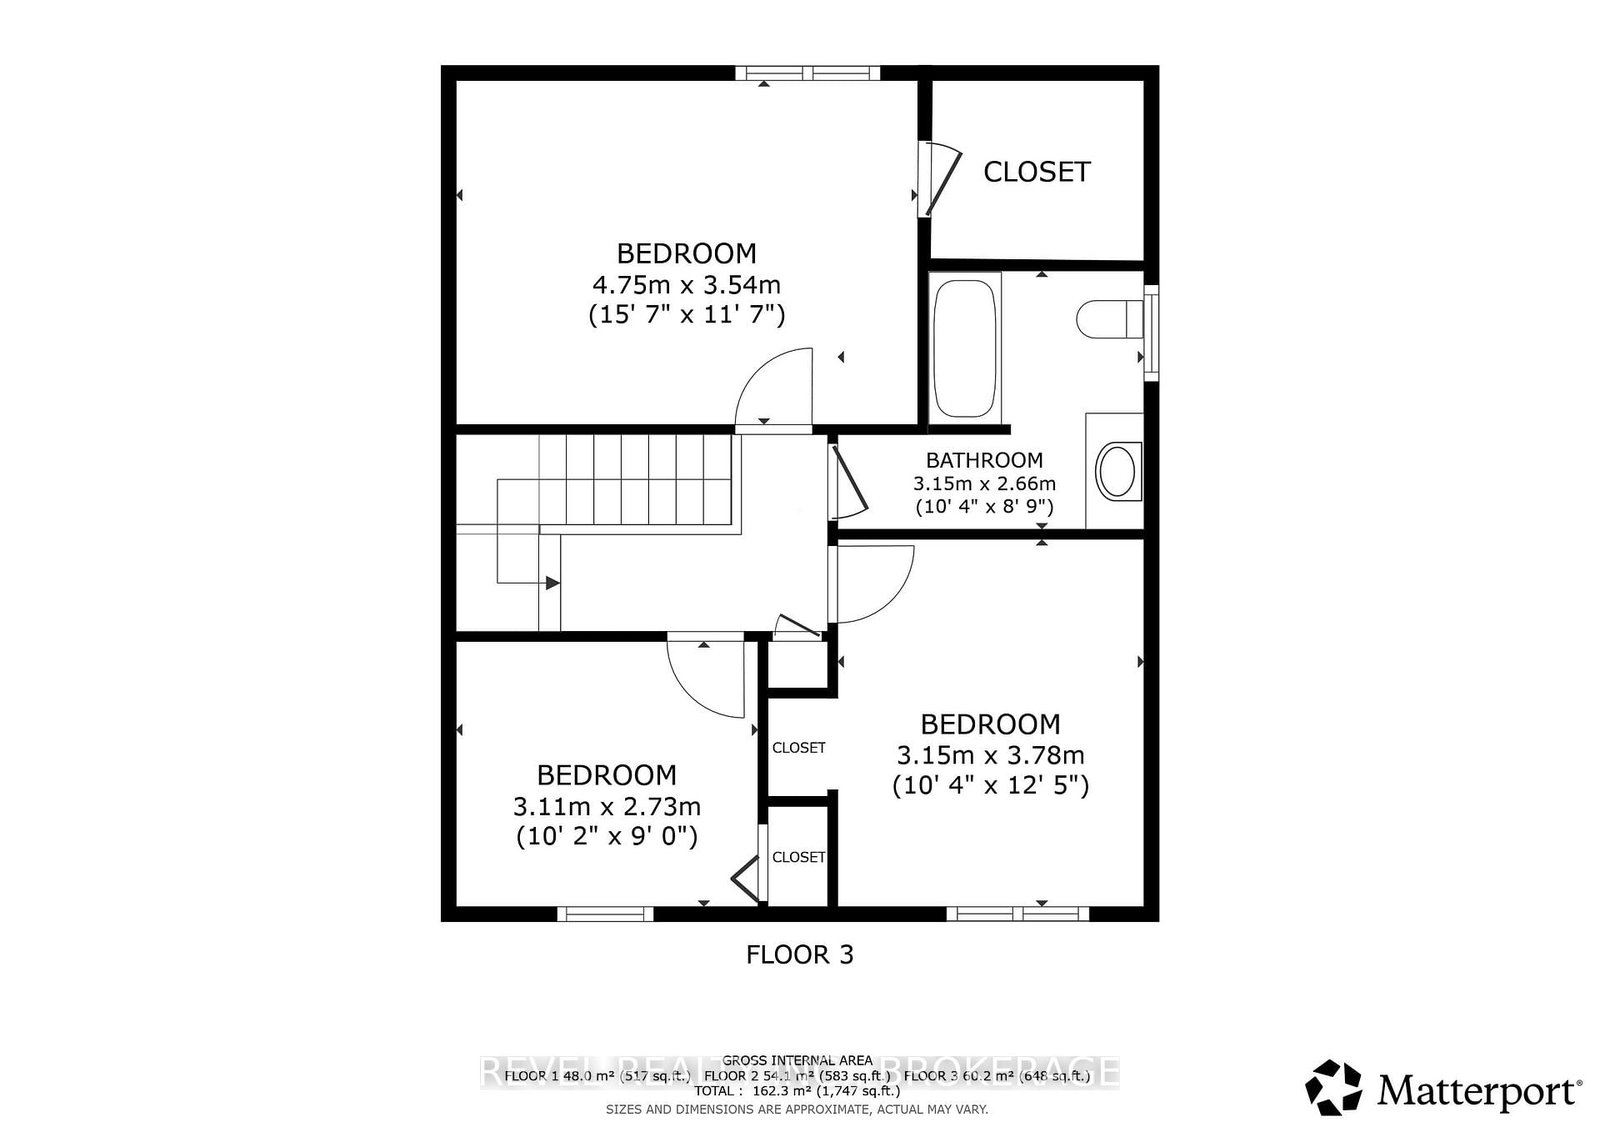
MLS #: X13532992Type: Semi-Detached, 2-StoreyApprox. SQFT: 1100-1500Basement: Full
3+13+1
134.45 x 125 ft lot
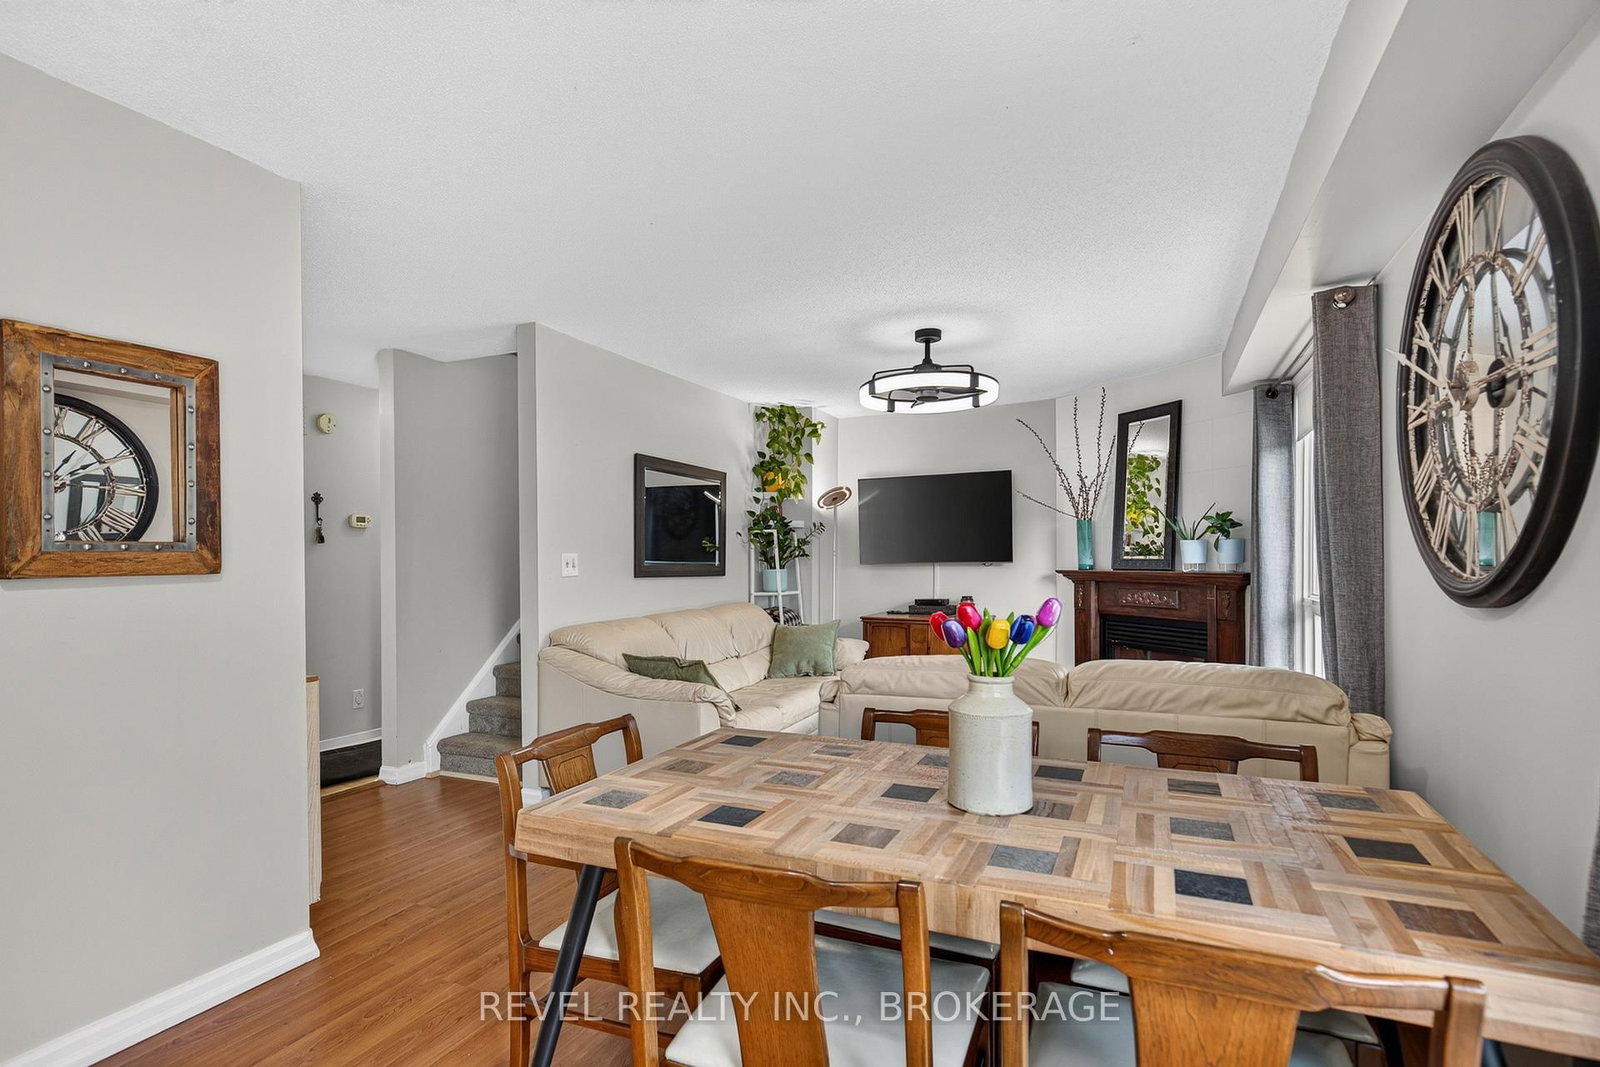
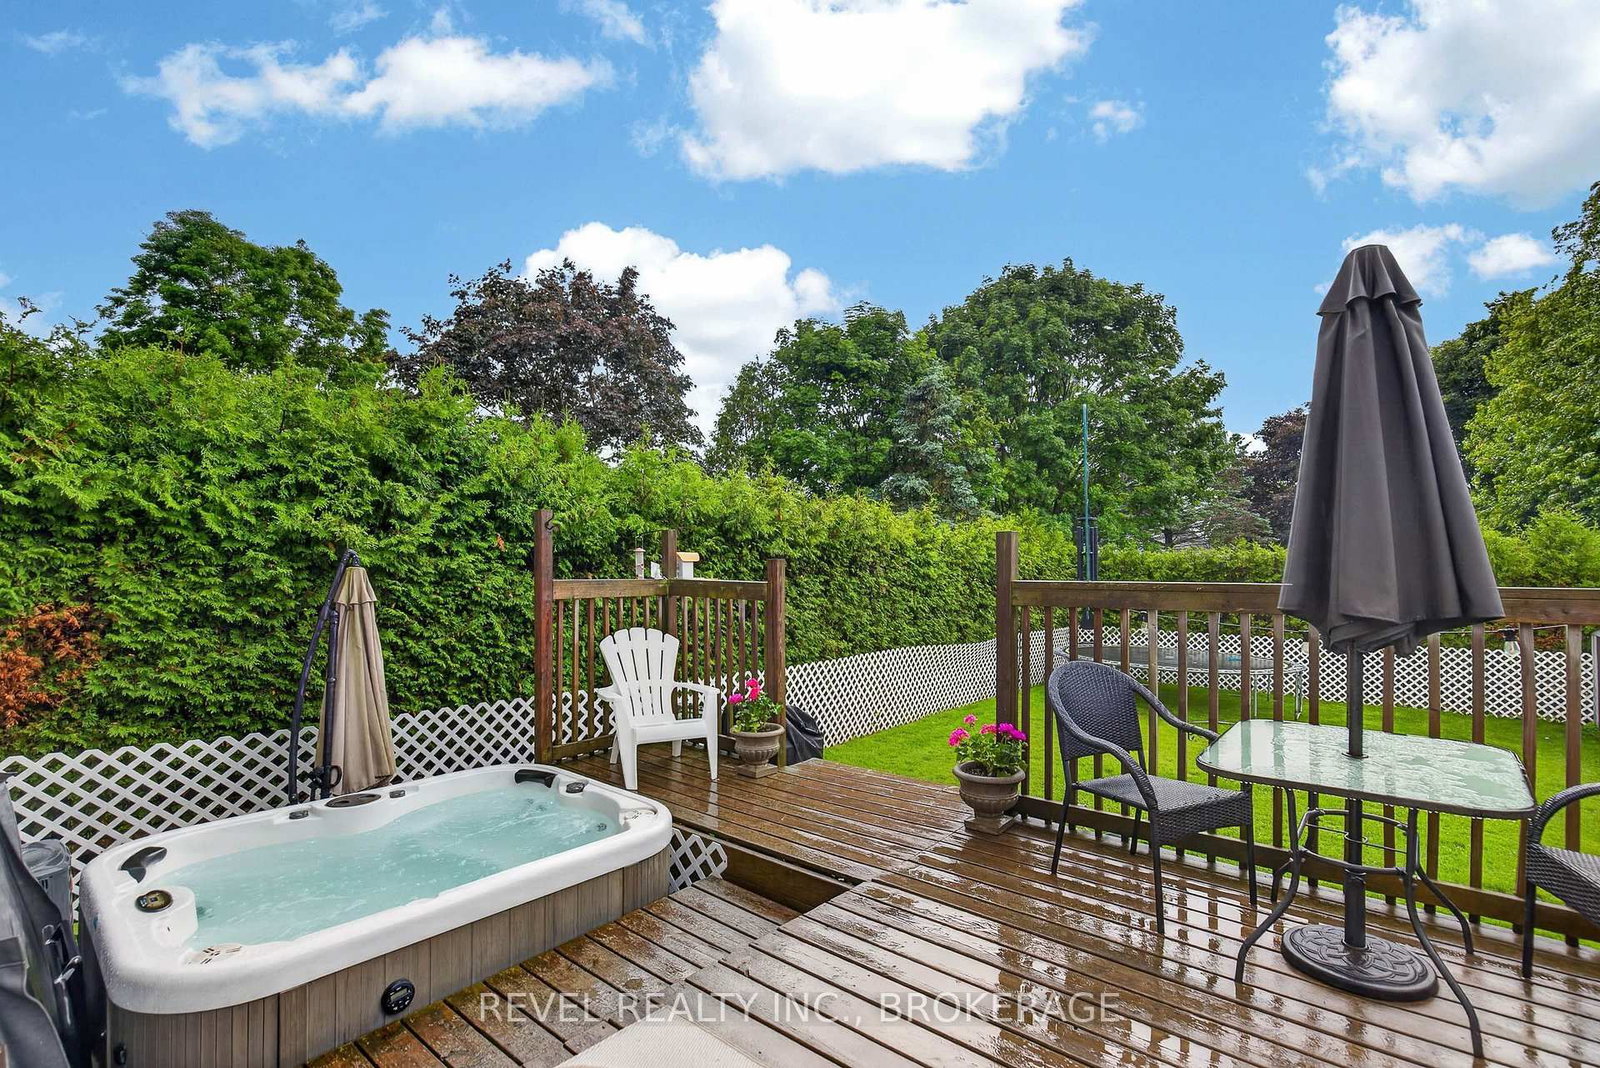
Welcome to 62 Barker Drive, a well-maintained two-storey semi-detached home tucked away on a beautiful private lot in one of Kingston's established east-end neighbourhoods. The location is hard to beat, with quick access to CFB Kingston, the Third Crossing, downtown, schools, parks, and everyday amenities.If you've been waiting to break into the market, this is the opportunity you've been looking for. A two-storey home with an attached garage at this price point is becoming harder and harder to find. The home has been lovingly cared for and features numerous updates, including the windows and roof, giving buyers added confidence for years to come.Step outside and you'll discover your own backyard retreat. Relax in the hot tub while watching the sunset, enjoy the privacy of the spacious yard, or spend your weekends gardening and entertaining family and friends.Home ownership starts here. Don't miss your chance to make 62 Barker Drive your next address.
Listing Brokerage: Revel Realty Inc., Brokerage - Disclaimer: The information contained in this listing has not been verified by Revel Realty Inc., Brokerage and should be verified by the buyer.





 Share
Share







 3+1
3+1 3+1
3+1 1
1 34.45 x 125 ft lot