By

CALL
TOUR PROPERTY
×

206-1 Heritage Way in Kawartha Lakes for sale

Asking price
$474,900
Estimate (Oct 06)
$463,218
MLS #:
X13867656
Type:
Condo Apt, Apartment
Approx. SQFT:
1000-1199
2 2
1
PROPERTY HISTORY
SIGN IN REQUIRED
List Date List Price Last Status Sold Date Sold Price Days On Market
0000-00-00 $00000 Sld Mar 01, 2011 $163,000
0000-00-00 $00000 Sld Apr 16, 2008 $171,250
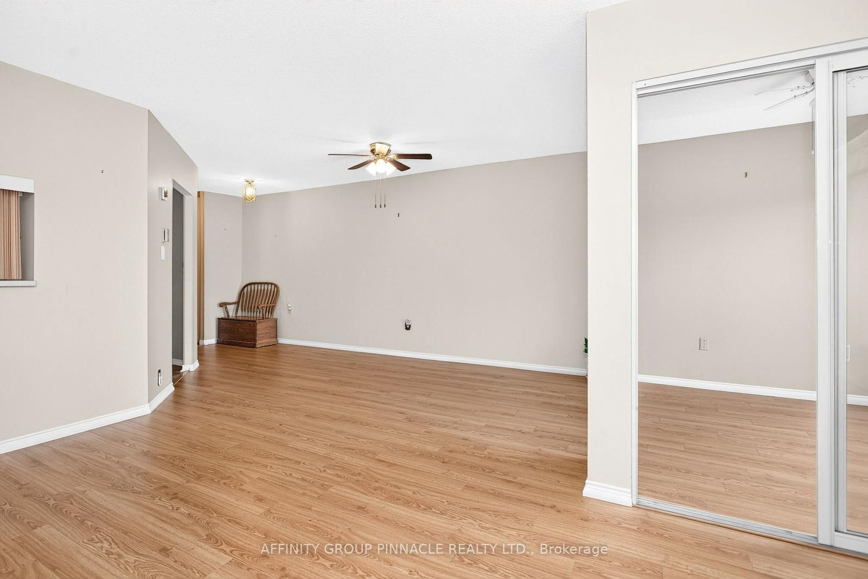
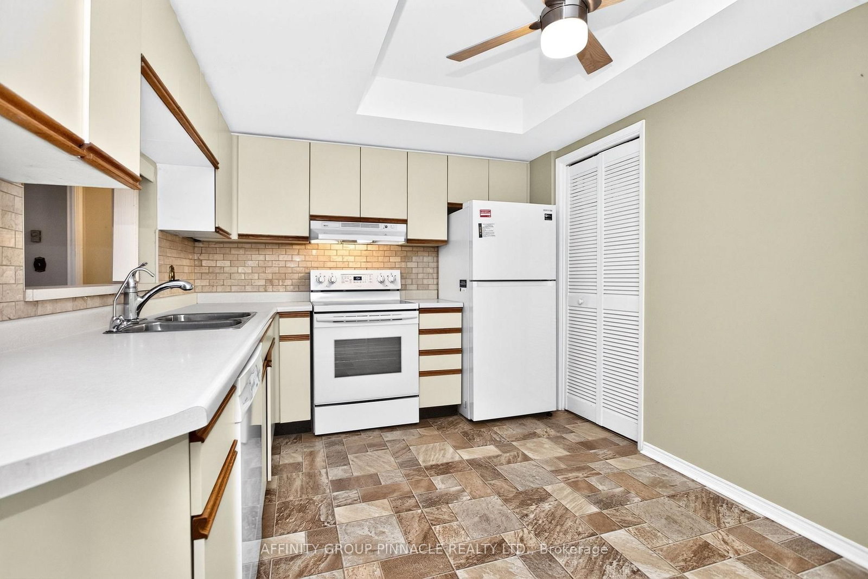
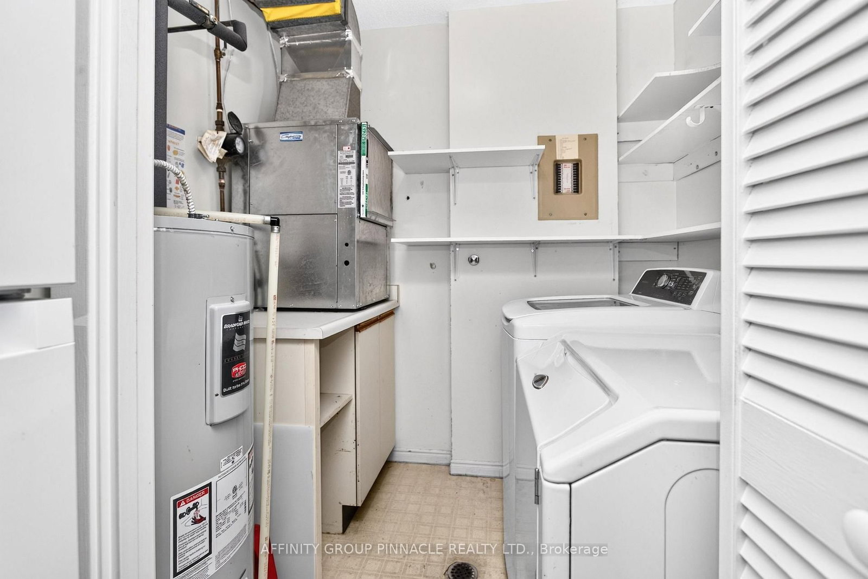
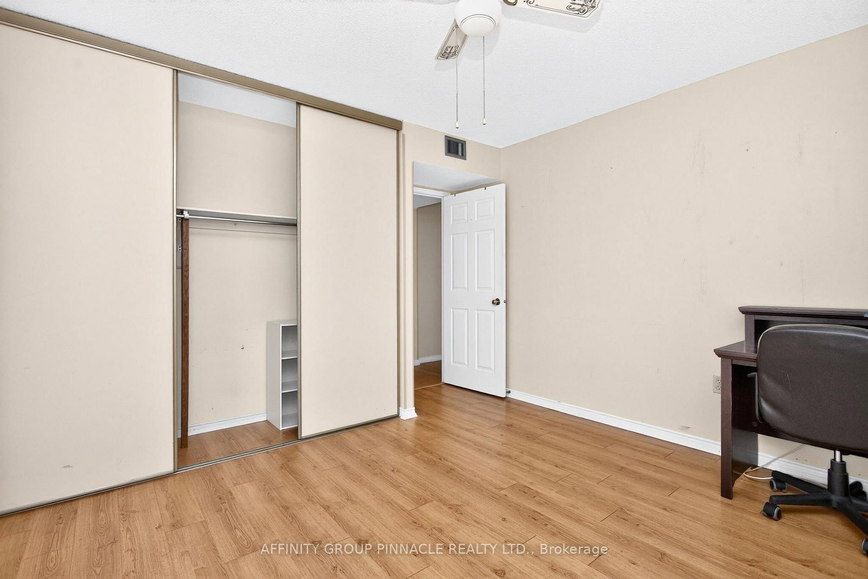
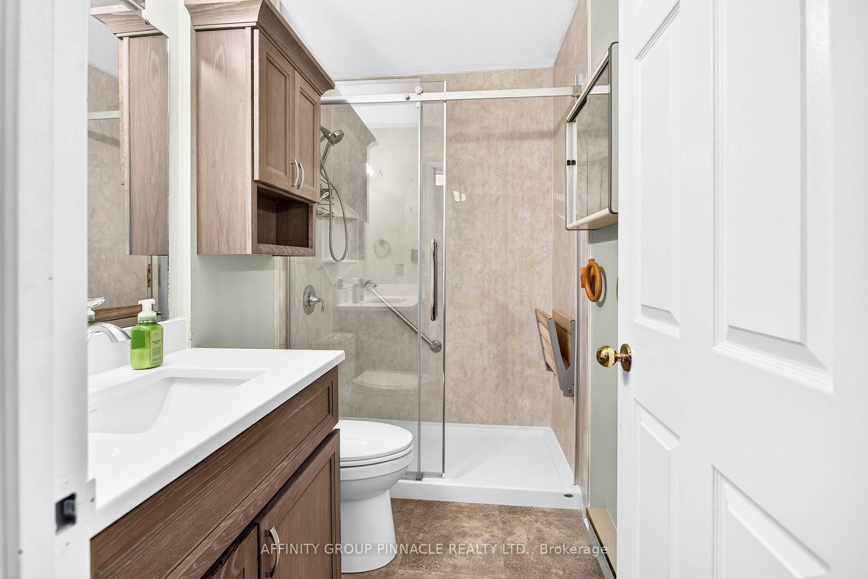
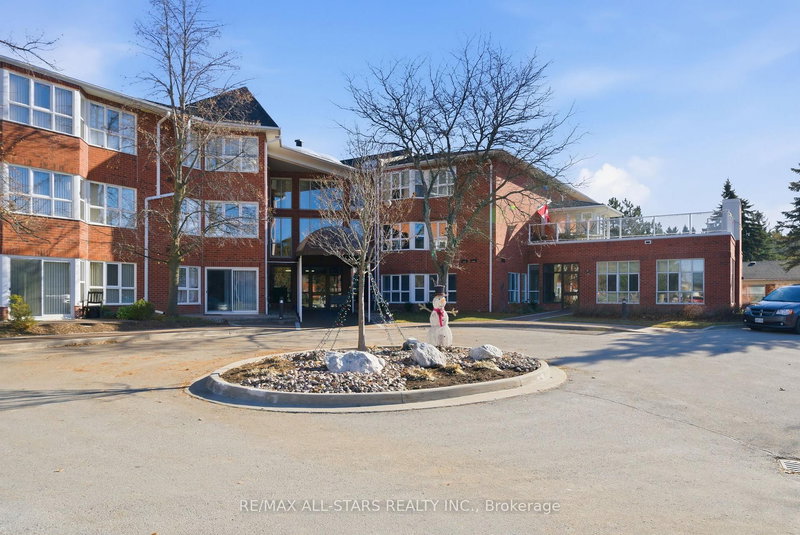
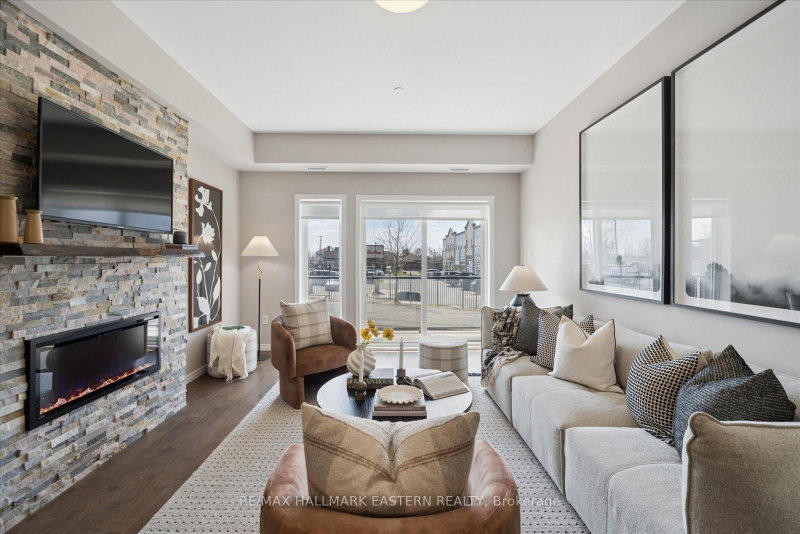
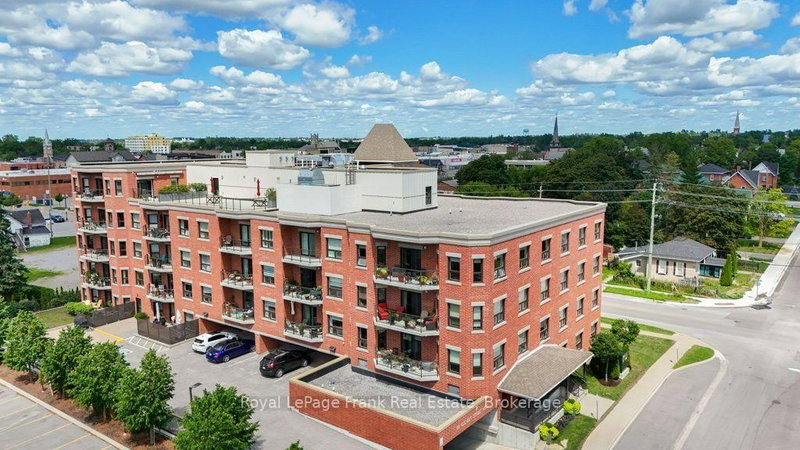
Welcome to 1 Heritage Way Unit 206! This 2 bed 2 bath condo has been lovingly maintained over the years and is ready for its new owner. Sitting at just under 1100 sq. ft., this condo has plenty of large windows letting a lot of natural light into the open concept layout. Both the 4 pc and 2 pc baths have been recently updated. There is a large eat in kitchen with an adjacent laundry room/storage area. The sun room is a great addition to the layout and offers nice views. Heritage Way includes a beautiful foyer, party room, gym, guest suite, BBQ area, workshop, heated pool, shuffle board and clubhouse. Located just a short walk to all amenities and the hospital, come see what condo living in Lindsay is all about!

WHAT'S YOUR HOME WORTH?

Click here to get an instant estimate and track its value over time.

  • Date Listed: Tuesday, October 06, 2026
  • Listing Brokerage: Affinity Group Pinnacle Realty Ltd. - Disclaimer: The information contained in this listing has not been verified by Affinity Group Pinnacle Realty Ltd. and should be verified by the buyer.

  • Virtual Tour: View Virtual Tour for 206-1 Heritage Way
  • City: Kawartha Lakes

    More 2 bedrooms condos for sale in Kawartha Lakes

  • Neighbourhood: Lindsay
  • Major Intersection: Heritage Way/Colborne St W
  • Full Address: 206-1 Heritage Way, Kawartha Lakes, K9V 5P9, Canada, ON, Canada
  • Kitchen:
  • Living Room: Combined W/Dining
  • Amenities:Exercise Room,Elevator,Outdoor Pool,Party/Meeting Room,Rooftop Deck/Garden,Visitor Parking
  • Maintenance Fee:$510/mth
  • Taxes: $2,494.68 (2026)
Foyer4 x 6 ft24 sq ft
Kitchen13 x 9 ft117 sq ft
Living19 x 17 ft323 sq ft
Sunroom9 x 8 ft72 sq ft
Primary12 x 14 ft168 sq ft
2nd Br12 x 14 ft168 sq ft
Bathroom8 x 5 ft40 sq ft
Bathroom4 x 6 ft24 sq ft
Laundry7 x 6 ft42 sq ft

Recently sold comparables in Lindsay

Similar condos for sale

WHAT'S YOUR HOME WORTH?

Click here to get an instant estimate and track its value over time.