By

Sign In
Sign In to view listing's details
×

212-61 Clarington Boulevard in Clarington has been sold

MLS #:
E13499580
Type:
Condo Apt, Apartment
Approx. SQFT:
800-899
2 2
PROPERTY HISTORY
List Date List Price Last Status Sold Date Sold Price Days On Market
0000-00-00 $00000 Sld Apr 19, 2024 $490,000
0000-00-00 $00000 Ter N/A N/A N/A
0000-00-00 $00000 Sld Feb 07, 2013 $232,000
0000-00-00 $00000 Exp N/A N/A N/A
0000-00-00 $00000 Ter N/A N/A N/A
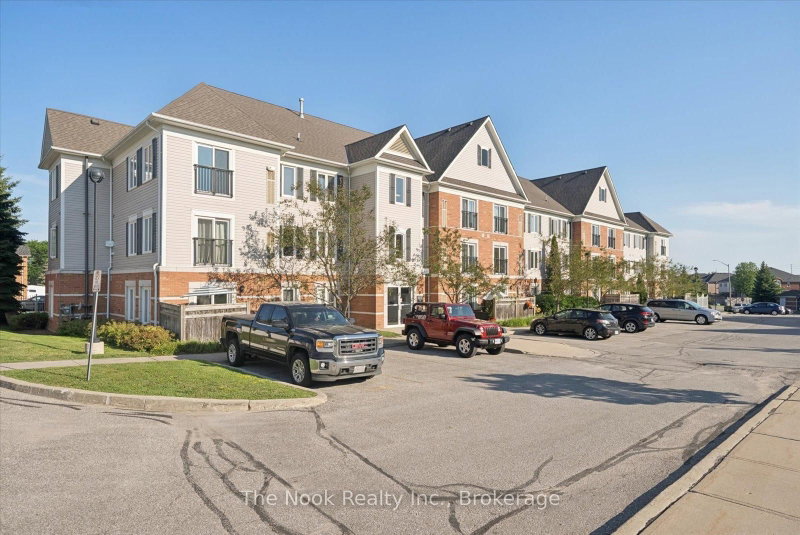
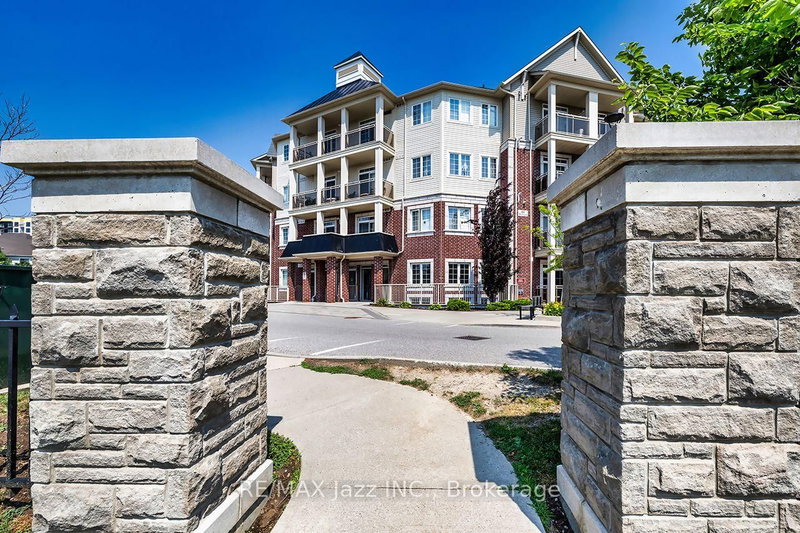
One of the largest floor plans in the building, this beautifully maintained, end-unit, 2 bedroom condo offers almost 900 sq. ft. of bright, functional living space with a layout rarely found in the building. A spacious dining area, generous principal rooms, in-suite laundry, and a southeast-facing terrace balcony create a home that's equally suited to everyday living and entertaining. Located in a quiet, well-maintained building with elevator access, visitor parking, an exercise room, party room, and access to select amenities at the neighbouring Fieldgate Retirement Residence. Enjoy the convenience of walking to grocery stores, restaurants, shopping, gym, parks, green space, and public transit, with quick access to Hwy. 401 and the future GO Train expansion. An exceptional opportunity for first-time buyers, downsizers, or anyone seeking spacious, low-maintenance living in a highly convenient location.

WHAT'S YOUR HOME WORTH?

Click here to get an instant estimate and track its value over time.

  • Date Listed: Monday, June 29, 2026
  • Listing Brokerage: Realty One Group Reveal - Disclaimer: The information contained in this listing has not been verified by Realty One Group Reveal and should be verified by the buyer.

  • City: Clarington

    More 2 bedrooms condos for sale in Clarington

  • Neighbourhood: Bowmanville
  • Major Intersection: Hwy 2 and Clarington Blvd.
  • Full Address: 212-61 Clarington Boulevard, Clarington, L1C 0H6, Canada, ON, Canada
  • Living Room: W/O To Balcony, Open Concept
  • Kitchen: Open Concept, B/I Microwave, Stainless Steel Appl
  • Amenities:Elevator,Exercise Room,Party/Meeting Room,Visitor Parking
  • Maintenance Fee:$700.3/mth
  • Taxes: $3,888.65 (2026)
Living17 x 11 ft187 sq ft
Kitchen10 x 9 ft90 sq ft
Dining10 x 10 ft100 sq ft
Primary11 x 10 ft110 sq ft
2nd Br10 x 9 ft90 sq ft

Similar condos for sale