By

CALL
TOUR PROPERTY
×

40 Ambrosia Terrace in Quinte West for sale

MLS #:
X13867326
Type:
Detached, Bungalow
Approx. SQFT:
1100-1500
Basement:
Full, Finished
2+2 2+2
2 50.85 x 108.27 ft lot
PROPERTY HISTORY
List Date List Price Last Status Sold Date Sold Price Days On Market
0000-00-00 $00000 Lsd Sep 12, 2025 $3,000
0000-00-00 $00000 Ter N/A N/A N/A
0000-00-00 $00000 Lsd Sep 15, 2023 $3,000
0000-00-00 $00000 Ter N/A N/A N/A
0000-00-00 $00000 Lsd Nov 04, 2021 $2,800
0000-00-00 $00000 Sld Aug 03, 2021 $750,000
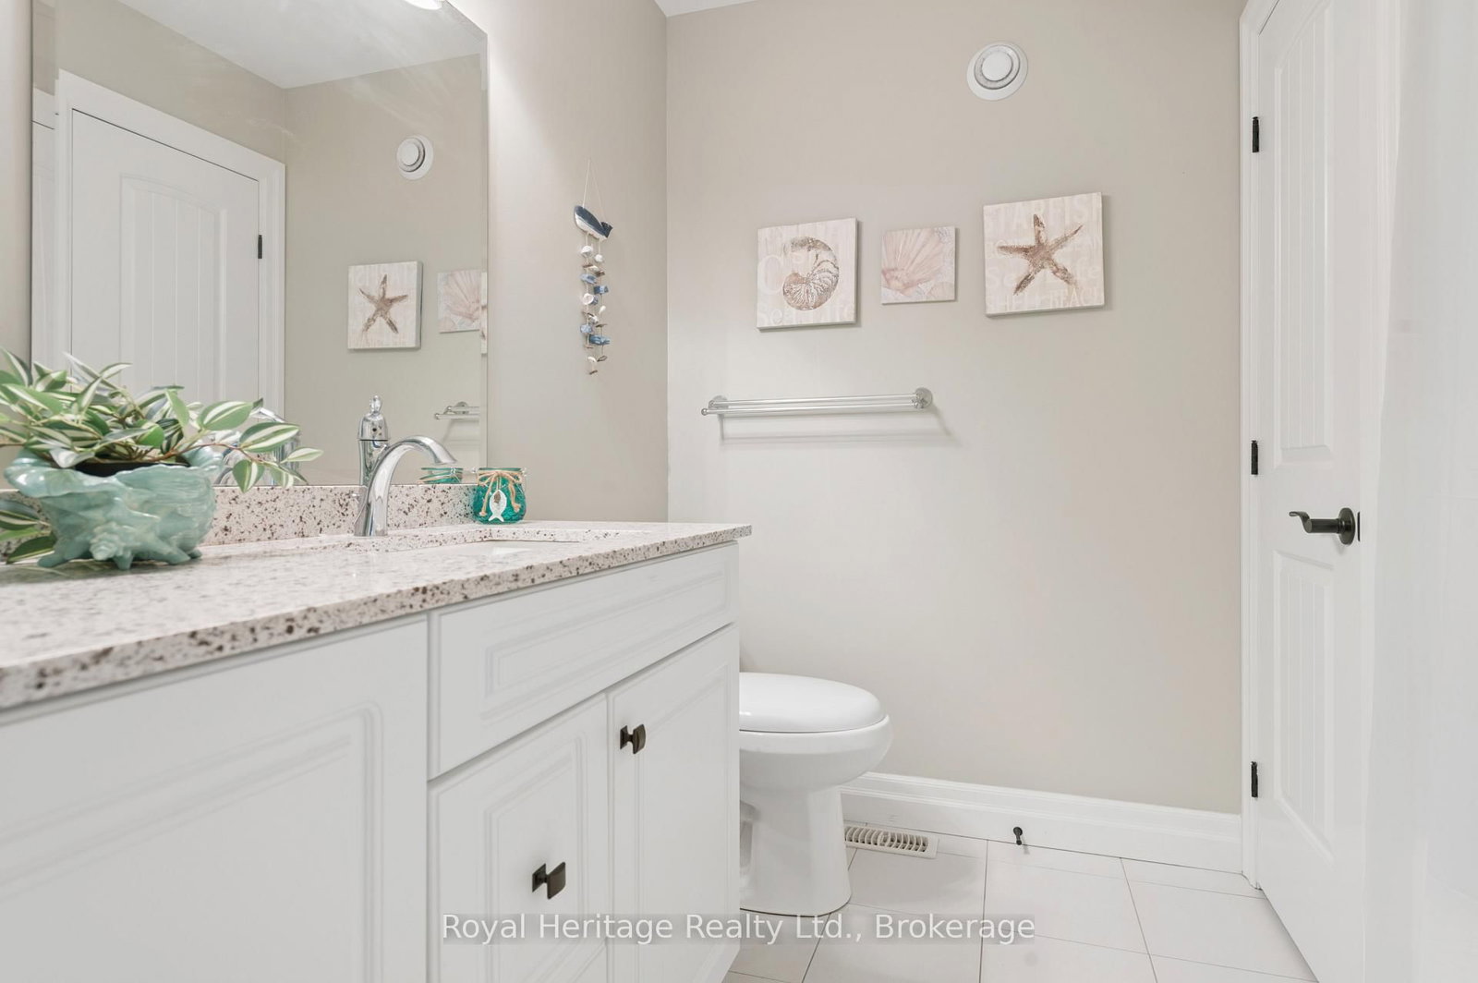
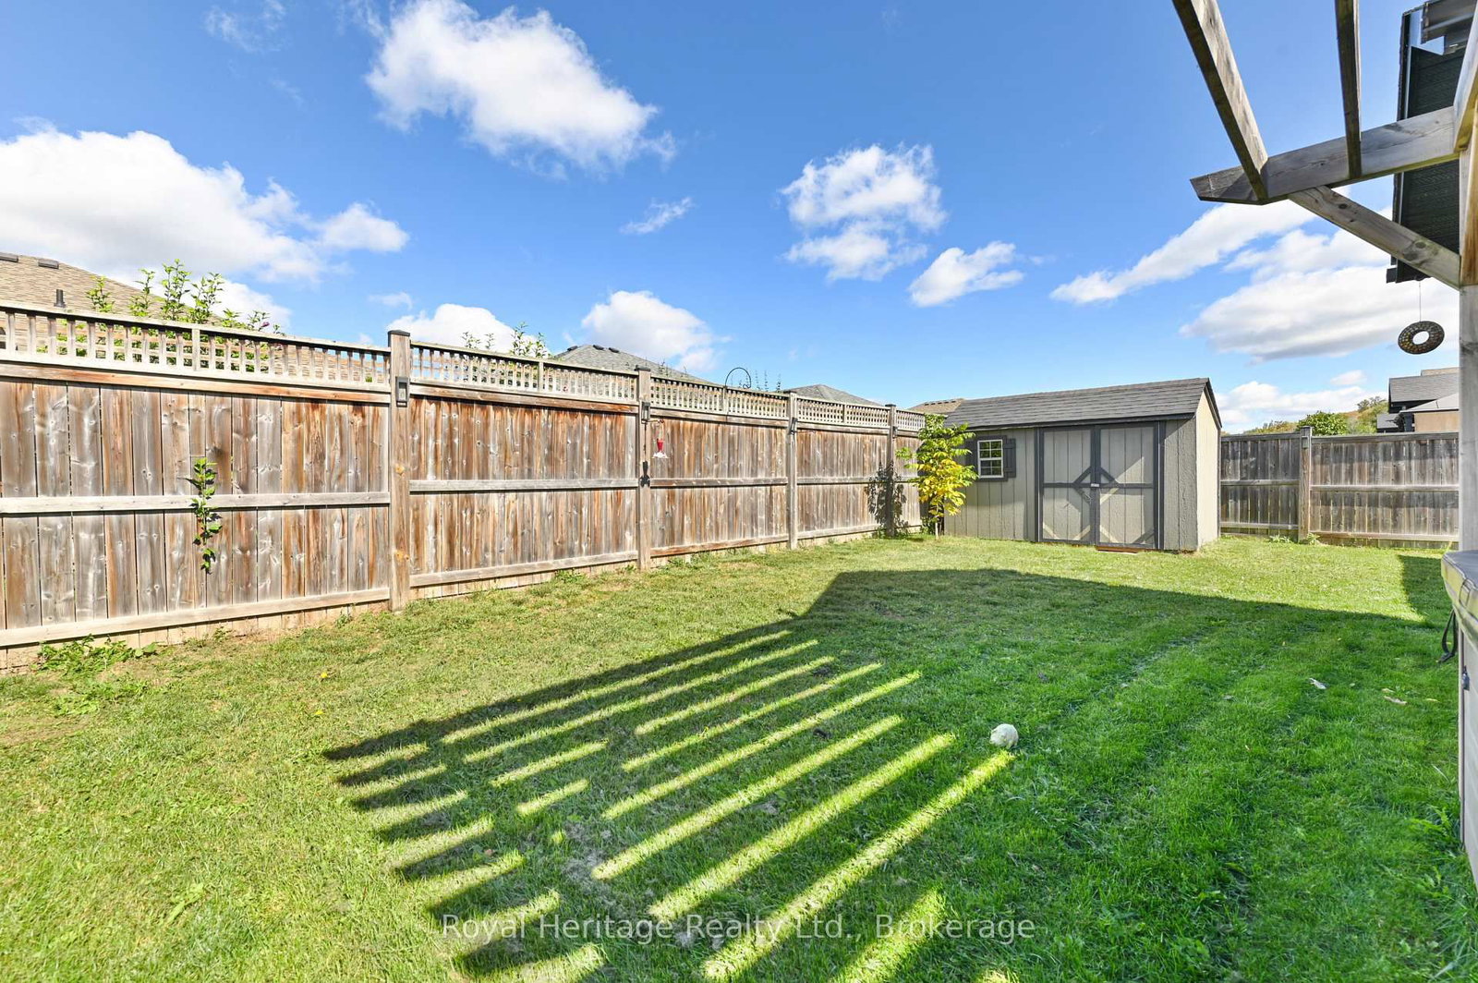
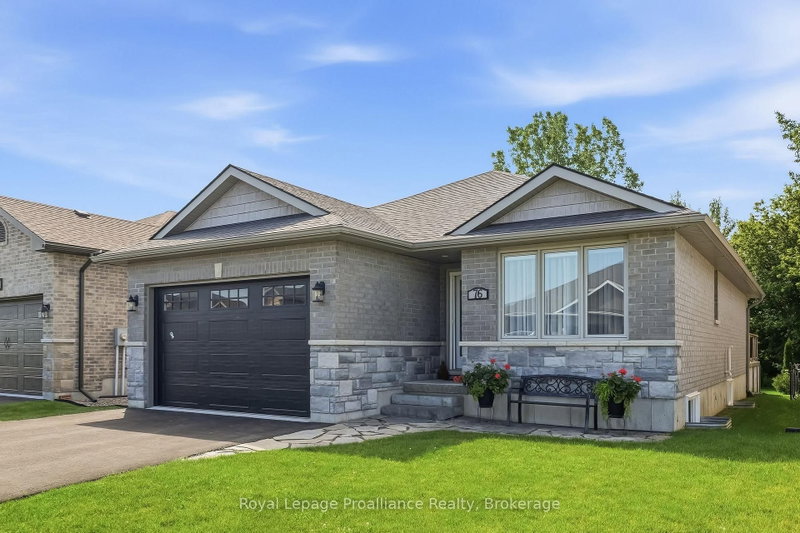
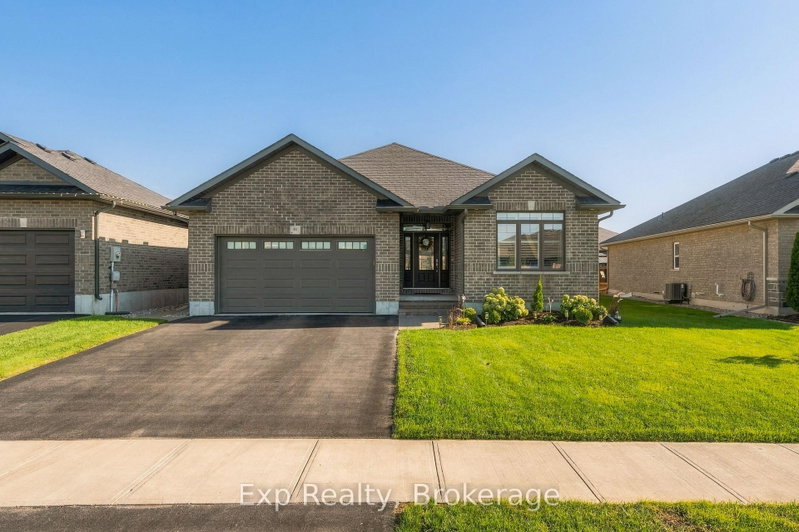
A covered deck for summer evenings, a private fenced backyard and a spacious rec room for nights in 40 Ambrosia Terrace has plenty to enjoy inside and out. Located in the popular subdivision of Orchard Lane, the home features a kitchen with a large island, pantry, built-in wine rack and cabinetry finished with crown moulding. Quartz countertops carry through the kitchen and bathrooms. There are two bedrooms on the main floor, including the primary with a walk-in closet and a 4-piece ensuite featuring double sinks and a glass shower, along with a second 4-piece bathroom. Downstairs, you'll find two more bedrooms, a 3-piece bathroom and a spacious rec room with a fireplace and a bar area with cabinetry an inviting spot to host friends or catch a game. Outside, attractive landscaping, a covered front porch and a fenced backyard with a covered deck and hot tub offer comfortable spaces to relax.

WHAT'S YOUR HOME WORTH?

Click here to get an instant estimate and track its value over time.

  • Date Listed: Tuesday, October 06, 2026
  • Listing Brokerage: Royal Heritage Realty Ltd. - Disclaimer: The information contained in this listing has not been verified by Royal Heritage Realty Ltd. and should be verified by the buyer.

  • Virtual Tour: View Virtual Tour for 40 Ambrosia Terrace
  • City: Quinte West

    More 2 bedrooms homes for sale in Quinte West

  • Neighbourhood: Murray Ward
  • Major Intersection: Autumns Grove and Ambrosia Terrace
  • Full Address: 40 Ambrosia Terrace, Quinte West, K8V 0G6, Canada, ON, Canada
  • Living Room:
  • Kitchen:
  • Amenities:
  • Taxes: $5,643.12 (2026)
Living16 x 18 ft288 sq ft
Kitchen12 x 13 ft156 sq ft
Dining8 x 13 ft104 sq ft
Primary11 x 15 ft165 sq ft
2nd Br11 x 14 ft154 sq ft
Rec15 x 29 ft435 sq ft
3rd Br12 x 10 ft120 sq ft
4th Br10 x 14 ft140 sq ft
Utility13 x 11 ft143 sq ft

Recently sold comparables in Murray Ward

Similar homes for sale

WHAT'S YOUR HOME WORTH?

Click here to get an instant estimate and track its value over time.