By

CALL
TOUR PROPERTY
×

54 Aspen Drive in Quinte West for sale

Asking price
$679,000
Estimate (Sep 14)
$680,604
MLS #:
X13779182
Type:
Detached, Bungalow
Approx. SQFT:
1100-1500
Basement:
Full, Finished
2+2 2+2
2 44.95 x 117.52 ft lot
PROPERTY HISTORY
SIGN IN REQUIRED
List Date List Price Last Status Sold Date Sold Price Days On Market
0000-00-00 $00000 Ter N/A N/A N/A
0000-00-00 $00000 Sld Apr 02, 2020 $449,000
0000-00-00 $00000 Sld Feb 22, 2017 $320,000
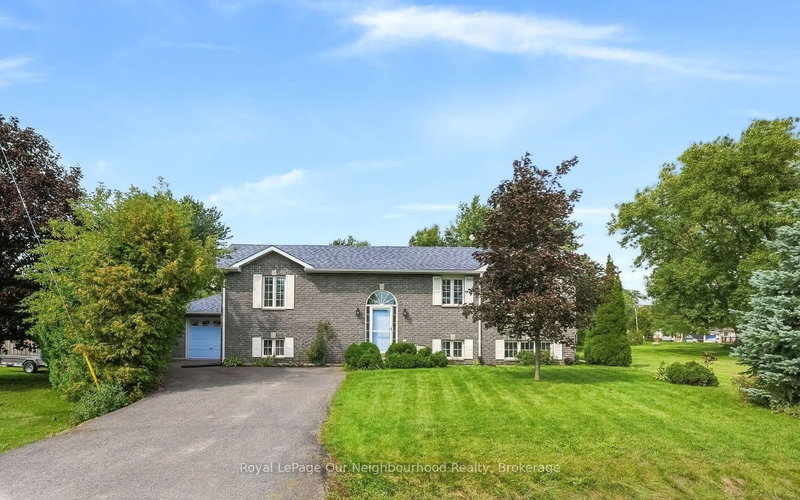
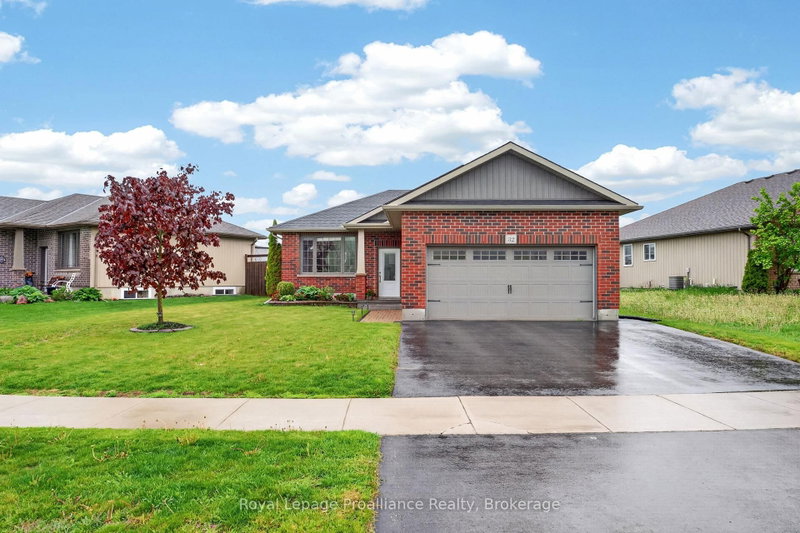
Welcome to 54 Aspen Dr in the sought-after Brookshire Meadows community. This spacious home features 2 large main-floor bedrooms, a bright living room overlooking the front yard, & a large eat-in kitchen with patio doors leading to a custom oversized deck. The lower level offers 2 additional generous bedrooms & a large rec room, ideal for family living or guests. Outside, enjoy a fully fenced yard, garden shed & ample space for outdoor activities. Located just minutes from CFB Trenton, Hwy 401, schools, parks, & everyday amenities. A versatile home in one of Quinte West's most desirable neighbourhoods.

WHAT'S YOUR HOME WORTH?

Click here to get an instant estimate and track its value over time.

  • Date Listed: Monday, September 14, 2026
  • Listing Brokerage: Homelife Superior Realty Inc. - Disclaimer: The information contained in this listing has not been verified by Homelife Superior Realty Inc. and should be verified by the buyer.
  • City: Quinte West

    More 2 bedrooms homes for sale in Quinte West

  • Neighbourhood: Murray Ward
  • Major Intersection: Telephone Rd to 2nd Dug Hill
  • Full Address: 54 Aspen Drive, Quinte West, K8V 0E2, Canada, ON, Canada
  • Kitchen: B/I Microwave, Laminate, Quartz Counter
  • Living Room: Laminate, O/Looks Frontyard, Large Window
  • Family Room: Laminate, W/O To Deck, Open Concept
  • Amenities:
  • Taxes: $4,618.00 (2025)
Kitchen14 x 10 ft140 sq ft
Dining9 x 10 ft90 sq ft
Living14 x 14 ft196 sq ft
Primary17 x 11 ft187 sq ft
2nd Br12 x 11 ft132 sq ft
3rd Br12 x 9 ft108 sq ft
4th Br12 x 10 ft120 sq ft
Rec48 x 9 ft432 sq ft
Utility11 x 16 ft176 sq ft
Family13 x 14 ft182 sq ft

Recently sold comparables in Murray Ward

Similar homes for sale

WHAT'S YOUR HOME WORTH?

Click here to get an instant estimate and track its value over time.