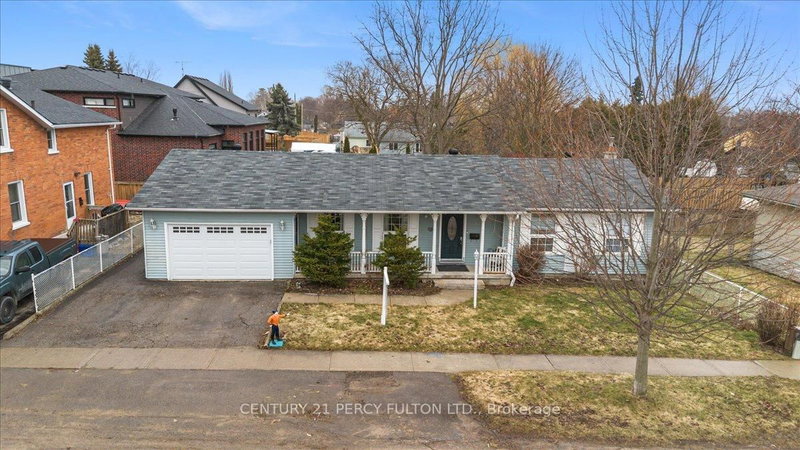
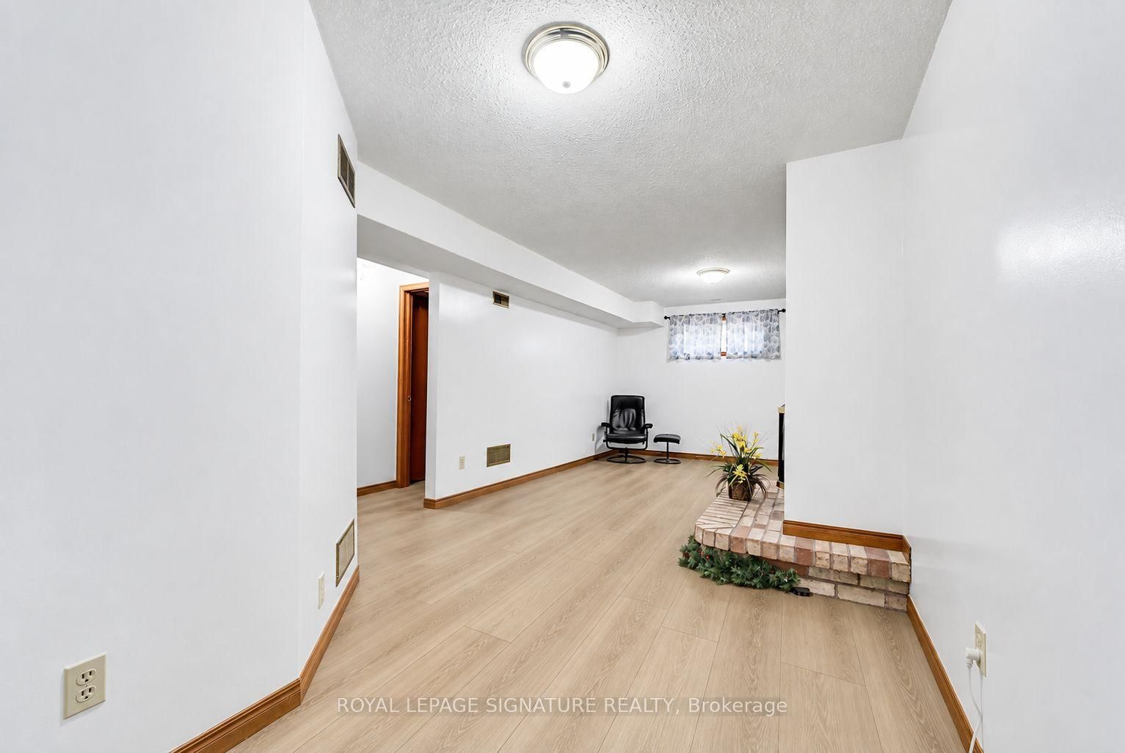
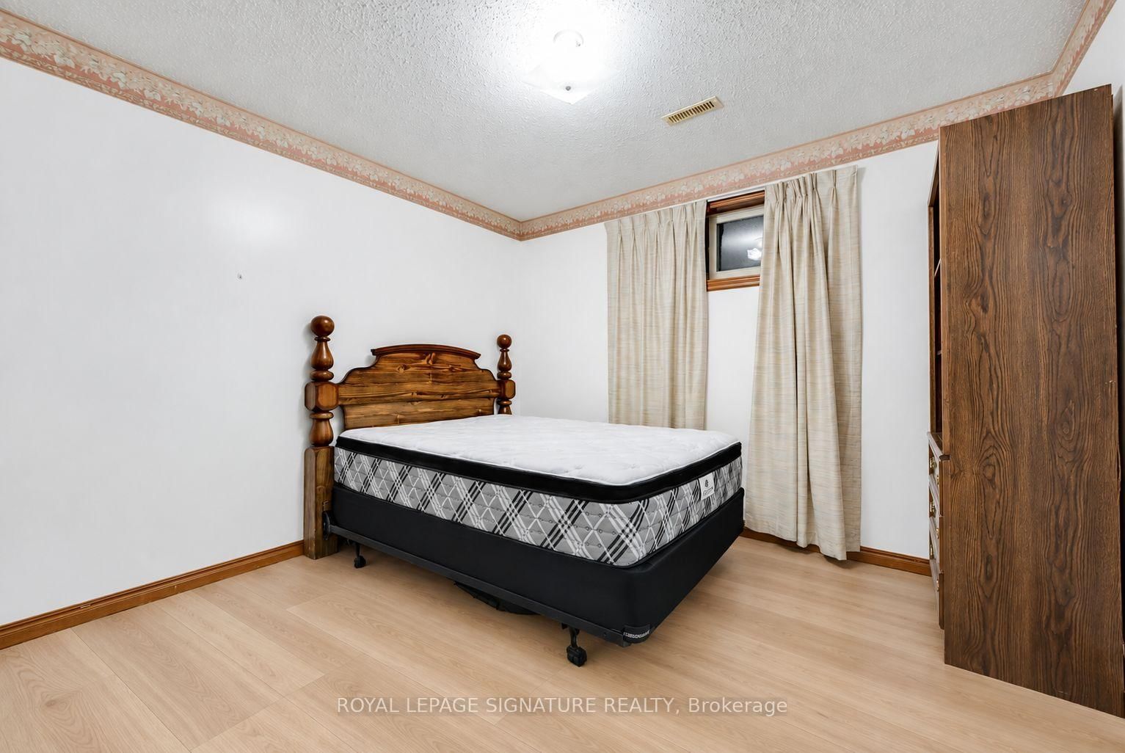
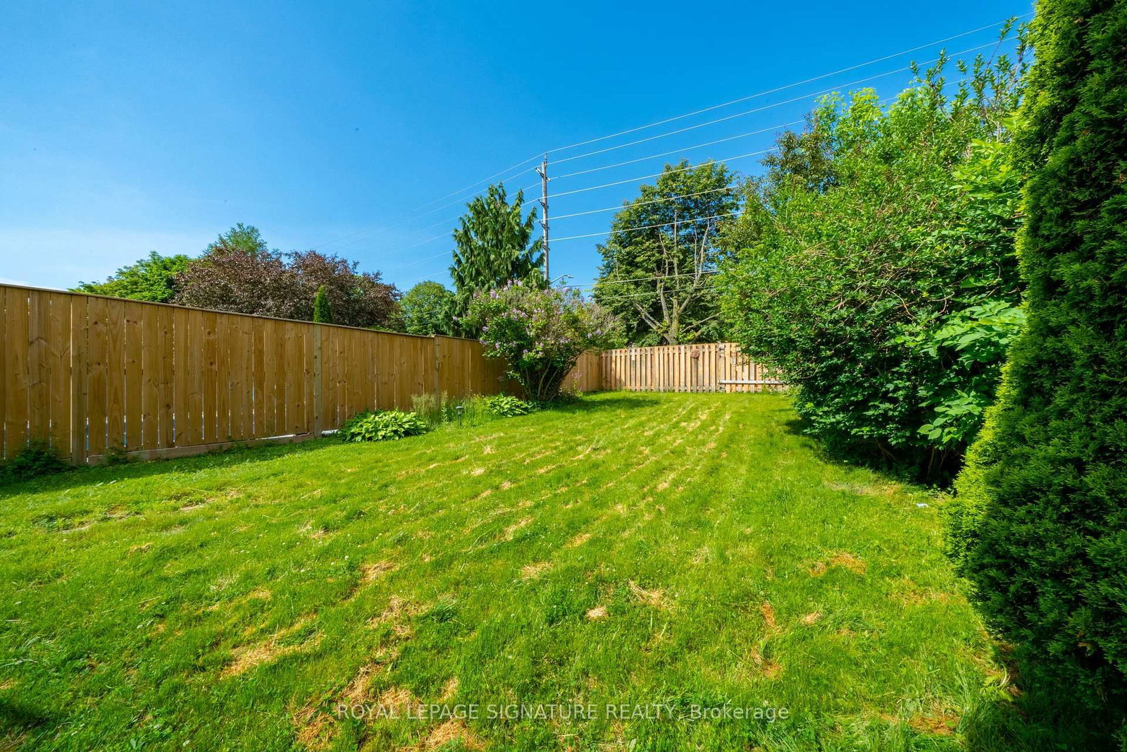
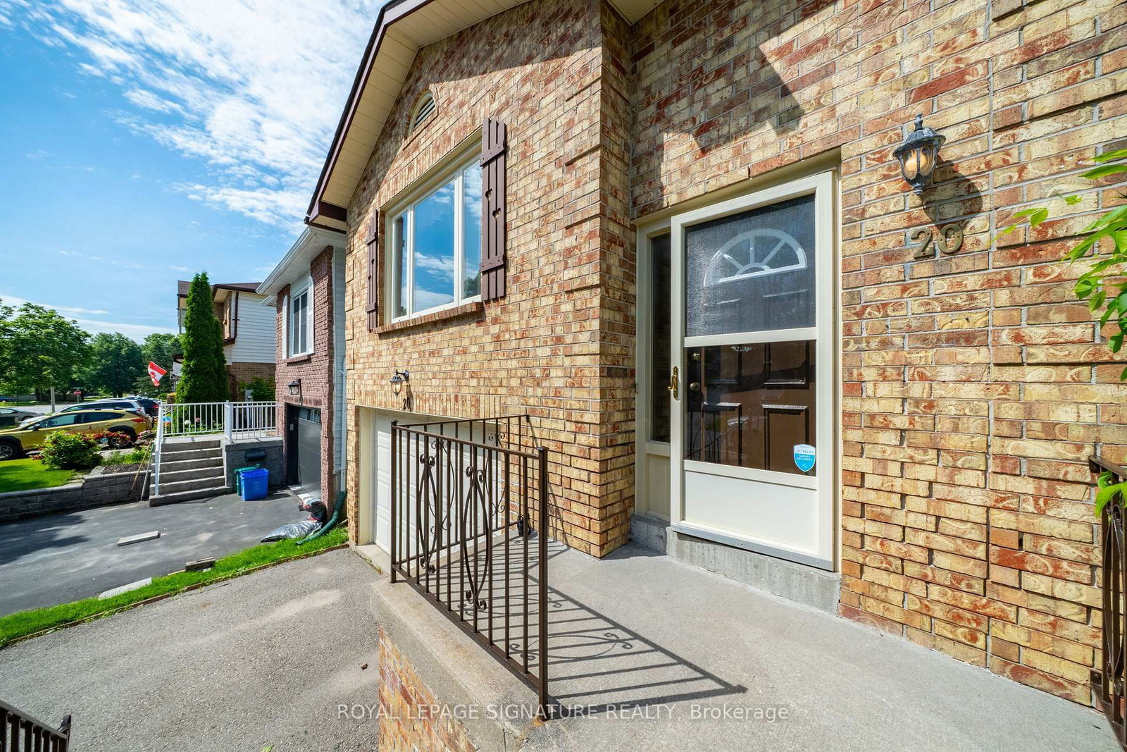
Opportunity knocks in one of Bowmanville's most established and desirable family neighbourhoods. This raised bungalow offers incredible potential for those looking to enter the market. Set on a 140 feet deep, pool-sized lot, this property provides exceptional outdoor space and over 1,000 sq. ft. above grade living area. It features 2+1 bedrooms (easily converted to 3+1) and a basement family room featuring a cozy gas fireplace and vinyl floors. A unique and valuable feature is the direct access to the garage from the basement offering the added convenience and the potential of a separate in-law suite. Lovingly maintained by the same family for almost 25 years, it's move in ready with plenty of opportunity for weekend projects to make it your own. Located just minutes from King Street, residents enjoy close proximity to Bowmanville Mall, Metro, Shoppers Drug Mart, restaurants, parks, and schools. Commuters will appreciate quick access to Highway 401 via the Liberty Street interchange, approximately 6-8 minutes drive away. A great home, a premium lot, and an unbeatable location!
Listing Brokerage: Royal Lepage Signature Realty - Disclaimer: The information contained in this listing has not been verified by Royal Lepage Signature Realty and should be verified by the buyer.





 Share
Share











 2+1
2+1 2+1
2+1 1
1 29.5 x 140.1 ft lot