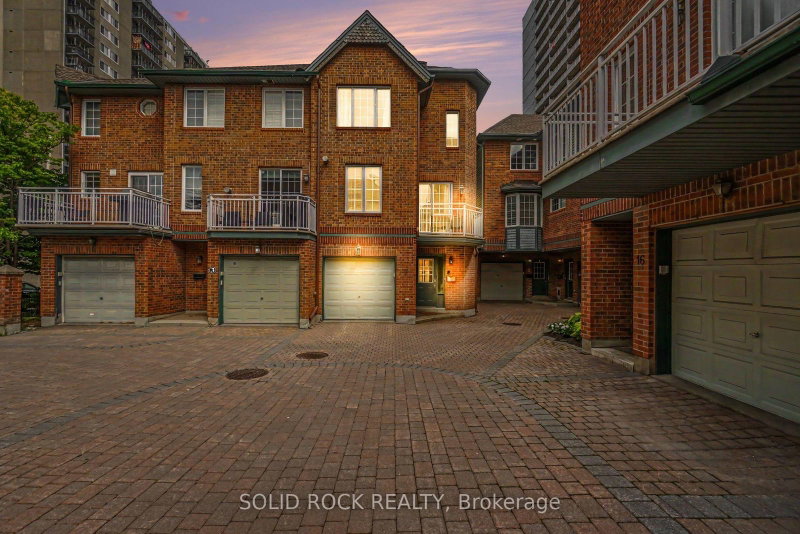
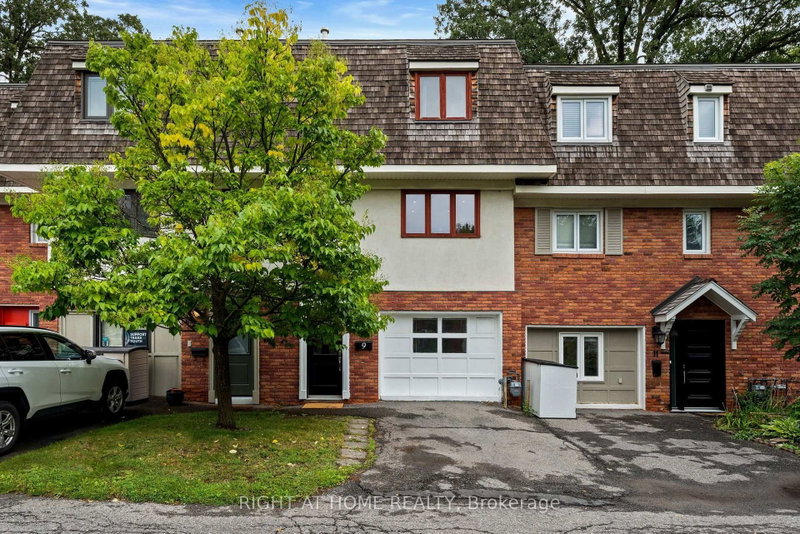
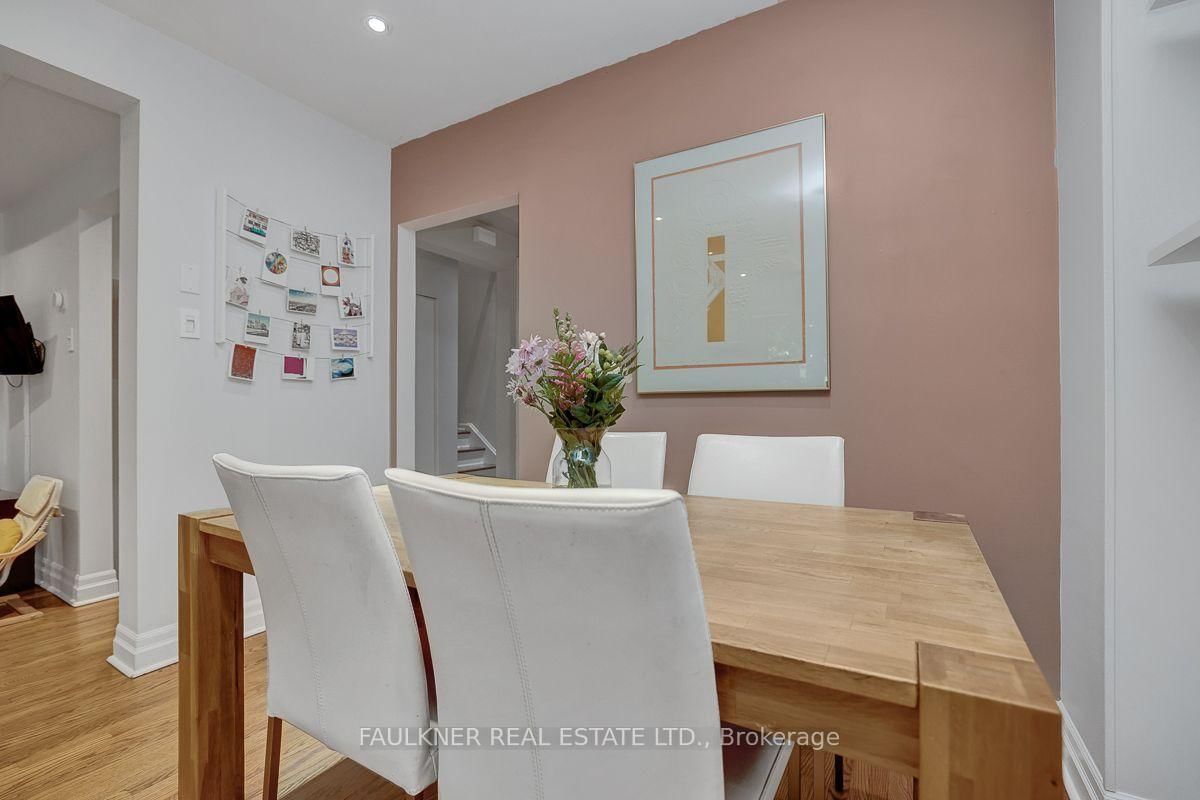
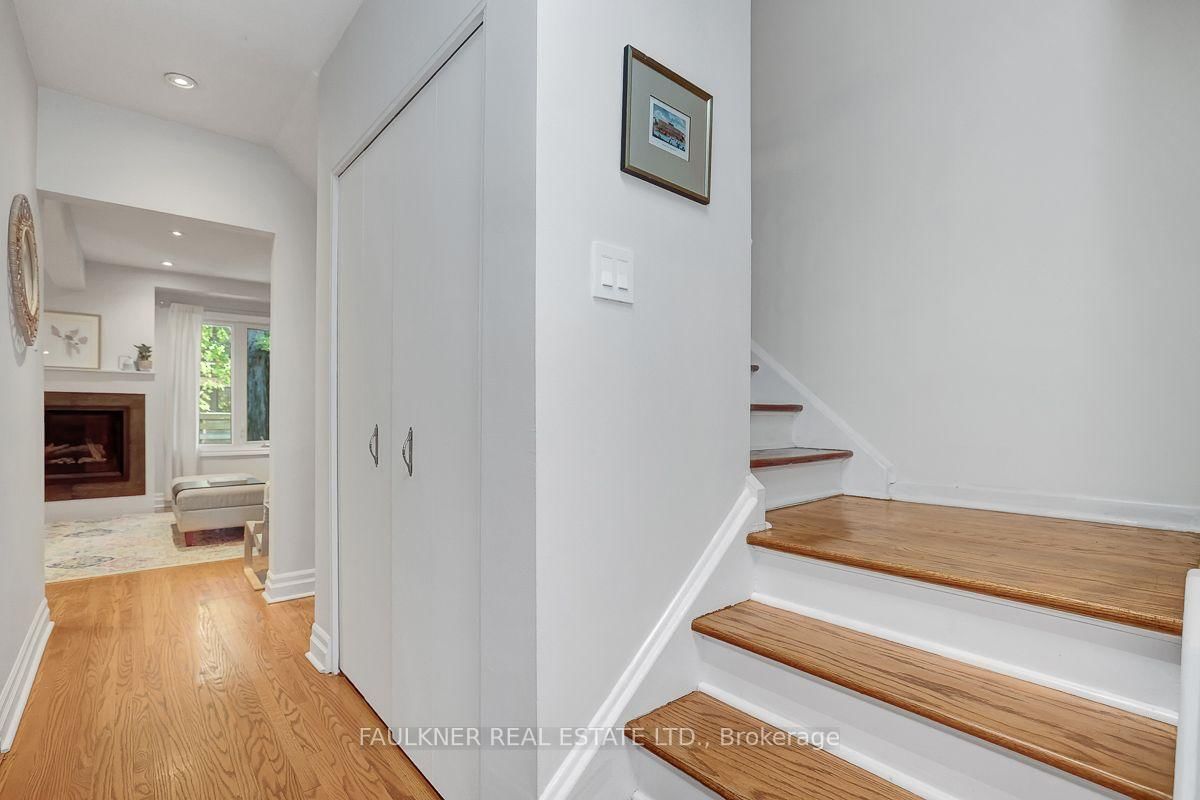
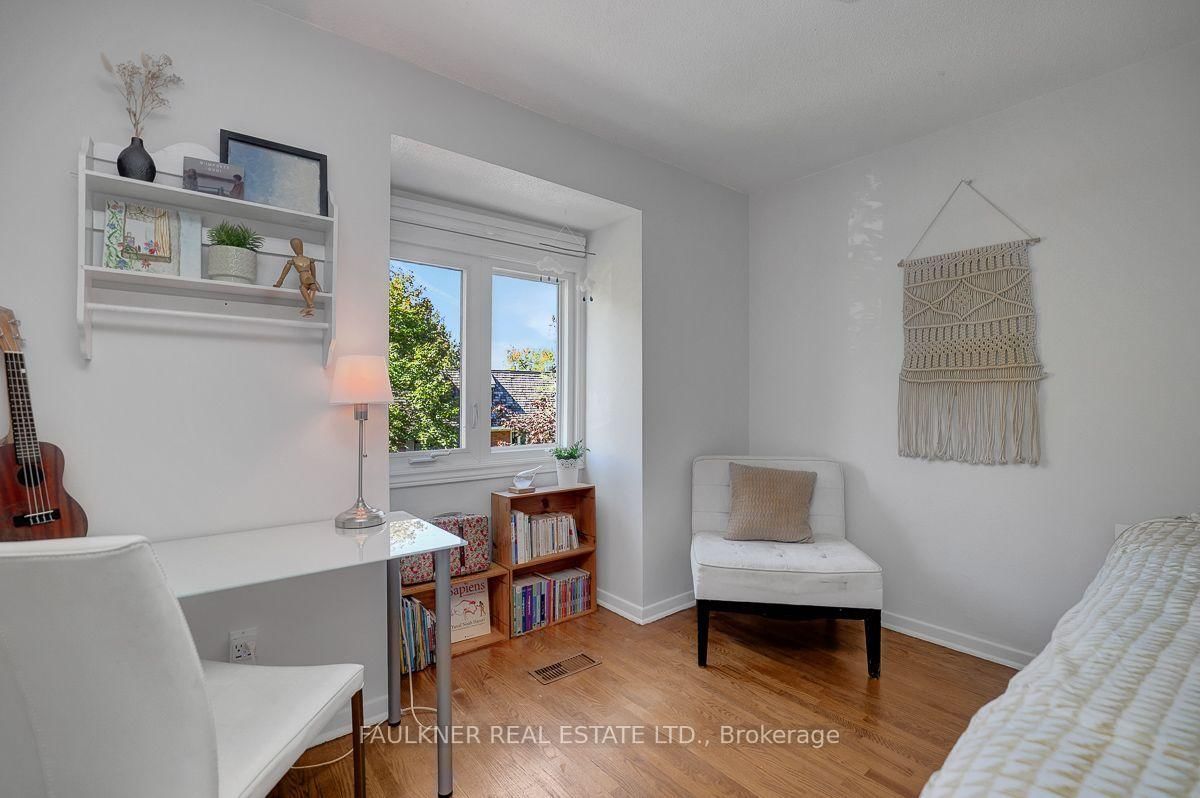
Open House 2.00pm -4.00pm Saturday 3rd & Sunday 4th October. Welcome to 19 Marco Lane! Move in ready 3 bedroom & 2 bathroom home in Old Ottawa South, just steps from the Rideau River. This beautifully positioned property offers comfort, natural light & an exceptional location. The main floor features a spacious and versatile family room, providing plenty of room for relaxing, working or entertaining. The second level offers a large eat-in kitchen with ample storage and pot lighting, powder room , spacious living room with modern gas fireplace and dining room with patio door access to large east facing deck with gas BBQ hook-up. The third level features a generous primary bedroom, full bathroom and 2 additional bedrooms each with closet space. Additional features include surface and visitor parking. Marco Lane is a popular family friendly street within easy walking distance of Bank Street, Brewer Park, Carleton University, Hopewell School and the Ottawa Tennis Club. Offers welcome Tuesday 6th October at 4pm - However the Seller has the right to review and accept any pre-emptive offers with 24 hours irrevocable.
Listing Brokerage: Faulkner Real Estate Ltd. - Disclaimer: The information contained in this listing has not been verified by Faulkner Real Estate Ltd. and should be verified by the buyer.





 Share
Share








 3
3 3
3 19.71 x 78.14 ft lot