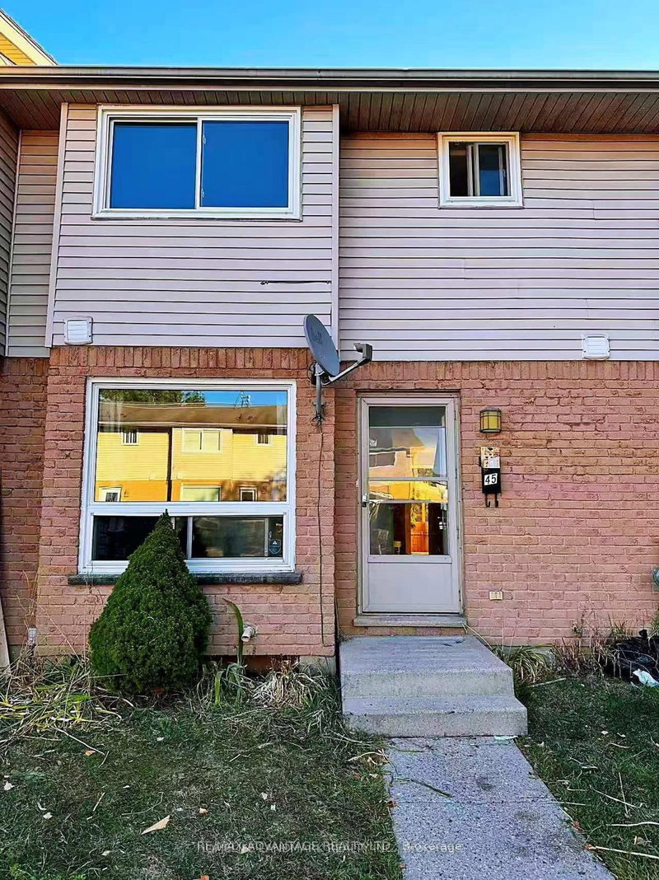
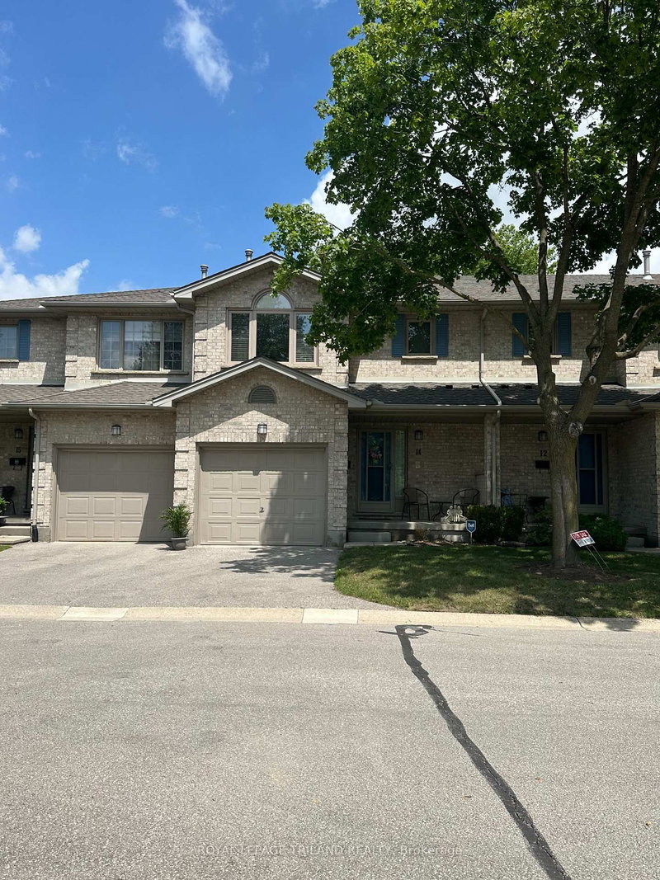
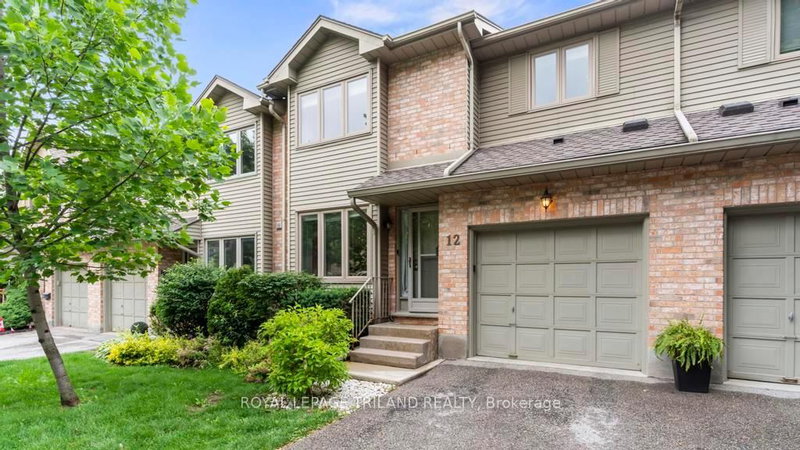
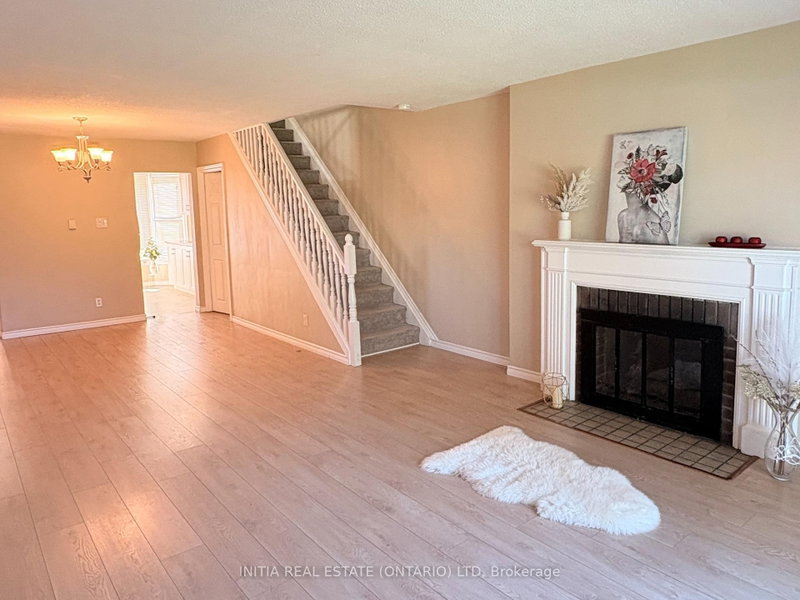
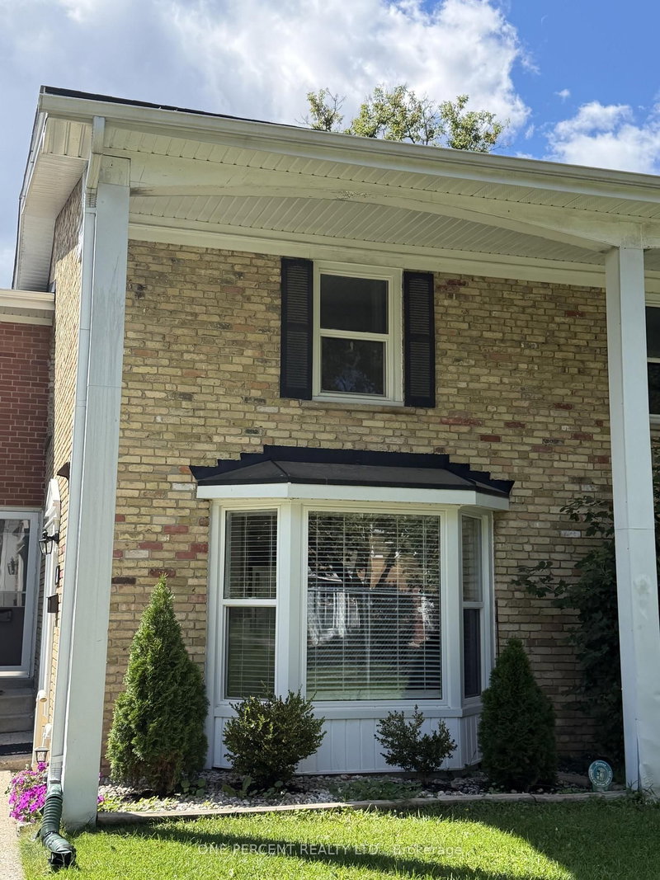
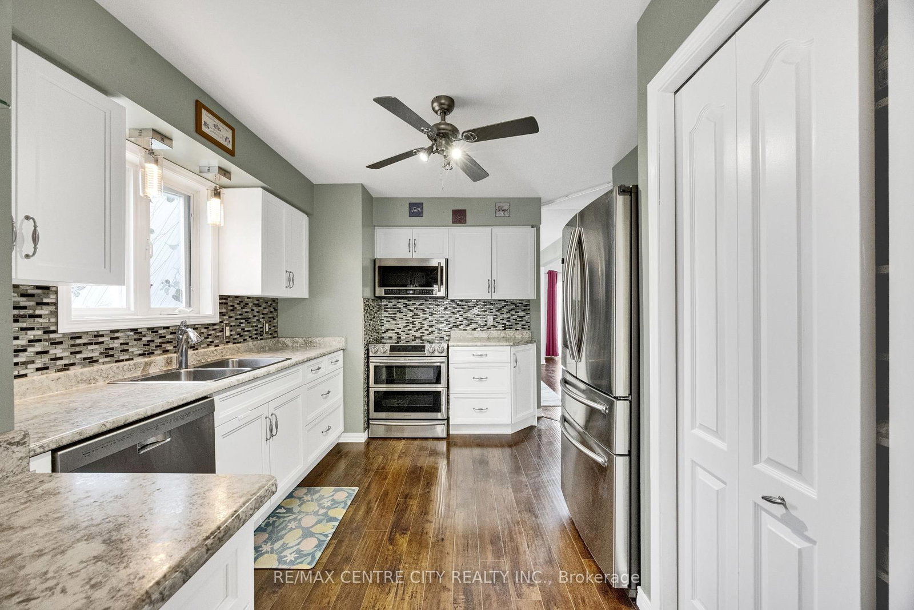
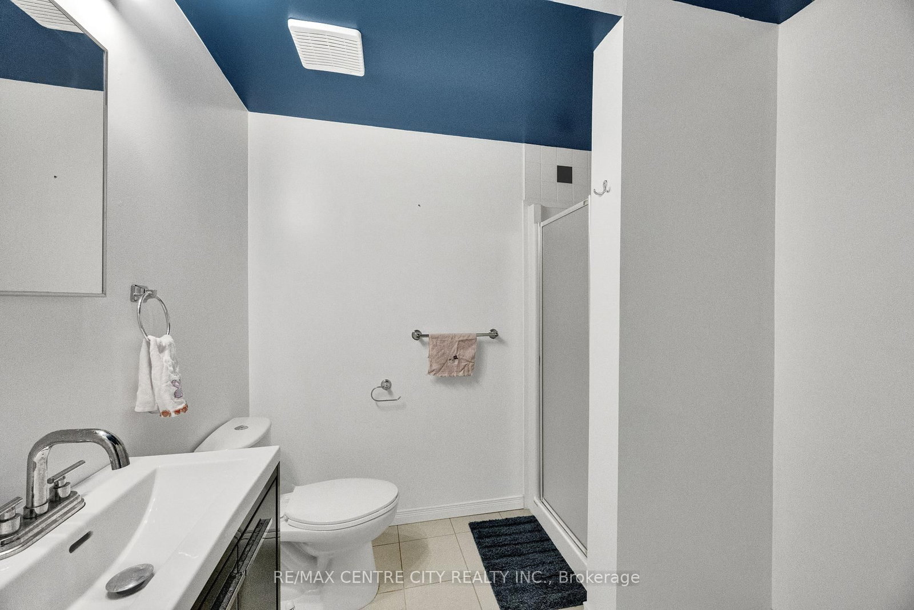
Priced to Sell! Welcome to this bright and spacious , end-unit 2-storey townhome in the desirable Carling Heights neighborhood. Offers 3 beds 3 bathrooms, Conveniently located between Fanshawe College and Western University, this home offers a great combination of comfort, space, and location-ideal for families, professionals, students, or investors. Plenty of natural light throughout, creating a warm and inviting feel from the moment you walk in. The main floor offers a practical open concept layout designed for everyday living, with a separate dining area and an eat-in kitchen featuring ,black splash' STS appliance modern cabinetry and generous counter space. Main-floor laundry adds everyday convenience, while the walkout to the rear patio provides an easy connection to your outdoor space. Hard-surface flooring throughout most of the home adds a clean, modern feel and makes everyday maintenance easy. Upstairs, three generously sized bedrooms, each offering good closet space. The spacious primary bedroom features a large walk-in closet and plenty of room to create your own comfortable retreat, with convenient access to the full bathroom. The fully finished basement gives you valuable additional living space and endless possibilities. Set it up as a family or recreation room, home office, gym, media room, or a combination of uses. The basement also includes a den that could potentially be converted back into a bedroom, depending on your needs and applicable requirements. Extended driveway offering space for two vehicles, plus a single attached garage. The garage is also equipped with a heater, making those cold London winters a little more comfortable when getting in and out of your vehicle or working on a project. Furnace(2017) AC been updated with owned Tankless water tank savings of monthly operating cost . If you've been waiting for a home that offers room to live, work, relax and grow-come see what this one has to offer!
Listing Brokerage: Re/Max Centre City Realty Inc. - Disclaimer: The information contained in this listing has not been verified by Re/Max Centre City Realty Inc. and should be verified by the buyer.





 Share
Share






 3
3 3
3 1
1