By

CALL
TOUR PROPERTY
×

26 WILLIAM REX Crescent in Erin for sale

Asking price
$855,000
Estimate (Sep 30)
$864,420
MLS #:
X13842030
Type:
Detached, Other
Approx. SQFT:
1100-1500
Basement:
W/O, Part Fin
3 3
2 100.63 x 150.89 ft lot
PROPERTY HISTORY
SIGN IN REQUIRED
List Date List Price Last Status Sold Date Sold Price Days On Market
0000-00-00 $00000 Sld Feb 28, 2019 $680,000
0000-00-00 $00000 Sus N/A N/A N/A
0000-00-00 $00000 Ter N/A N/A N/A
0000-00-00 $00000 Sld Aug 31, 2015 $465,000
0000-00-00 $00000 Sus N/A N/A N/A
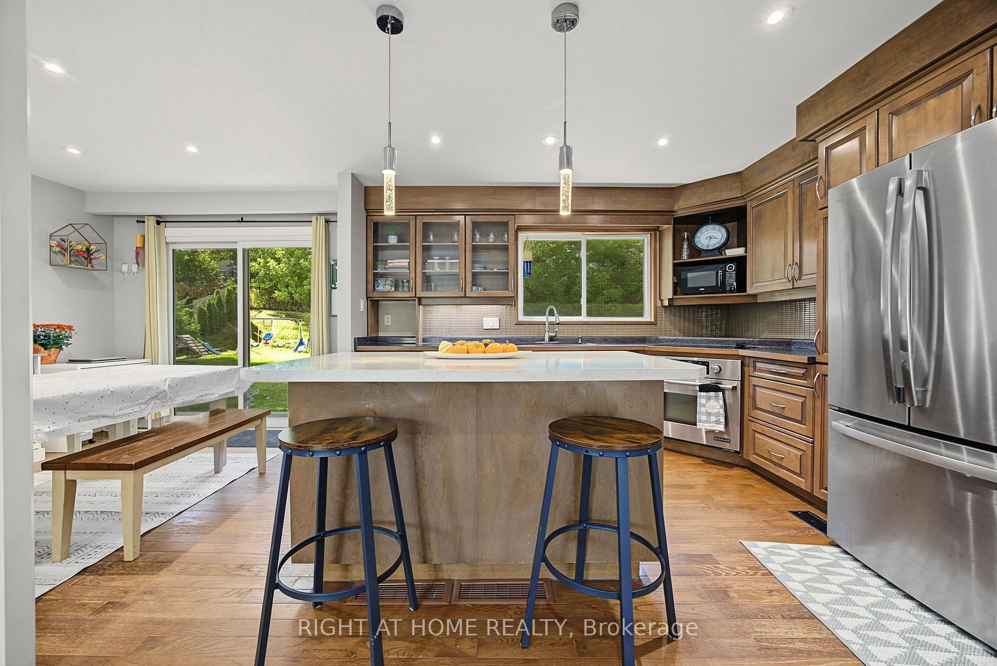
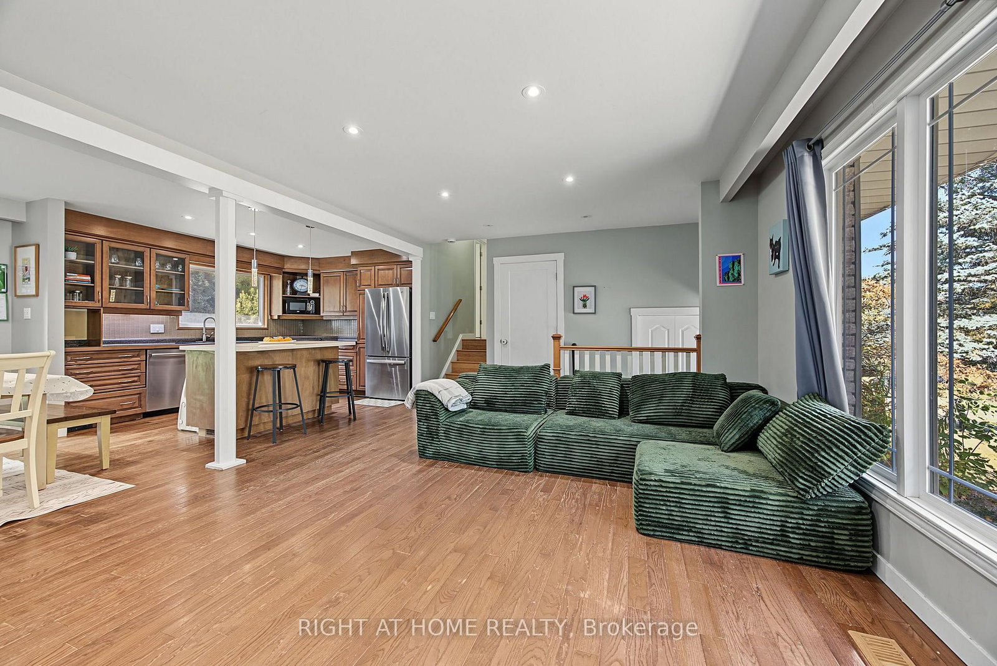
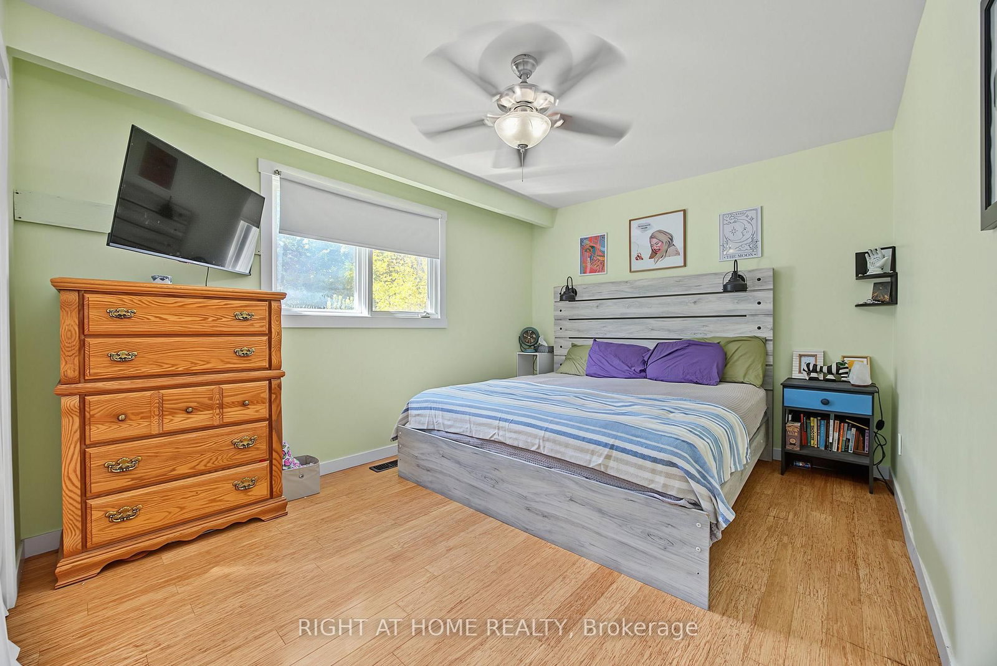
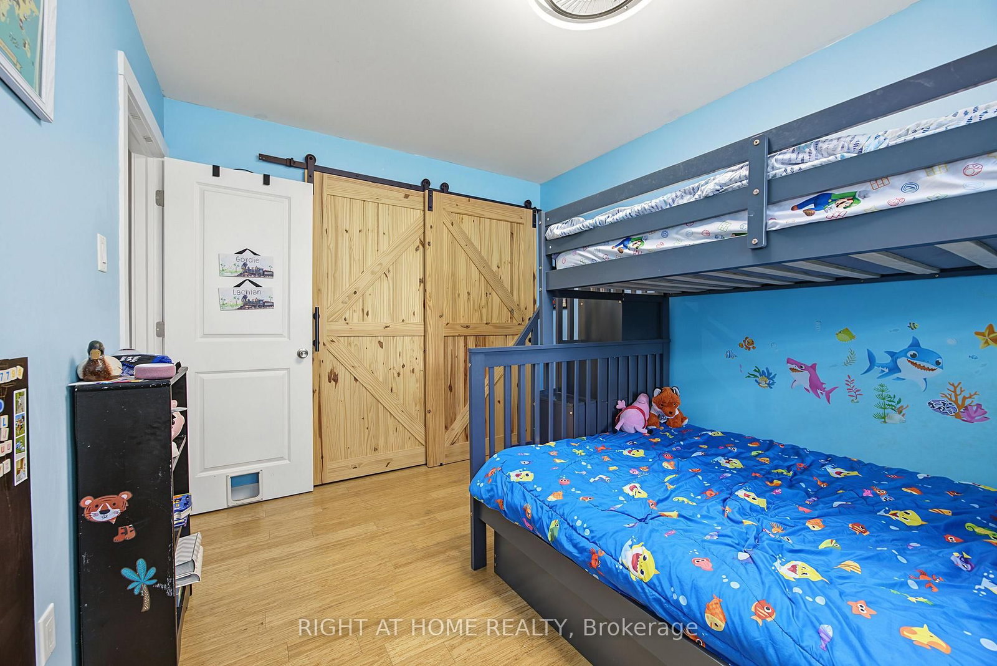
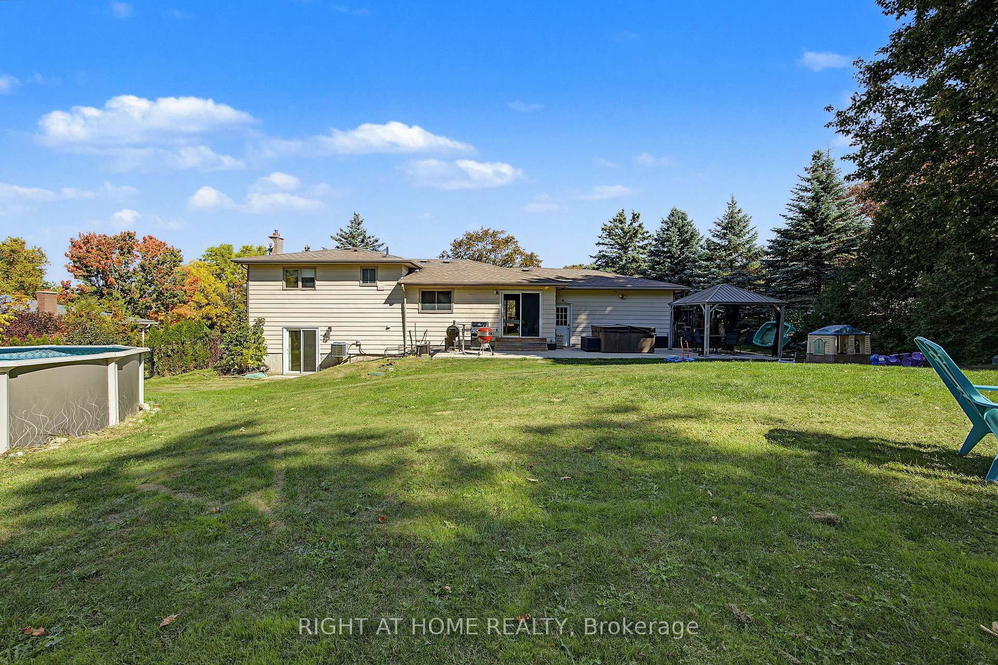
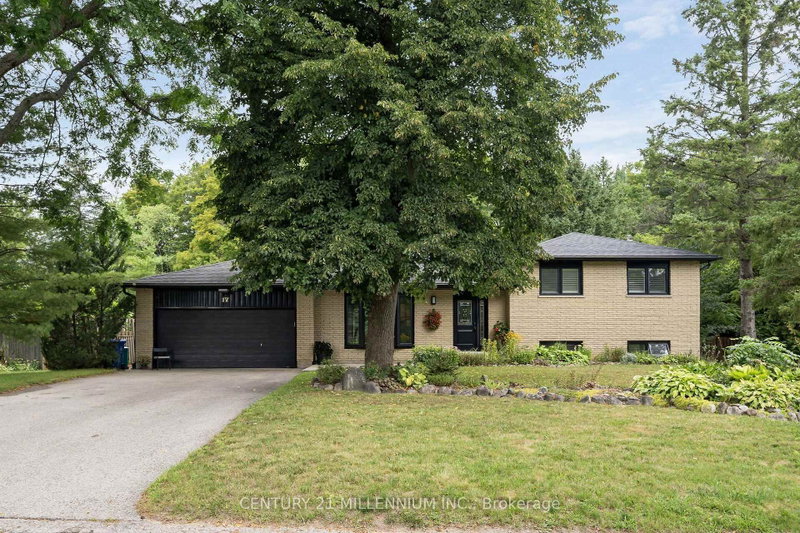
Wow! 3 spacious above grade levels plus a basement! Nestled in a family-friendly neighbourhood, this brick 4 level sidesplit has room to grow into. The upper level features 3 bedrooms and a 4 pc bathroom, main floor boasts an open concept with large kitchen, featuring hardwood cabinetry, built-in JennAir stove, quartz countertops and walk out to the backyard. The lower level has a newly renovated 3 pc bathroom, cozy family room with natural gas fireplace and an extra room that can be used as a 4th bedroom or office. The lower basement is a complete bonus in this home with tons of extra storage space and walk-up staircase access to the garage! Outside, enjoy a brand new driveway and walk-outs to an oversized fenced backyard from both the main floor and the lower level! The patio, hot tub and above ground pool will have you relaxing on those warm summer days! Truly a comfortable home with space, flexibility, and thoughtful improvements. The cherry on top is the BRAND new full home standby 22 KW Generac installed last year! Septic 2017, A/C 2018.

WHAT'S YOUR HOME WORTH?

Click here to get an instant estimate and track its value over time.

  • Date Listed: Tuesday, September 29, 2026
  • Listing Brokerage: Right At Home Realty - Disclaimer: The information contained in this listing has not been verified by Right At Home Realty and should be verified by the buyer.
  • Virtual Tour: View Virtual Tour for 26 WILLIAM REX Crescent
  • City: Erin

    More 3 bedrooms homes for sale in Erin

  • Neighbourhood: Erin
  • Major Intersection: Dundas & Erin Heights Drive
  • Full Address: 26 WILLIAM REX Crescent, Erin, N0B 1T0, Canada, ON, Canada
  • Living Room: Hardwood Floor
  • Kitchen: hardwood floor, Quartz Counter, Open Concept
  • Family Room:
  • Amenities:
  • Taxes: $5,336.00 (2025)
Living13 x 16 ft208 sq ft
Kitchen16 x 11 ft176 sq ft
Dining10 x 11 ft110 sq ft
Primary12 x 11 ft132 sq ft
2nd Br12 x 11 ft132 sq ft
3rd Br9 x 11 ft99 sq ft
Family13 x 11 ft143 sq ft
Office11 x 13 ft143 sq ft
Workshop11 x 11 ft121 sq ft

Recently sold comparables in Erin

Similar homes for sale

WHAT'S YOUR HOME WORTH?

Click here to get an instant estimate and track its value over time.