By

CALL
TOUR PROPERTY
×

2551 9th Avenue E in Owen Sound for sale

Asking price
$915,000
Estimate (Sep 29)
$911,842
MLS #:
X13839366
Type:
Detached, Bungalow
Approx. SQFT:
1100-1500
Basement:
Fin W/O
4 4
2 50 x 124.06 ft lot
PROPERTY HISTORY
SIGN IN REQUIRED
List Date List Price Last Status Sold Date Sold Price Days On Market
0000-00-00 $00000 Lsd Jan 06, 2025 $3,500
0000-00-00 $00000 Ter N/A N/A N/A
0000-00-00 $00000 Lsd Feb 15, 2023 $3,500
0000-00-00 $00000 Ter N/A N/A N/A
0000-00-00 $00000 Sld Feb 08, 2022 $1,000,000
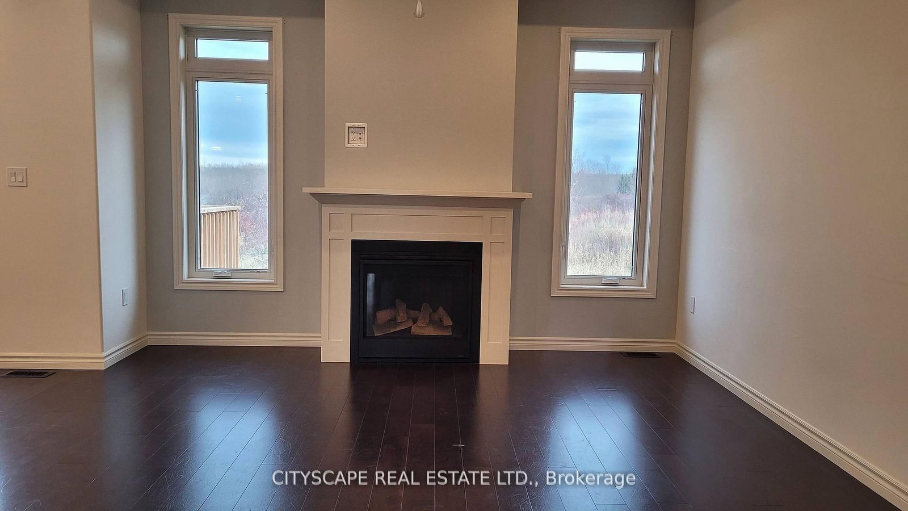
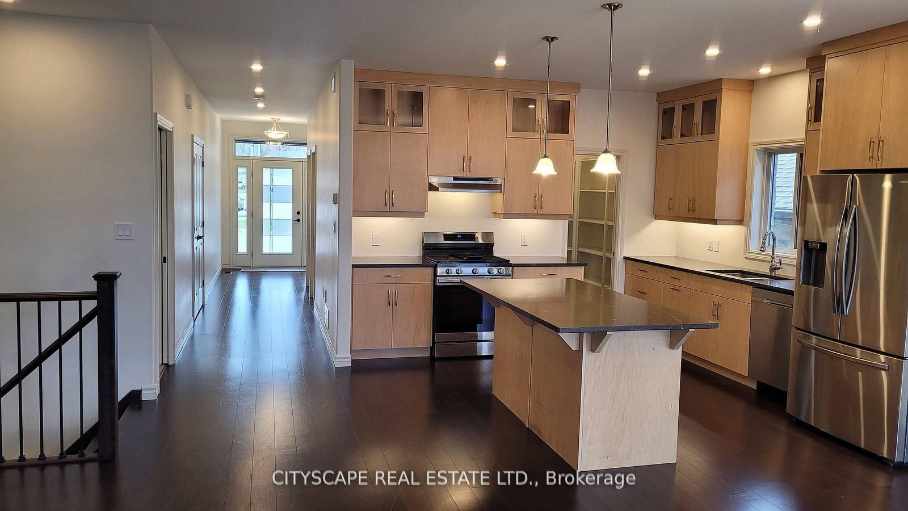
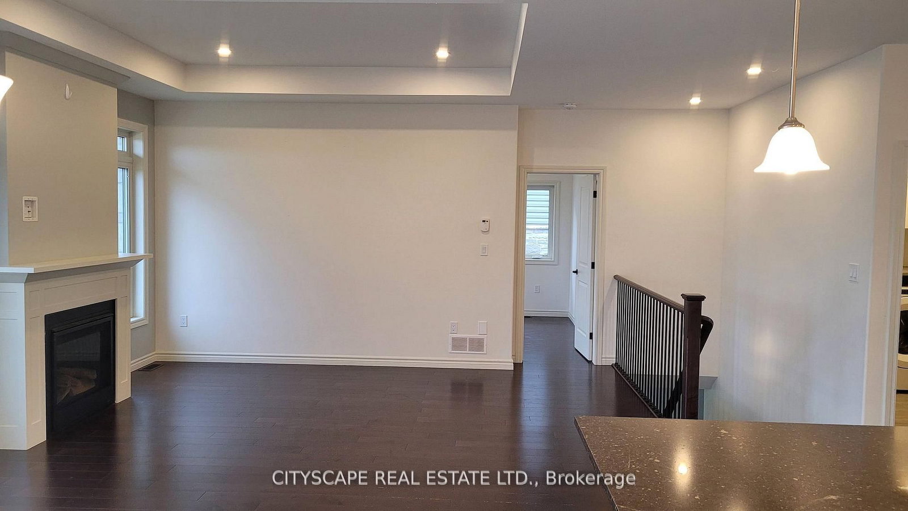
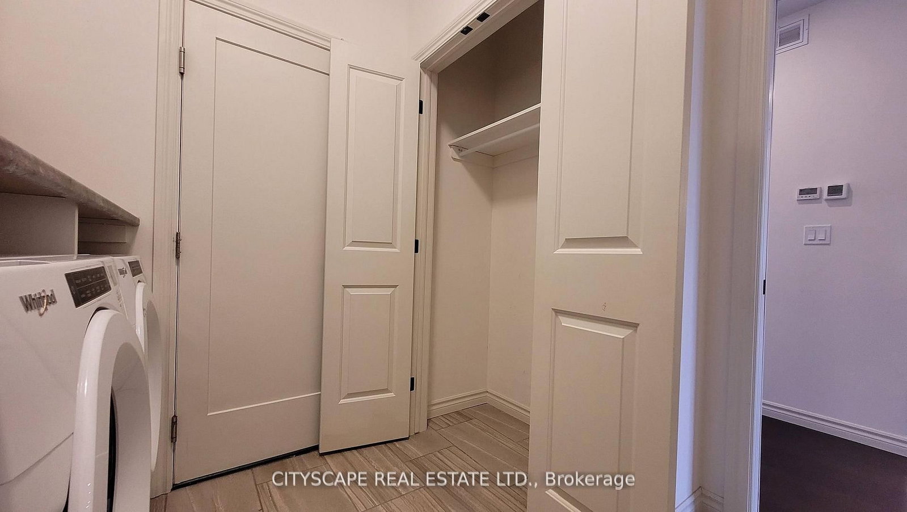
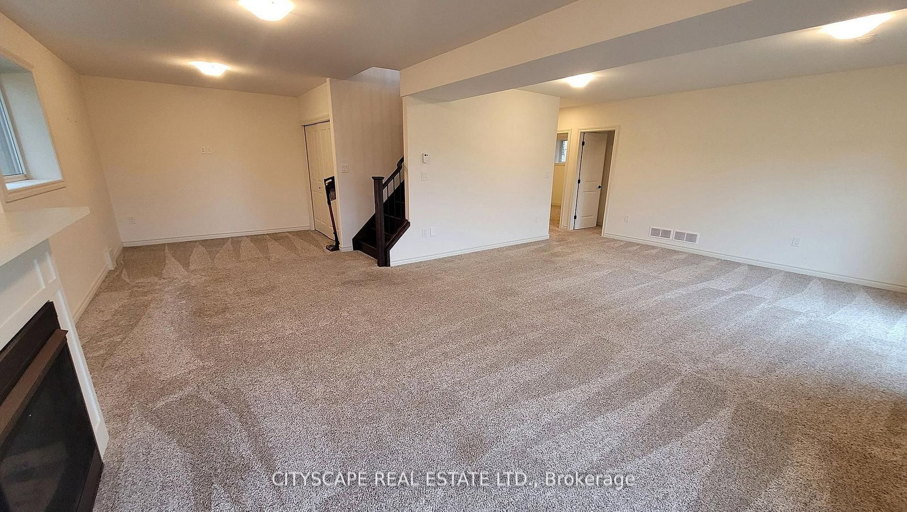
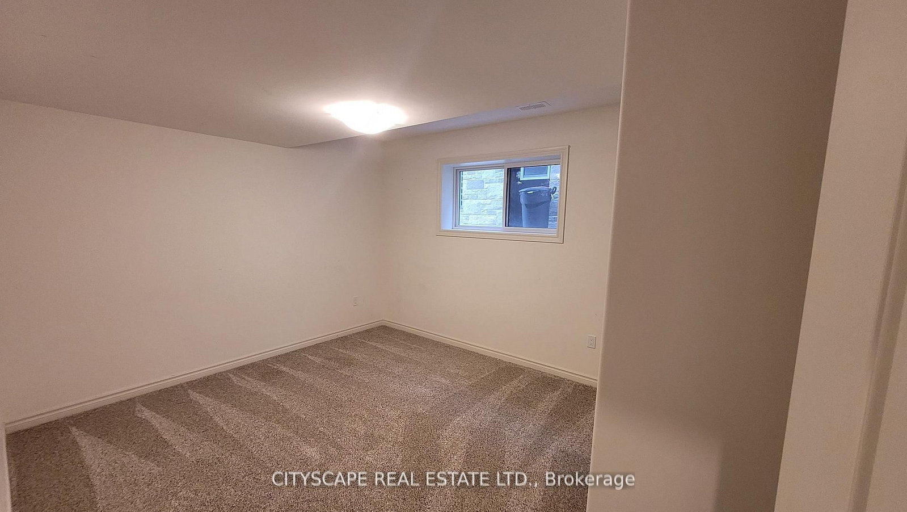
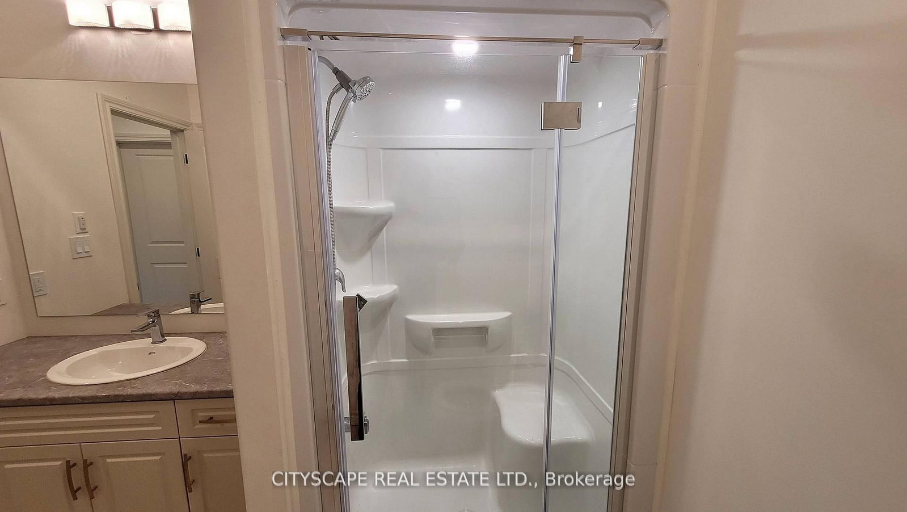
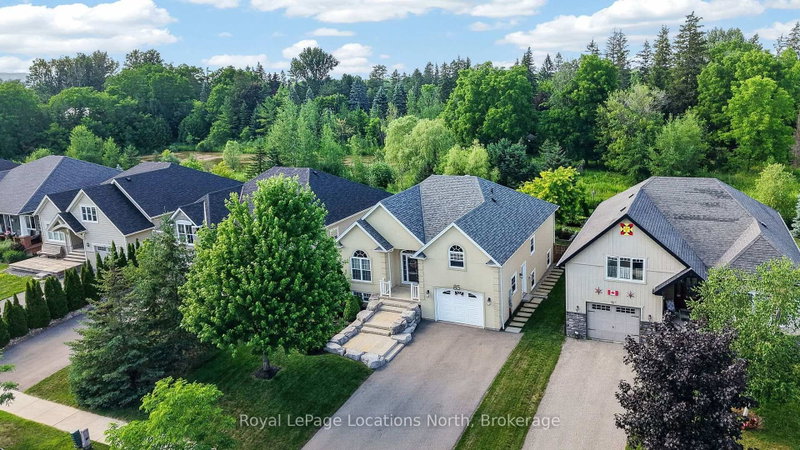
This Double Car Garage Detached Bungalow With WALK OUT BASEMENT Is Less Than 5-Year Old Which Combines Modern Luxury With Functional Design Set Out On An Impressive 6,000 (Approx) Sq Feet Ravine Lot. An Inviting Open Concept Layout Featuring Two Spacious Bedrooms on Main Floor Each With Customized Walk In Closets And Ensuites, Offering Abundant Storage, Organization And Luxury. 2. A Double Door Entry Exposes a Great Elegance And Convenience For Moving In/Out Your Heavy Stuff.3. A Chef's Dream Kitchen Is Outfitted With A Gas Range And All High Brand S/S Appliances. Featured with Custom Built 6'.9" x 6'.9" Pantry Hence To Have Your Extra Groceries & Other Essentials In Your 1st Approach And Leaving Your Kitchen Always Clean. Big Island And Spacious Eatery. Which Is Walk Out To Big Wooden Deck Having Lending To Backyard Too. 4. Two Gas Burning Fireplaces One Installed In Family Rm & Other In Living Rm Offering You A Great Luxury. 5. Main Floor Laundry Room With Plenty Of Cabinets, Closet, A Steel Laundry Sink With Vanity & Counter Top Over The Washer Dryer Provides Added Convenience And Efficiency.6. Garage Entry From Inside With Garage Door Openers Installed Is Nicely Convenient.6. All Exterior Is Stoned Emanates Immense Look.8. The 9'1" ceiling height has another great impact.9. The Basement Is Walkout Having An Ideal Opportunity Of Converting It Into 2nd Family Unit For Excellent Income Potential If Desired. As The Basement Already Consist The Following.1. Walk Out2. 8'8" Ceiling Hight3. 1,395 Sq Ft with 1,116 Sq Ft Completely Finished.4. Two Bedrooms With Legal Sized Windows.5. One Three Piece Washroom.6. Huge Living Room With Plenty Of Full Sized Windows & Installed Gas Burning Fireplace.7. Third Bedroom Measuring 16 x 10 Can Easily Be Partitioned In Utilities Room. GREAT COMMUNITY, GREAT LIVING.

WHAT'S YOUR HOME WORTH?

Click here to get an instant estimate and track its value over time.

  • Date Listed: Sunday, September 27, 2026
  • Listing Brokerage: Cityscape Real Estate Ltd. - Disclaimer: The information contained in this listing has not been verified by Cityscape Real Estate Ltd. and should be verified by the buyer.
  • City: Owen Sound

    More 4 bedrooms homes for sale in Owen Sound

  • Neighbourhood: Owen Sound
  • Major Intersection: 9th Ave E @ 25th St E
  • Full Address: 2551 9th Avenue E, Owen Sound, N4K 3H4, ON, Canada
  • Kitchen: Granite Counter, Centre Island, Pot Lights
  • Amenities:
  • Taxes: $6,489.00 (2025)
Primary15 x 12 ft180 sq ft
Bathroom12 x 6 ft72 sq ft
2nd Br11 x 10 ft110 sq ft
Bathroom10 x 6 ft60 sq ft
Great Rm15 x 13 ft195 sq ft
Kitchen12 x 12 ft144 sq ft
Pantry7 x 7 ft49 sq ft
Breakfast12 x 10 ft120 sq ft
Laundry9 x 7 ft63 sq ft
3rd Br14 x 11 ft154 sq ft
4th Br14 x 11 ft154 sq ft
Great Rm25 x 15 ft375 sq ft

Recently sold comparables in Owen Sound

Similar homes for sale

WHAT'S YOUR HOME WORTH?

Click here to get an instant estimate and track its value over time.