By

CALL
TOUR PROPERTY
×

54 Royal Crescent in Southwold for sale

Asking price
$1,249,000
Estimate (Sep 29)
$1,206,521
MLS #:
X13838678
Type:
Detached, 2-Storey
Approx. SQFT:
2000-2500
Basement:
W/O, Fin W/O
4+1 4+1
2 50 x 128 ft lot
PROPERTY HISTORY
SIGN IN REQUIRED
List Date List Price Last Status Sold Date Sold Price Days On Market
0000-00-00 $00000 Ter N/A N/A N/A
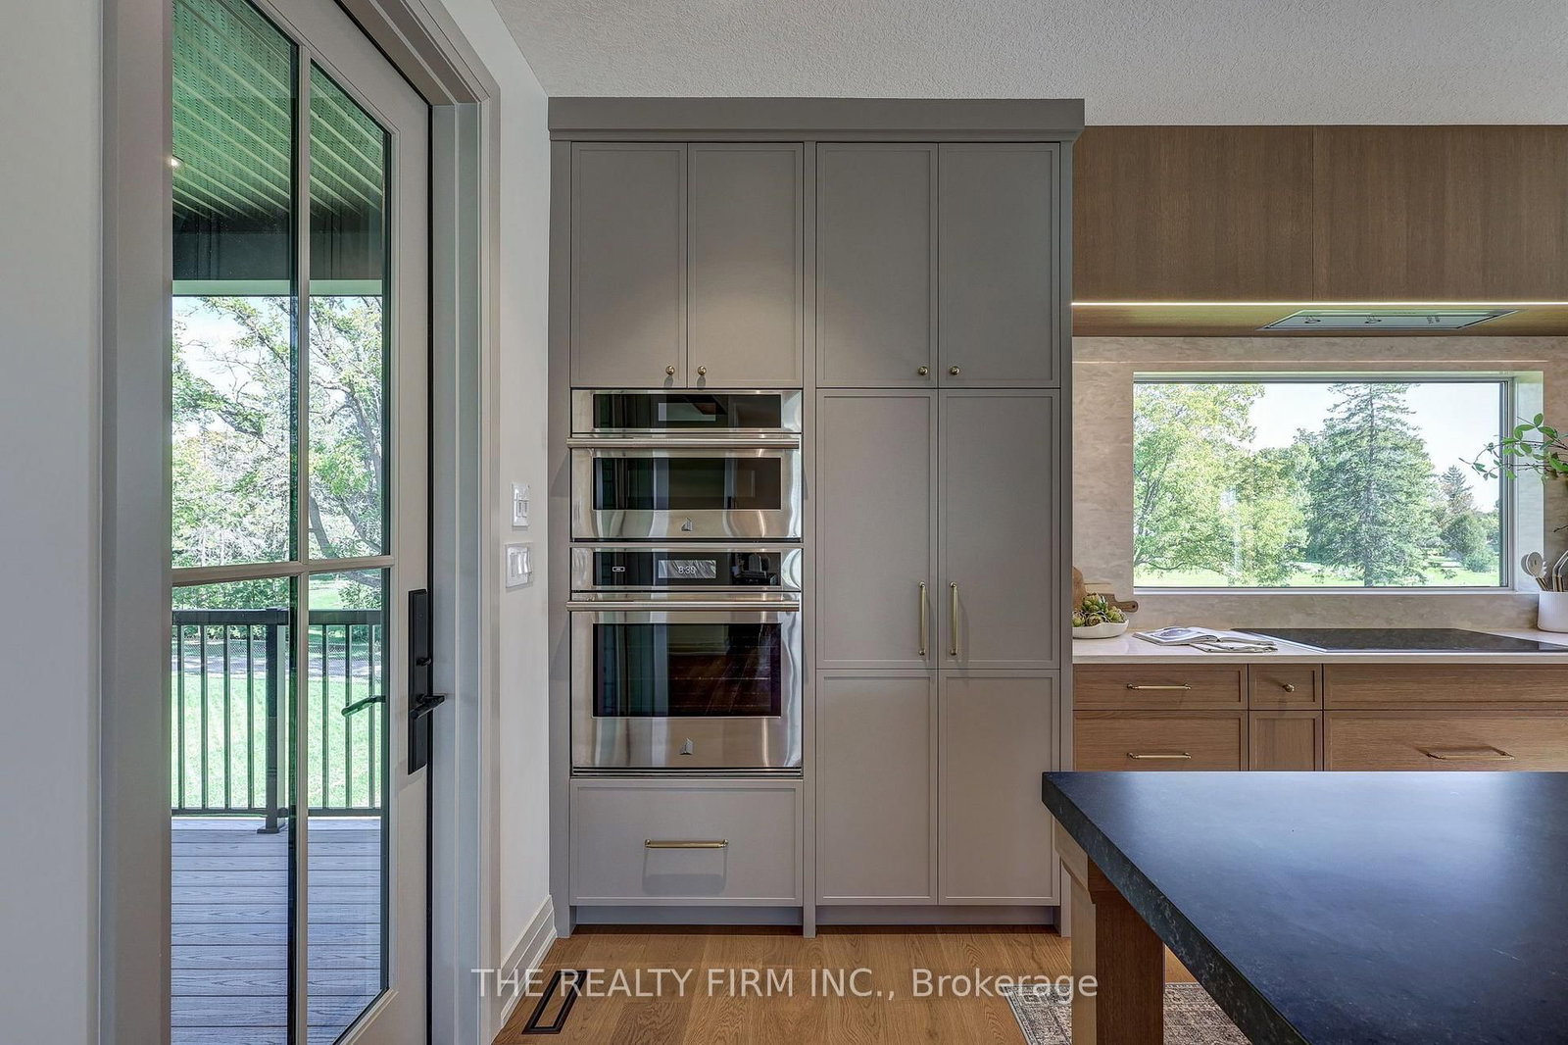
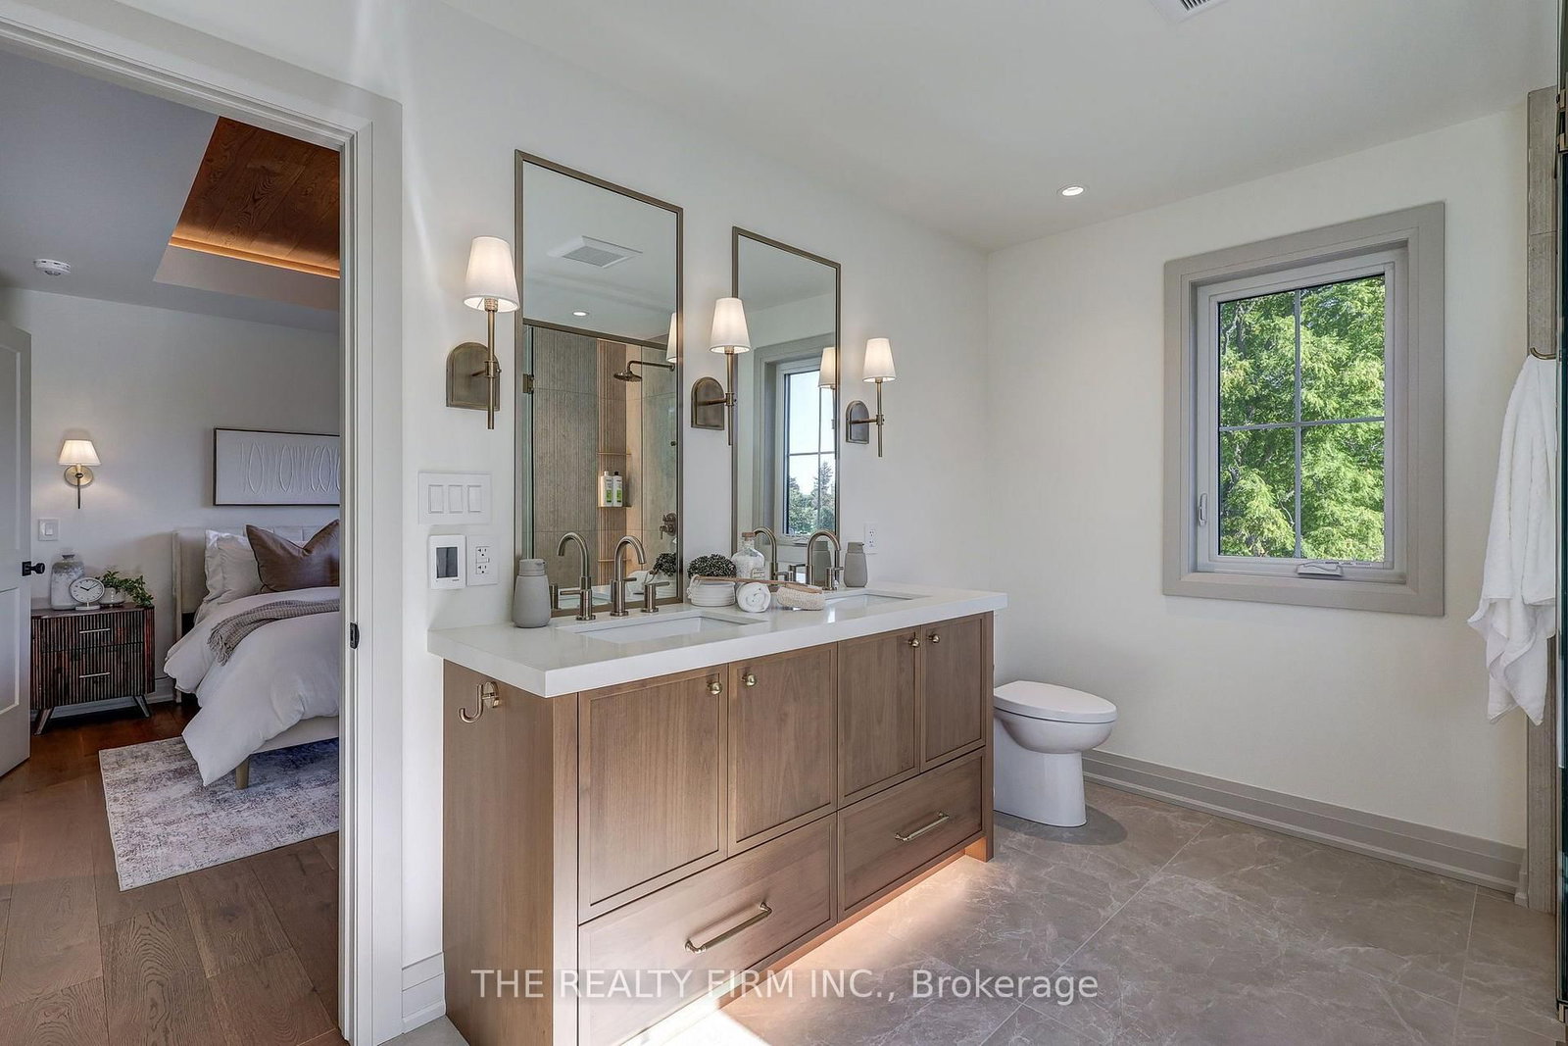
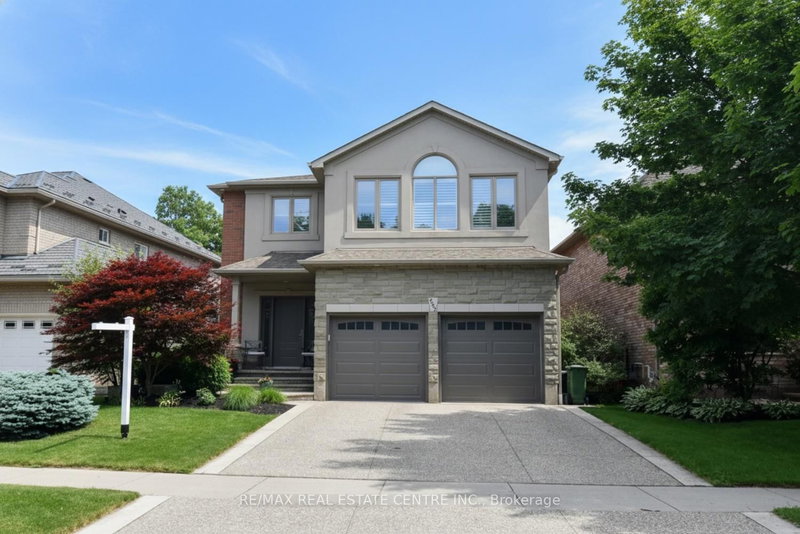
The 'Maxwell 2' by Halcyon Homes, this 5-bedroom, 3.5-bath home offers 3,400 finished square feet on a premium walkout lot backing onto foot path. Floor-to-ceiling black-framed windows, a stone and 'Hardie Board' custom exterior. Inside, wide-plank oak floors and a sculptural open-riser oak staircase with black metal spindles carry you through three floors of designer detail. The kitchen is made for entertaining. A stunning island centres the room with a dark stone top and toe-kick lighting anchors the space. Intentional 9ft cabinetry design with the rift oak design carried through. Second floor offers a Hotel inspired Primary retreat with warm oak, spa like 5pc ensuite, custom built'ins and direct access to laundry room. Walkout basement is fully finished with wet bar and fireplace. Enjoy two covered porch spaces out back and take full advantage of this premium lot location. This home is a true work of art and no detail has been over looked. Presentation Centre now open.

WHAT'S YOUR HOME WORTH?

Click here to get an instant estimate and track its value over time.

  • Date Listed: Monday, September 28, 2026
  • Listing Brokerage: The Realty Firm Inc. - Disclaimer: The information contained in this listing has not been verified by The Realty Firm Inc. and should be verified by the buyer.
  • City: Southwold

    More 4 bedrooms homes for sale in Southwold

  • Neighbourhood: Talbotville
  • Major Intersection: Optimist Drive
  • Full Address: 54 Royal Crescent, Southwold, N5P 0G5, Canada, ON, Canada
  • Kitchen:
  • Family Room:
  • Amenities:
  • Taxes: $0.00 (2026)
Bathroom5 x 10 ft50 sq ft
Great Rm17 x 17 ft289 sq ft
4th Br11 x 10 ft110 sq ft
Laundry5 x 6 ft30 sq ft
Primary13 x 12 ft156 sq ft
Bathroom12 x 10 ft120 sq ft
2nd Br10 x 10 ft100 sq ft
Bathroom2 x 1 ft2 sq ft
Kitchen20 x 12 ft240 sq ft
Bathroom12 x 6 ft72 sq ft
Dining10 x 10 ft100 sq ft
3rd Br11 x 10 ft110 sq ft
5th Br11 x 10 ft110 sq ft
Family18 x 17 ft306 sq ft
Mudroom5 x 5 ft25 sq ft
  • Sunday - October 04 1:00 - 3:00 PM

Recently sold comparables in Talbotville

Similar homes for sale

WHAT'S YOUR HOME WORTH?

Click here to get an instant estimate and track its value over time.