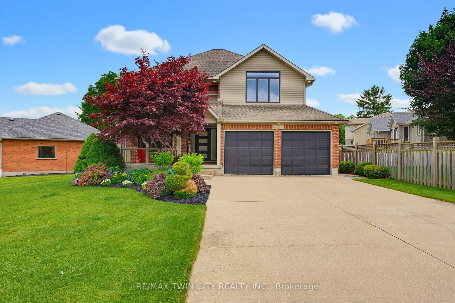
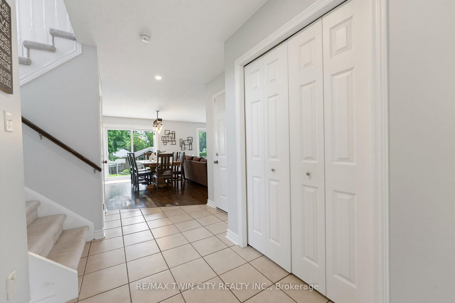
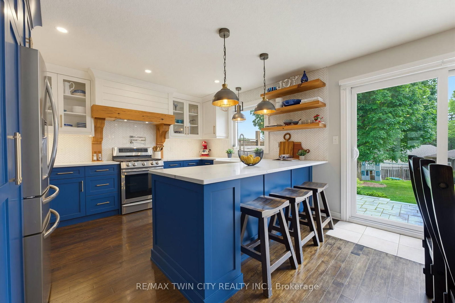
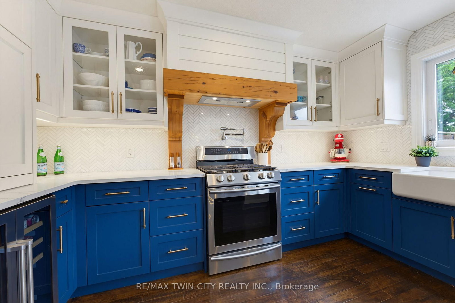
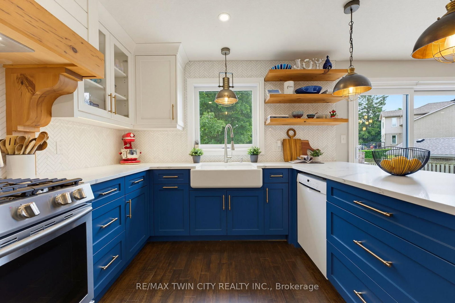
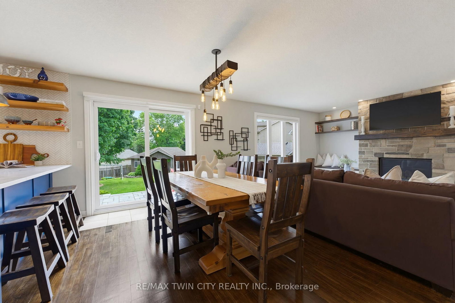
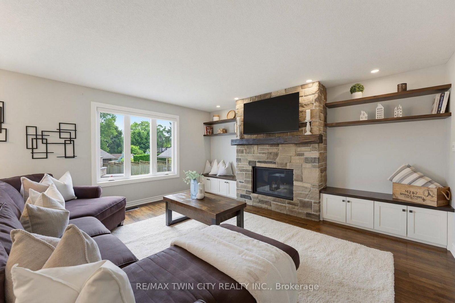
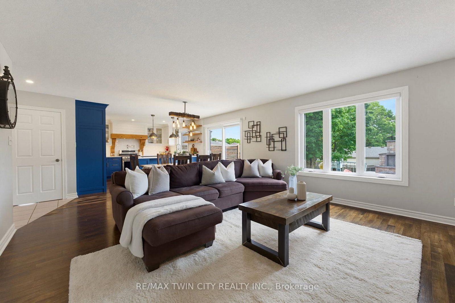
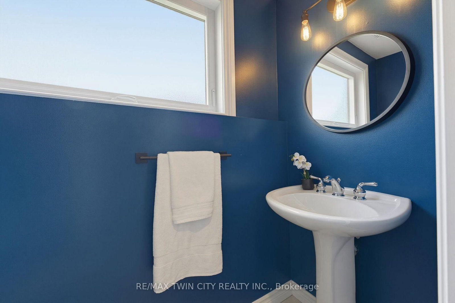
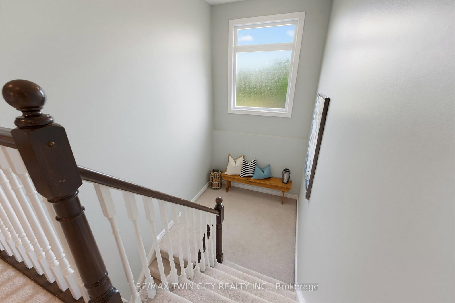
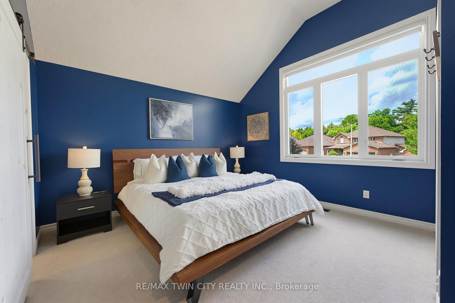
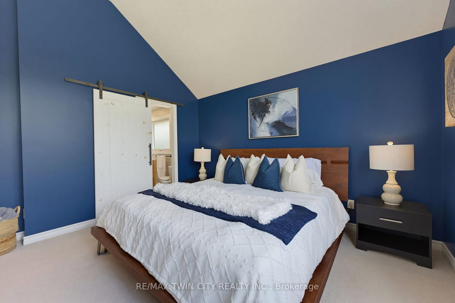
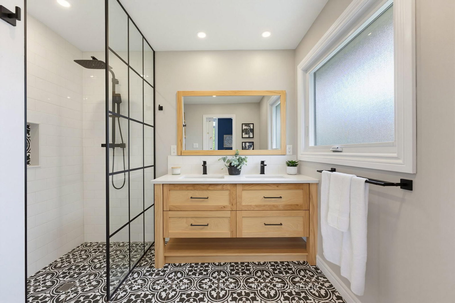
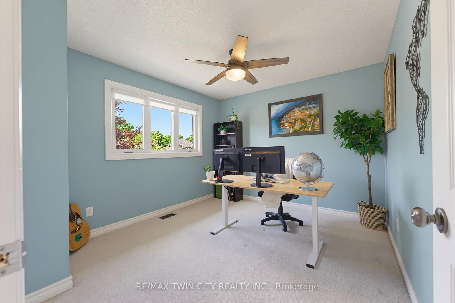
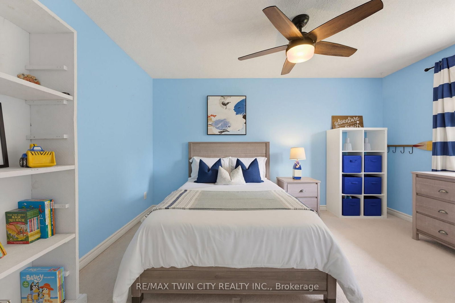
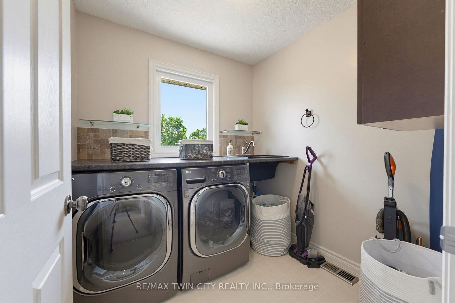
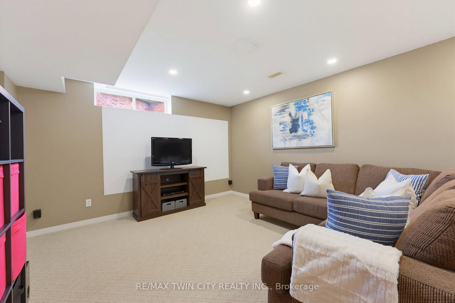
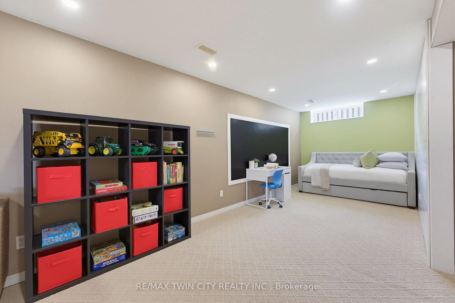
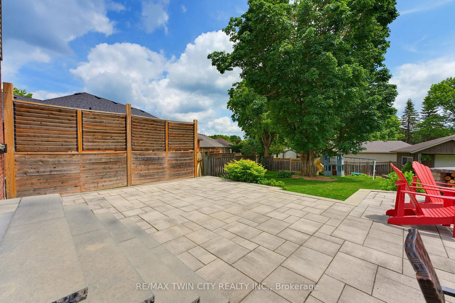
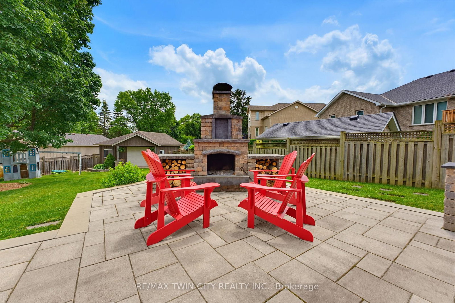
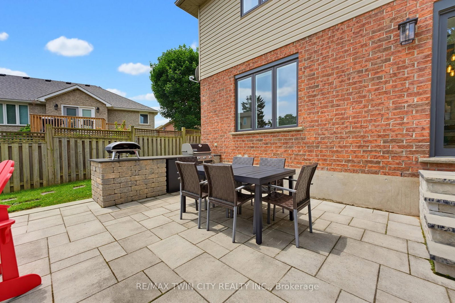
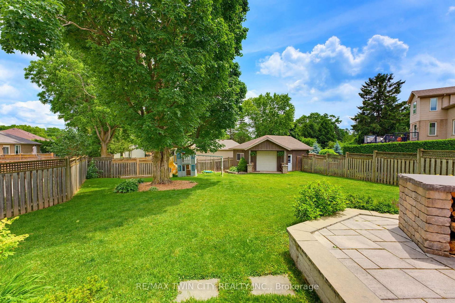
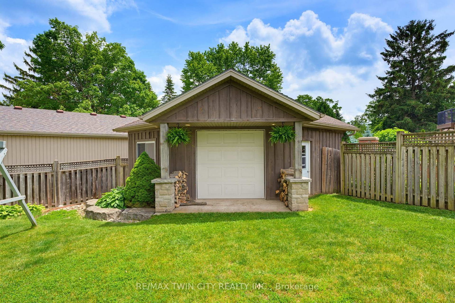
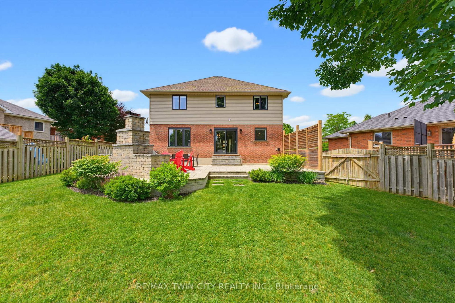
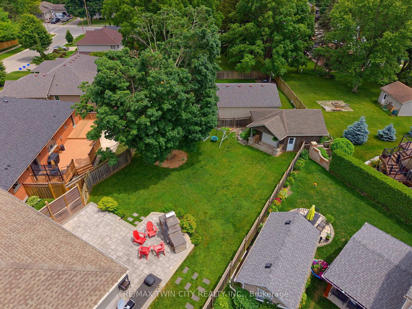
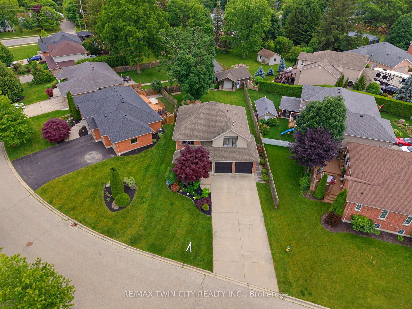
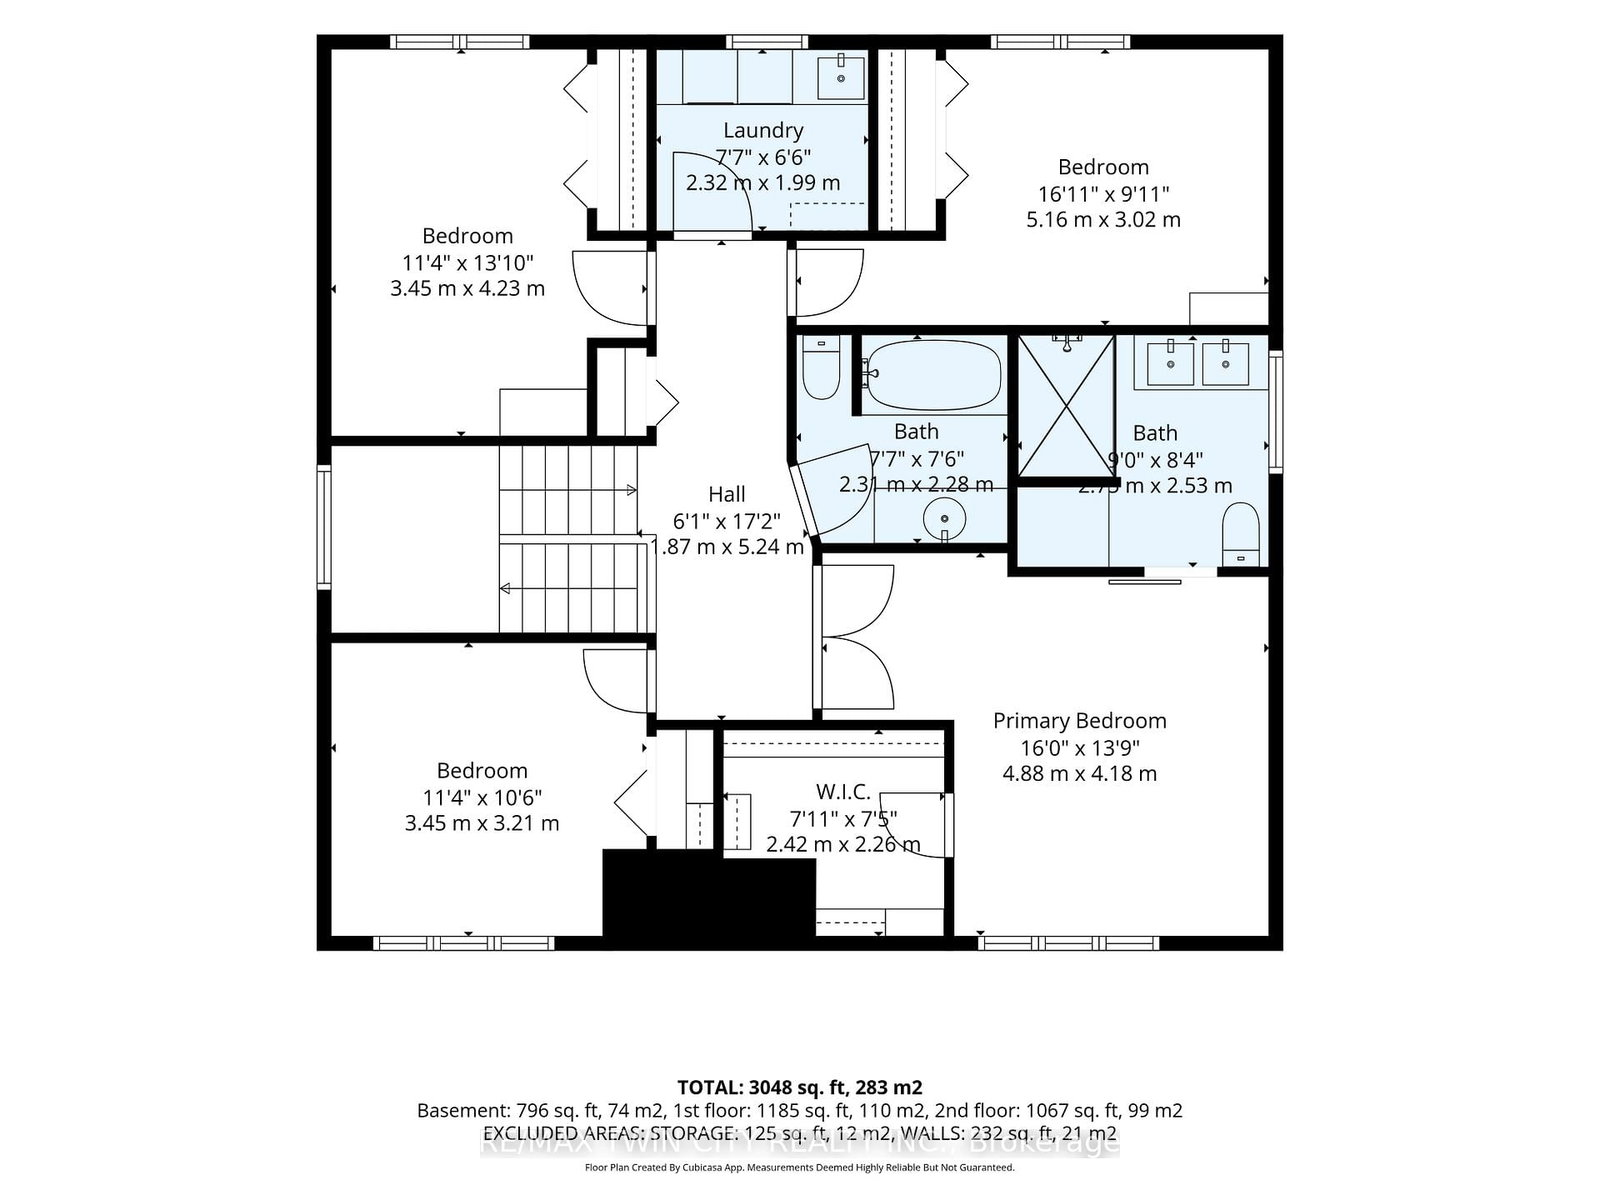
Welcome to 9 Burnside Drive! Located in one of Ayr's most coveted pockets, this custom two-storey home offers the space, upgrades, and tight-knit community feel that you need. The curb appeal sets the tone with a large driveway, manicured gardens, sprawling front porch, and dark exterior accents. Inside, the large foyer leads to a versatile front room, currently used as an office, but ideal as a formal dining room or playroom. The heart of the home is the open kitchen, living, and dining area. The custom two-tone kitchen features quartz counters, herringbone backsplash, farmhouse sink, pot filler, hidden pull-out coffee station, beverage cooler, blind-corner pull-out systems, Vacusweep, and even some "secret" storage. The dining and living areas offer hardwood flooring, recessed lighting, backyard views, custom electronic blinds, and a central gas fireplace with stone surround and built-in storage. Upstairs, the large mid-floor landing with soaring ceilings and an oversized window makes an immediate impression. The primary bedroom features cathedral ceilings, a walk-in closet, and a chic 4pc ensuite with encaustic-style tile, frameless glass shower with rainfall shower head, and double vanity. Three additional bedrooms, a 4pc bath, and laundry room with basin, folding space, and hanging area complete the second level. The finished basement adds a spacious rec room, powder room, den, under-stair storage, massive cold room, utility room, and flexibility for everyday living. Out back, enjoy an impressive 800+ sq.ft interlock patio with outdoor kitchen, fridge, built-in BBQ, custom stone fireplace, and privacy fencing beside the perfect future hot tub or swim spa location. A sprawling maple tree anchors the large yard, while the detached ~400 sq.ft shop is tucked neatly in the back corner with an overhead door, gas heater, and sub-panel. Homes like this do not come up often in this small town. Don't miss your chance to call 9 Burnside Drive home!
Listing Brokerage: Re/Max Twin City Realty Inc. - Disclaimer: The information contained in this listing has not been verified by Re/Max Twin City Realty Inc. and should be verified by the buyer.





 Share
Share












 4
4 4
4 2
2 59.15 x 193.46 ft lot