By

CALL
TOUR PROPERTY
×

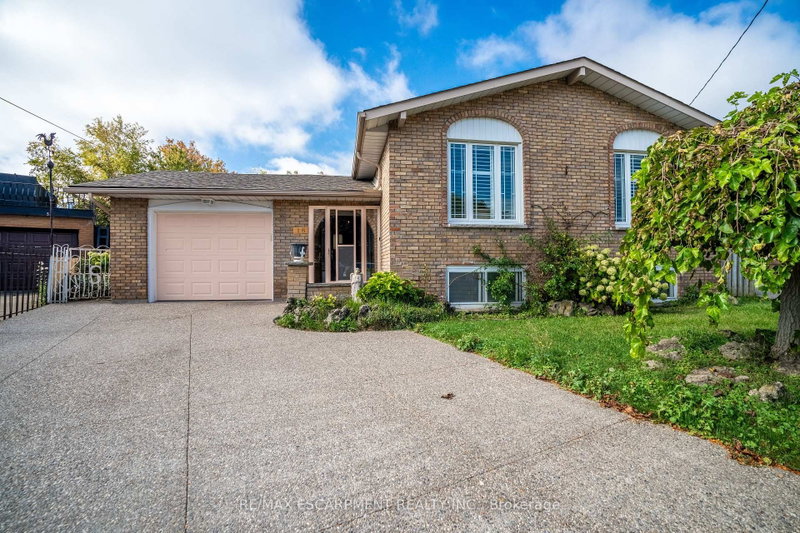
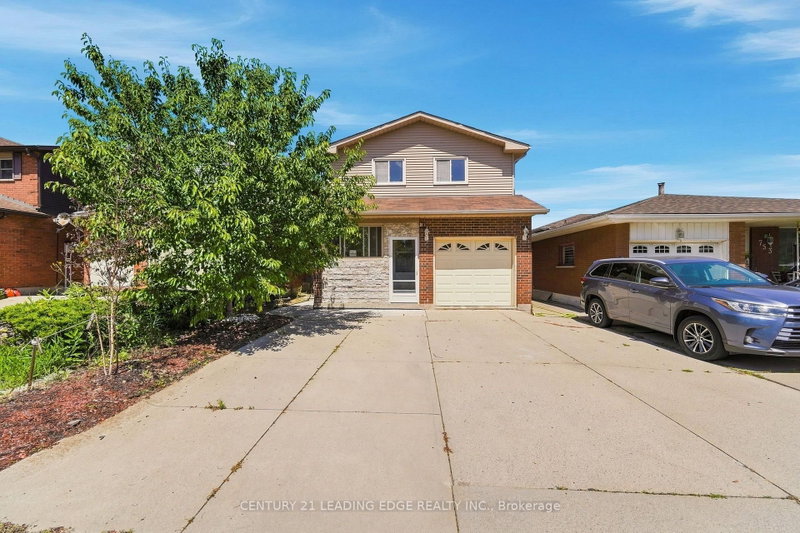
437 Eaglewood Drive in Hamilton for sale

Asking price
$749,900
Estimate (Sep 27)
$753,531
MLS #:
X13832980
Type:
Detached, Backsplit 4
Approx. SQFT:
2000-2500
Basement:
Finished, Full
3+1 3+1
1 41.01 x 100.02 ft lot
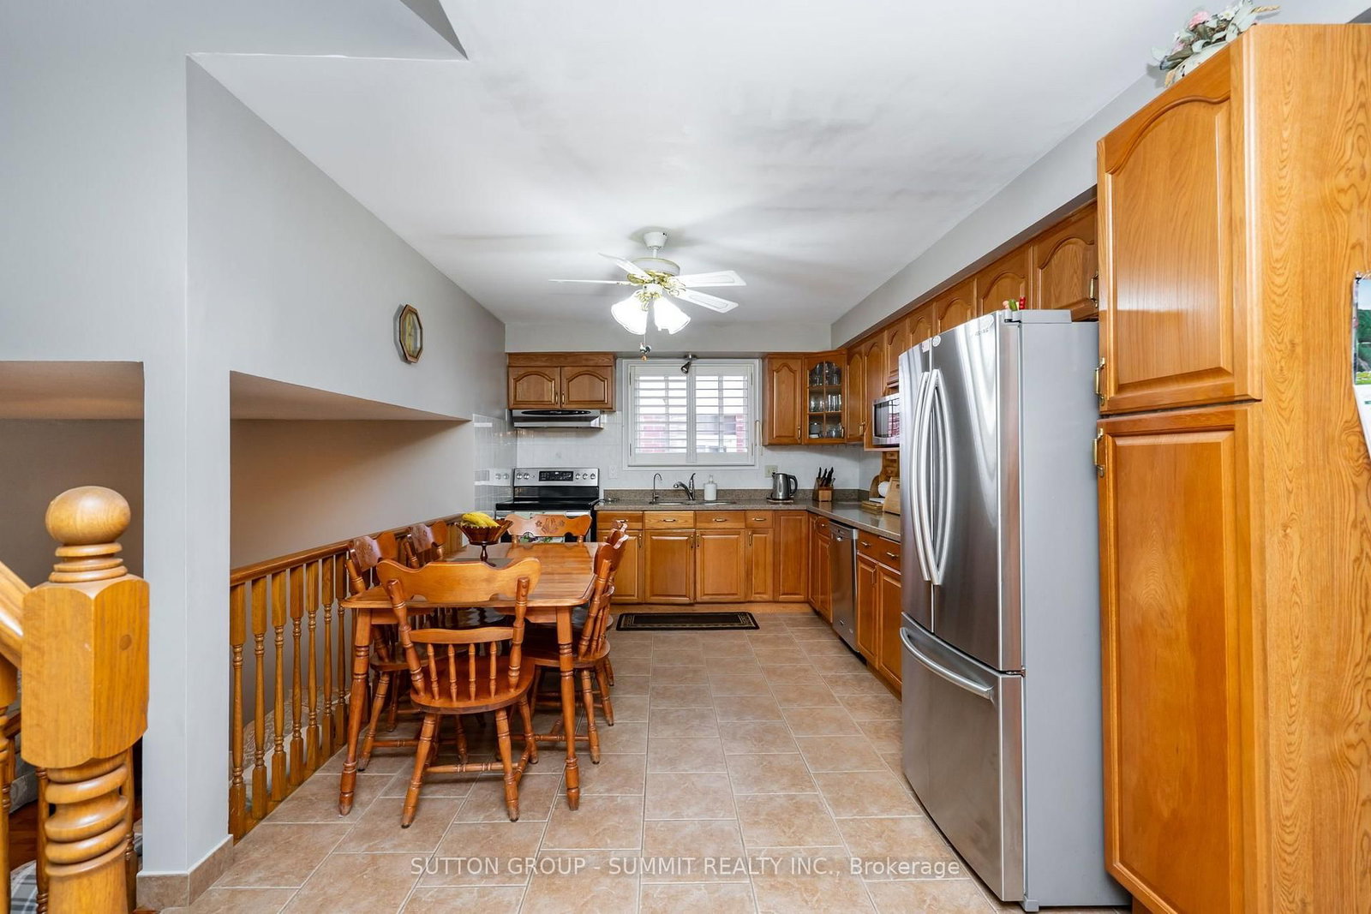
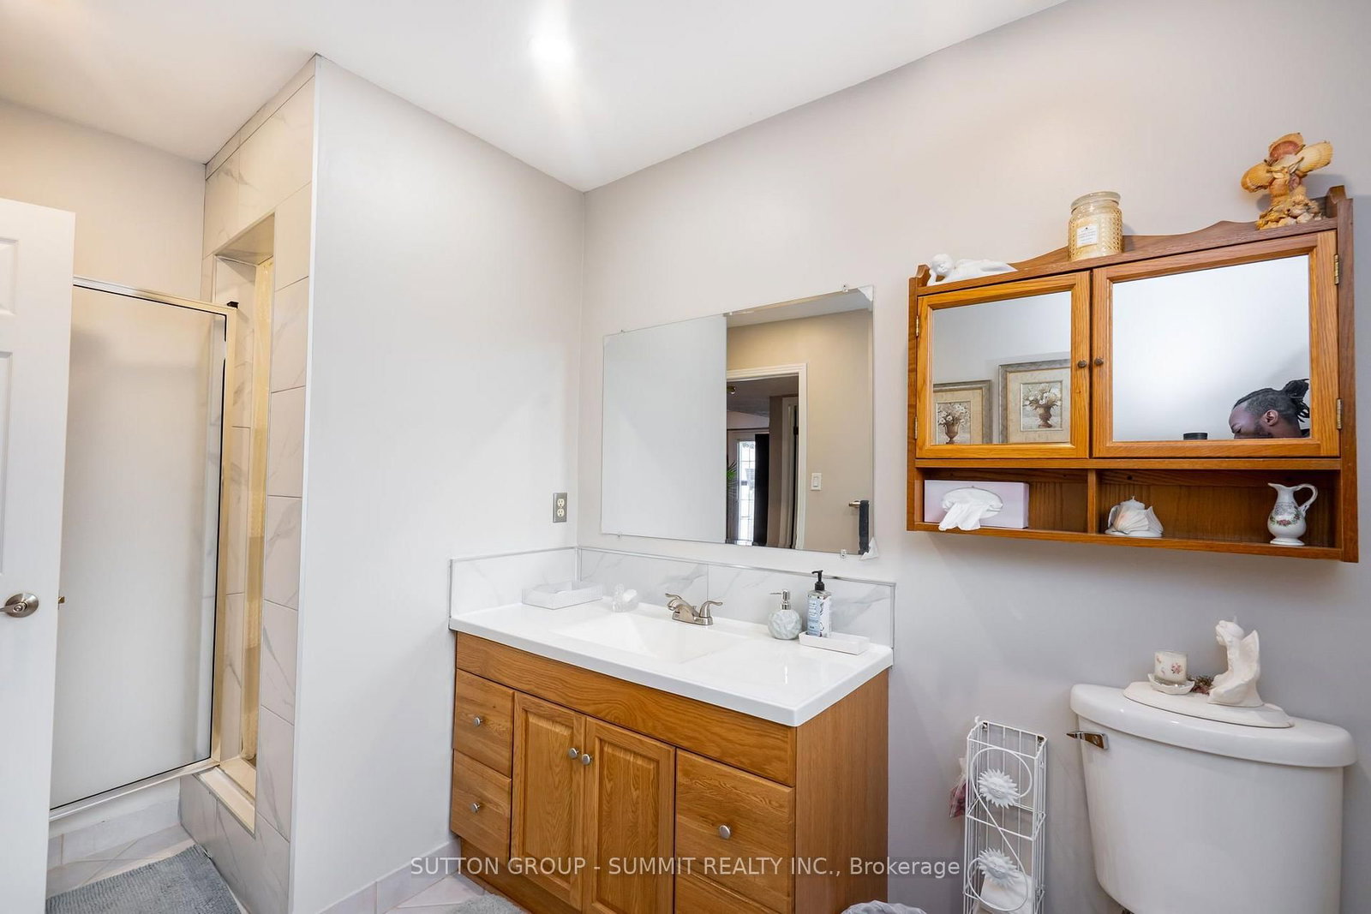
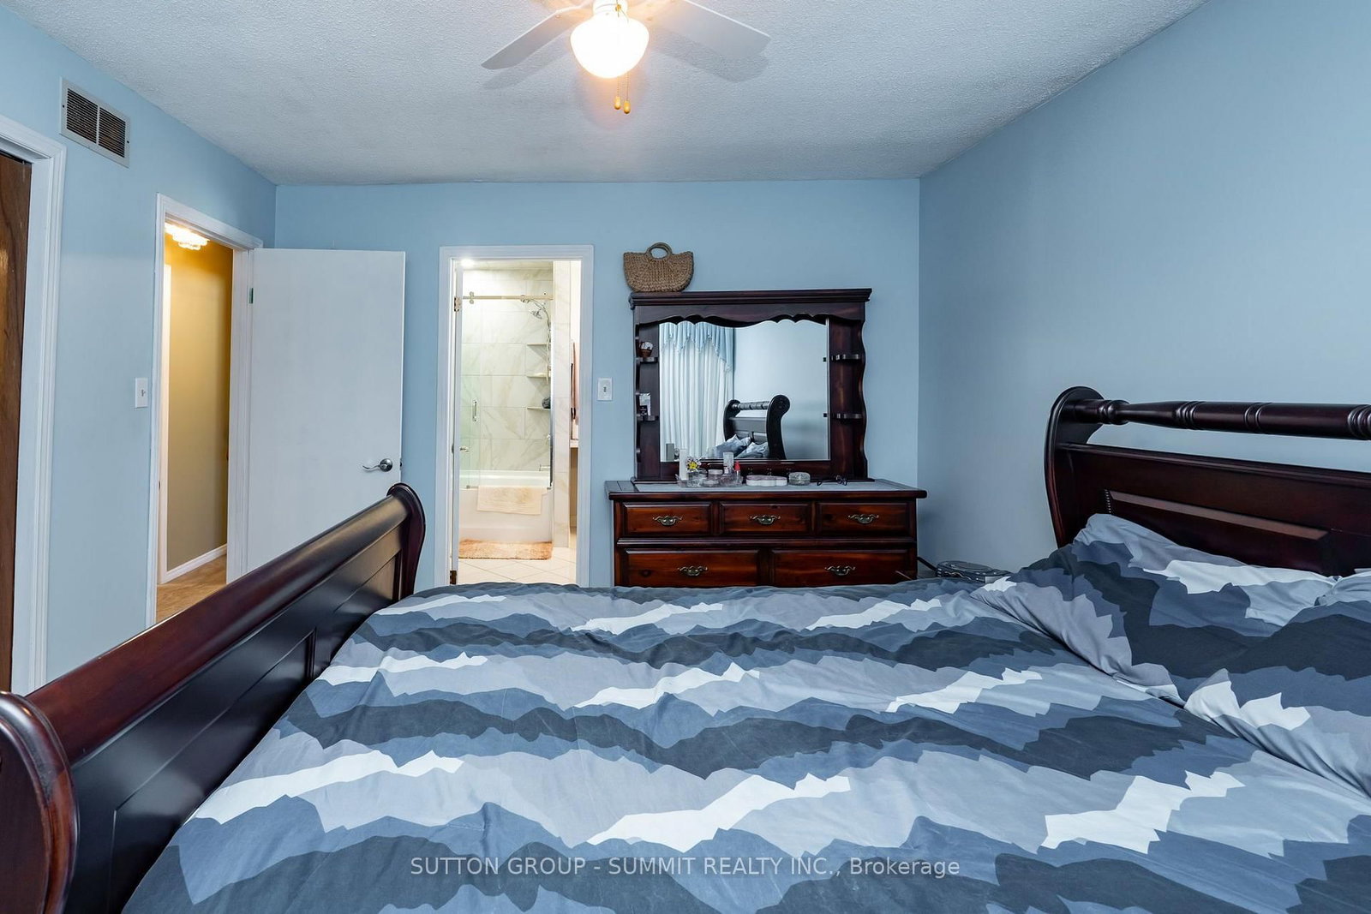
Welcome to this beautifully appointed 3+1 bedroom, 2-bathroom home, offering a thoughtfully designed layout with exceptional space for everyday living and entertaining. The main level showcases a spacious combined living and dining area, accented by elegant California shutters, an inviting eat-in kitchen, and a warm family room featuring a fireplace and a walk out to a well manicured private retreat backyard - creating a comfortable setting for both relaxed evening and memorable gatherings. The generous bedrooms feature carpeting, while the primary bedroom offers the added convenience of a semi-ensuite 3 piece bathroom. Downstairs, the finished basement extends the living space with a large recreation room and wet bar, offering endless possibilities for entertaining, a home theatre, games area, or family retreat. Thoughtful upgrades provide added peace of mind, including AC & Furnace (2020), Hot water tank (2021), Roof (2023). A spacious versatile home offering comfort, style, and functionality across every level.

WHAT'S YOUR HOME WORTH?

Click here to get an instant estimate and track its value over time.

  • Date Listed: Saturday, September 26, 2026
  • Listing Brokerage: Sutton Group - Summit Realty Inc. - Disclaimer: The information contained in this listing has not been verified by Sutton Group - Summit Realty Inc. and should be verified by the buyer.
  • Virtual Tour: View Virtual Tour for 437 Eaglewood Drive
  • City: Hamilton

    More 3 bedrooms homes for sale in Hamilton

  • Neighbourhood: Eleanor
  • Major Intersection: Royalvista Dr & Eaglewood Dr
  • Full Address: 437 Eaglewood Drive, Hamilton, L8W 2T1, Canada, ON, Canada
  • Living Room: Combined W/Dining, Parquet Floor
  • Kitchen: Eat-In Kitchen, Tile Floor
  • Family Room: Fireplace, Parquet Floor
  • Amenities:
  • Taxes: $6,857.10 (2026)
Living14 x 11 ft154 sq ft
Dining11 x 12 ft132 sq ft
Kitchen15 x 10 ft150 sq ft
Family12 x 22 ft264 sq ft
Primary11 x 14 ft154 sq ft
2nd Br10 x 12 ft120 sq ft
3rd Br13 x 10 ft130 sq ft
Bathroom8 x 11 ft88 sq ft
Rec26 x 15 ft390 sq ft
Laundry13 x 10 ft130 sq ft
Bathroom7 x 11 ft77 sq ft


Recently sold comparables in Eleanor

Similar homes for sale

WHAT'S YOUR HOME WORTH?

Click here to get an instant estimate and track its value over time.