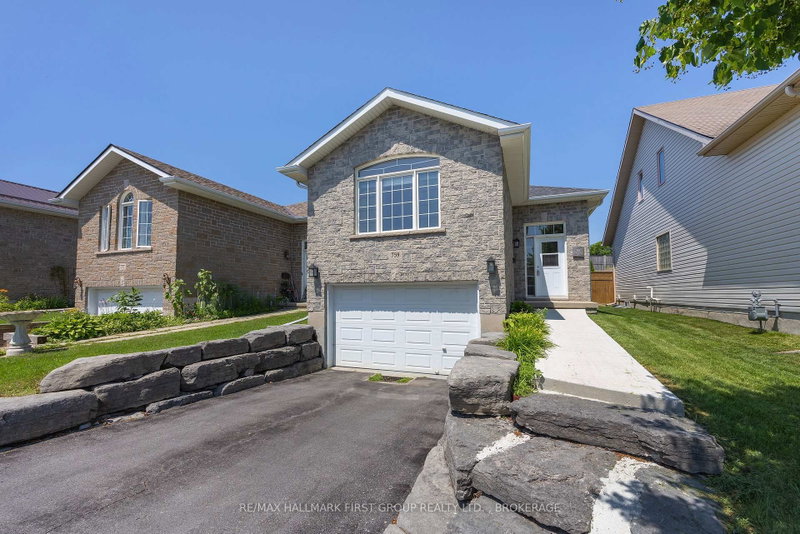
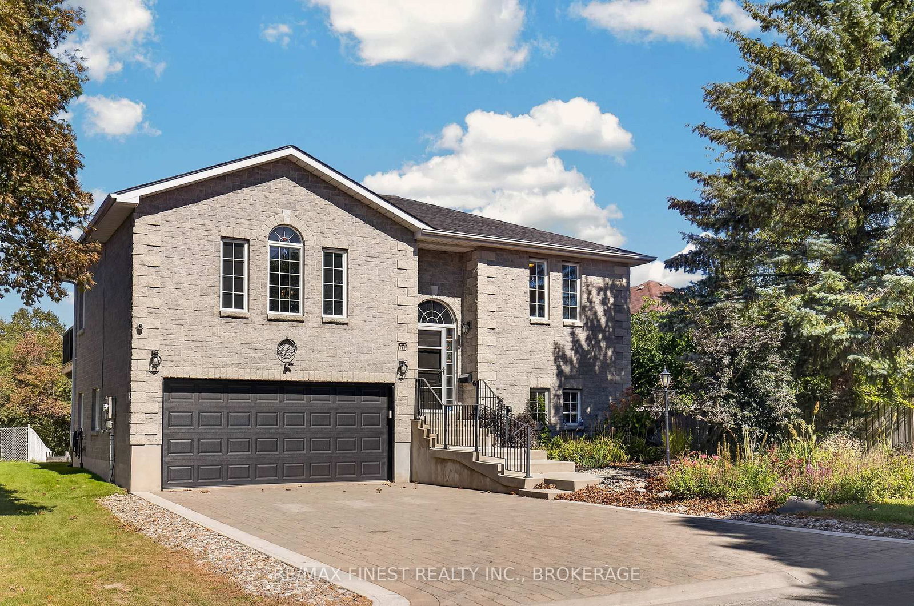
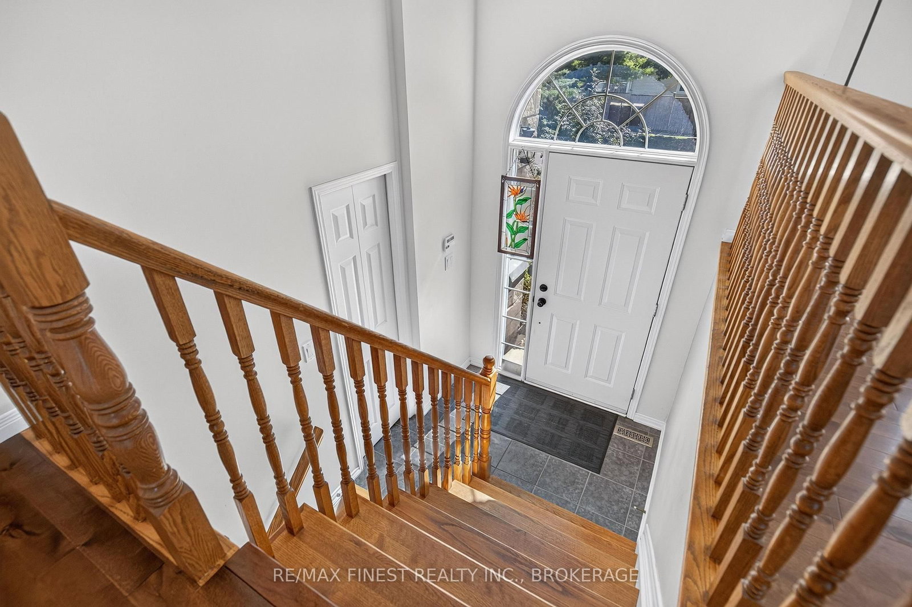
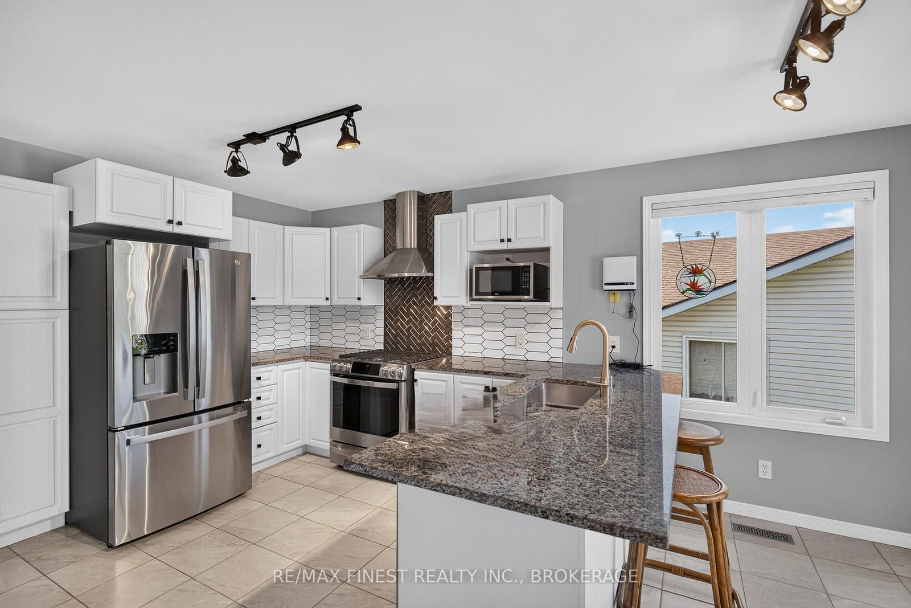
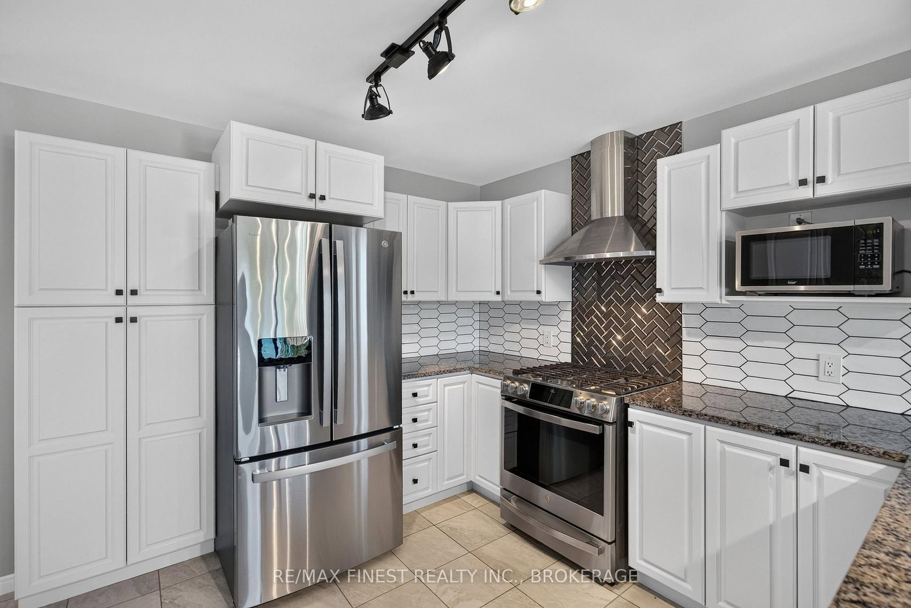
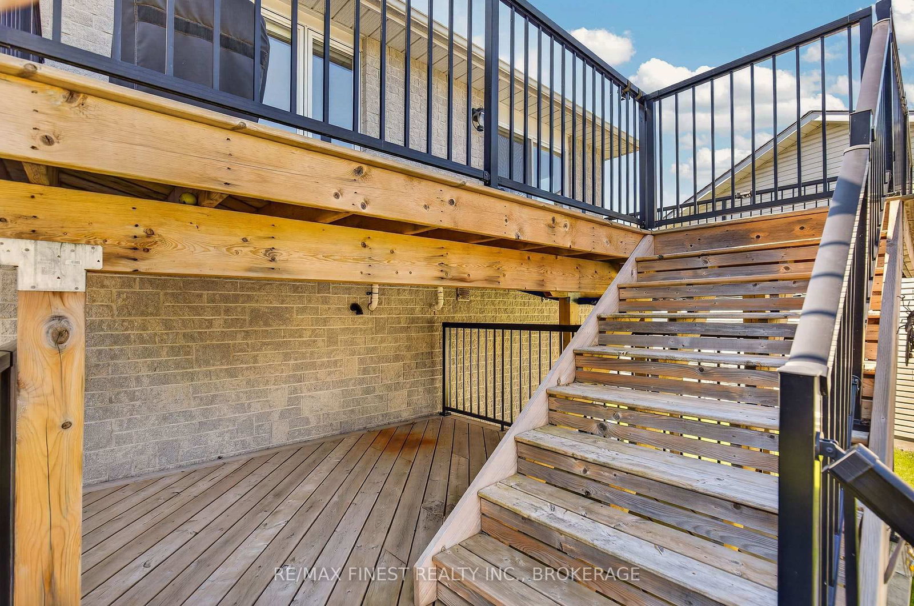
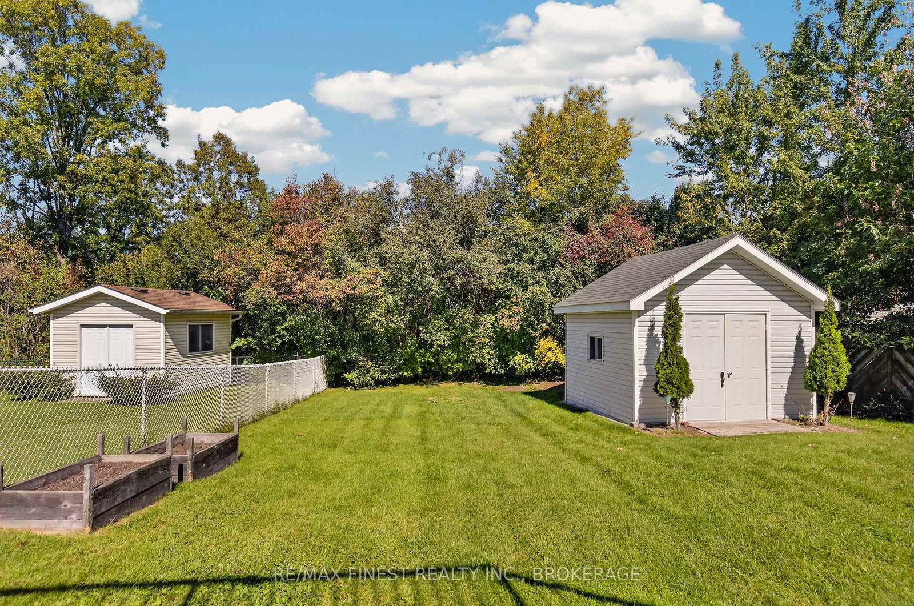
Classic and convenient is a good way to describe this raised Bungalow with full stone exterior backing onto green space in Kingston's West end. This home is appealing to all the right People from Young professionals, to empty Nesters. You are greeted at the front entrance with rich flooring throughout the main level and carpet free living. Conveniently located on a bus route for easy access to the rest of the City and a short distance to Shopping, Restaurants and so much more. Just sit back and enjoy this well maintained home with 2+1 bedrooms and two full baths with so much potential for the mature individual that needs space for in-law or healthcare accommodations. The lower level with walk out could provide a great retreat. relax and enjoy the sounds of nature on the back deck over looking a great backyard with green space behind or display your Barbequing skills on the Gas BBQ already to go. Just remember- you're minutes from excellent schools, Parks and Walking trails! So much value in this move in ready home.
Listing Brokerage: Re/Max Finest Realty Inc., Brokerage - Disclaimer: The information contained in this listing has not been verified by Re/Max Finest Realty Inc., Brokerage and should be verified by the buyer.





 Share
Share













 2+1
2+1 2+1
2+1 2
2 40.32 x 136.5 ft lot