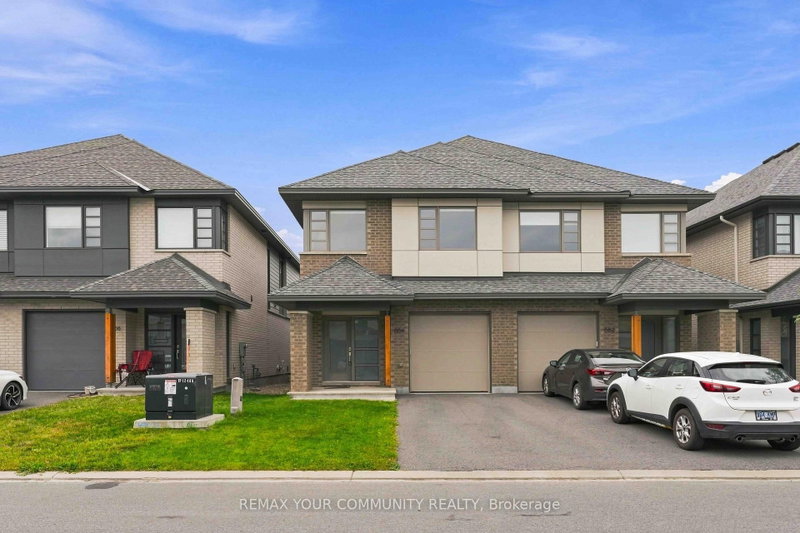
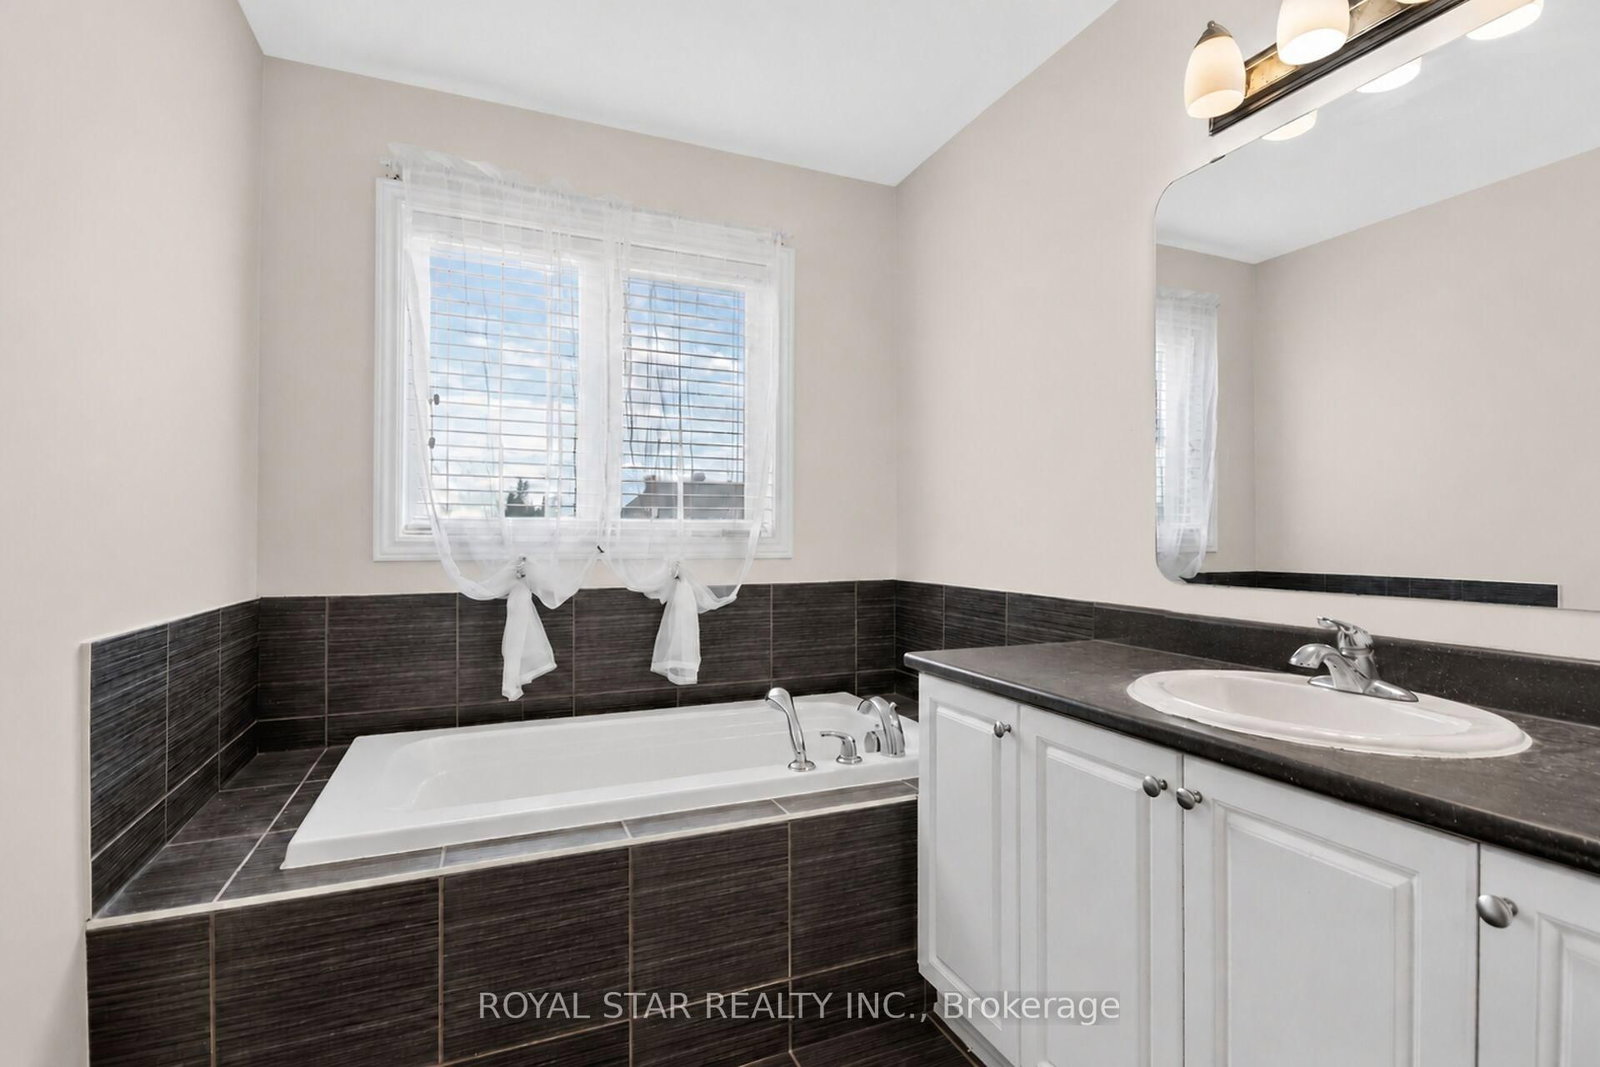
Welcome to 479 Stalwart Crescent! Situated on a quiet street in desirable Findlay Creek, this home welcomes you with outstanding curb appeal. The main level is spacious and sunlit, featuring gleaming hardwood floors. The living and dining room are spacious, including a stunning three-way fireplace. The kitchen provides great counter space, stainless steal appliances, and leads to a balcony, perfect for at-home grilling and relaxation. Upstairs, a generous-sized loft offers incredible flexibility - perfect as a kids' playroom or home office. There are three large bedrooms, including a primary retreat with a 4-piece ensuite and an oversized walk-in closet. The bright, WALKOUT BASEMENT offers exceptional additional living space and recreation with direct outdoor access. This home is located minutes away from schools, parks, shopping, transit, and the Ottawa International Airport. Don't miss this opportunity to own a beautifully-appointed home in one of the area's most sought-after communities!
Listing Brokerage: Royal Star Realty Inc. - Disclaimer: The information contained in this listing has not been verified by Royal Star Realty Inc. and should be verified by the buyer.
Schedule a private showing of this property with an experienced member of our team.
Blossom Park/Kemp Park/Findlay Creek GUIDE
Want to know more about Blossom Park/Kemp Park/Findlay Creek?
Check out our Neighbourhood Guide and learn more about the schools, parks and people in this neighbourhood.





 Share
Share




 3
3 3
3 1
1 25.21 x 103 ft lot