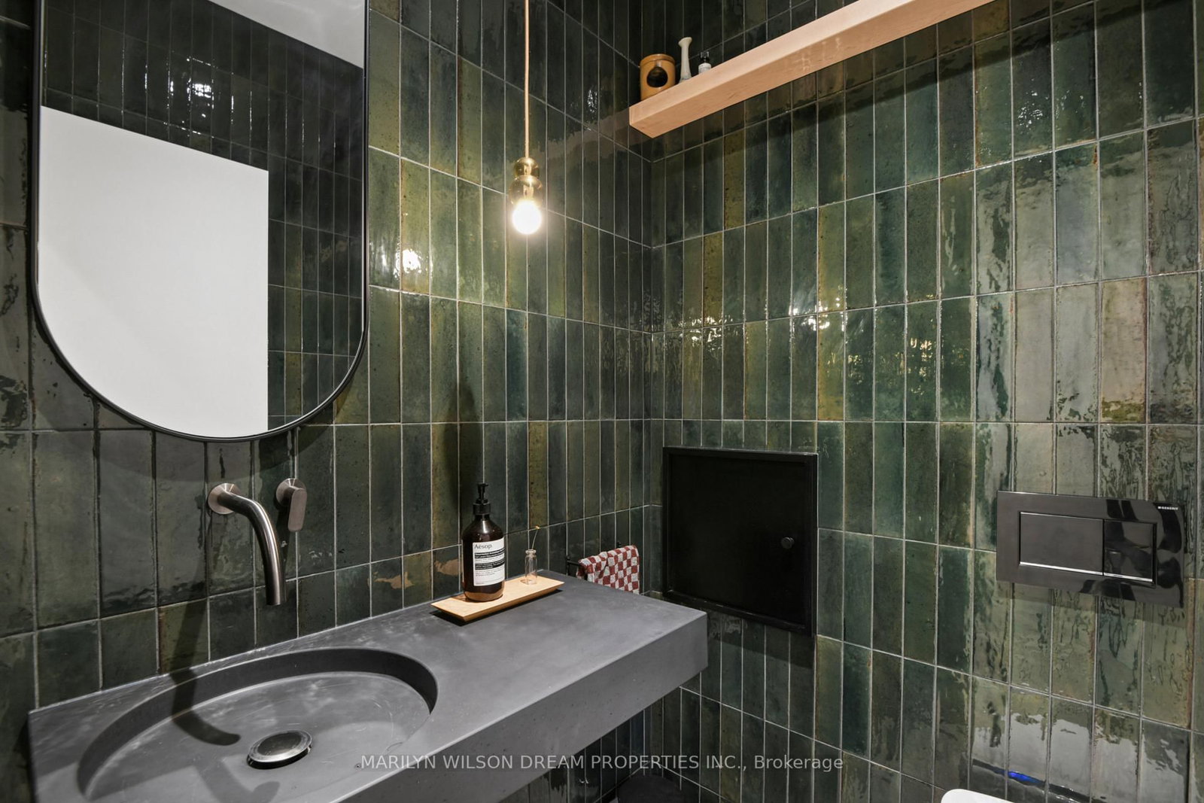
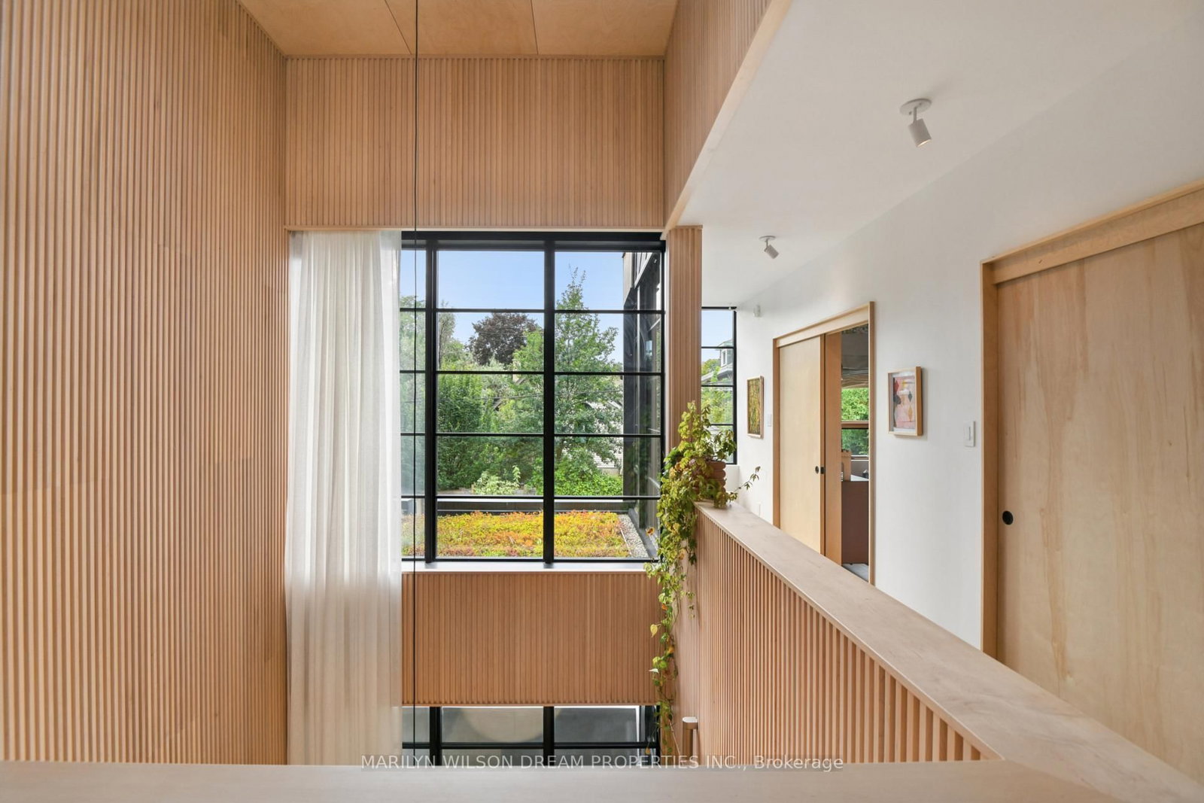
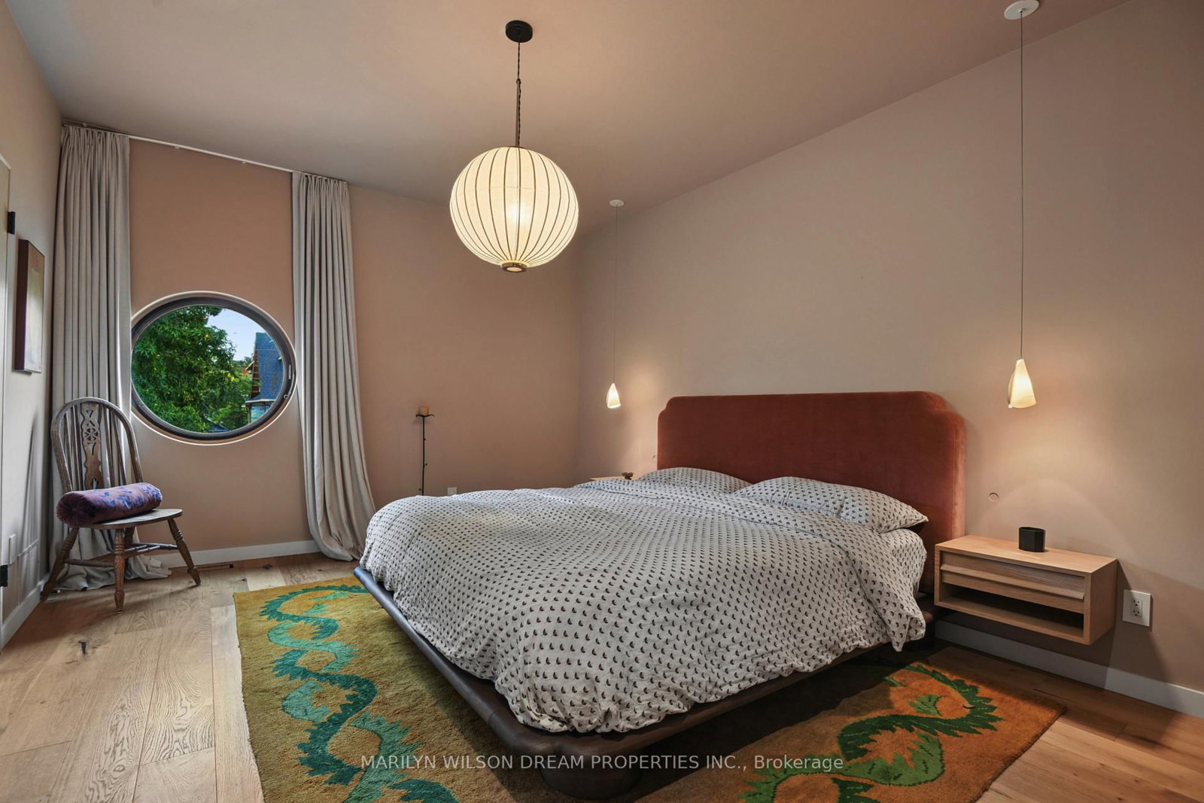
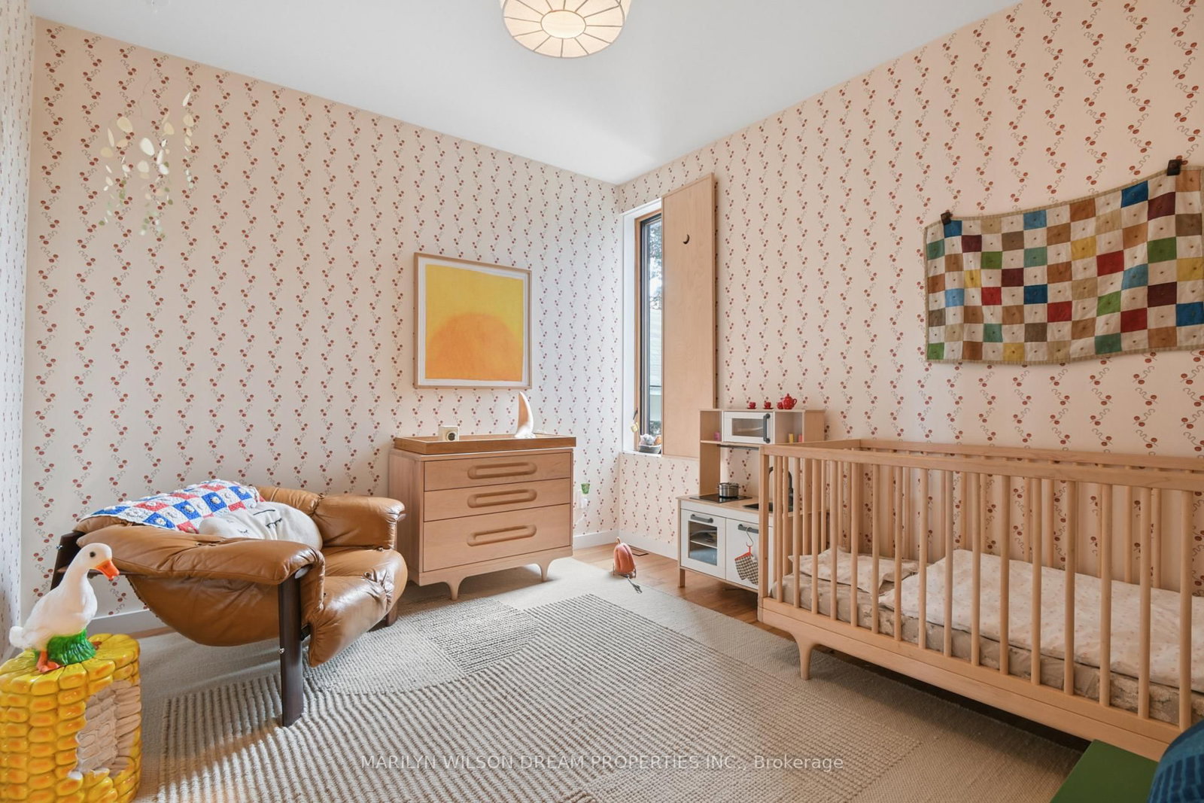
Inspired by nature and an honesty in material and craftsmanship, this award-winning residence near the end of quiet Warren Avenue offers tranquility in Westboro / Wellington West. Designed by PLOTNONPLOT Architecture, built by Crossford and completed in 2024, the approximately 2,850 SF home draws on Japanese architecture and the spatial qualities of a rabbit's warren, unfolding through intimate spaces, surprising transitions and framed views. Solid maple cladding, black metal shingles and vertical slats introduce the material palette. Inside, a river-rock genkan leads to engineered oak floors and a spectacular double-height dining room with 25-foot ceilings, a Noguchi pendant and floor-to-ceiling glass. Baltic birch cabinetry and honed soapstone define the kitchen. The home offers four bedrooms, three full bathrooms, a dramatic primary suite, library or fitness space, third-floor family room with balcony, green roofs, triple-paned Pella windows, Lutron lighting and a heated driveway.
Listing Brokerage: Marilyn Wilson Dream Properties Inc. - Disclaimer: The information contained in this listing has not been verified by Marilyn Wilson Dream Properties Inc. and should be verified by the buyer.





 Share








 4
 4
 1
 50 x 95.91 ft lot