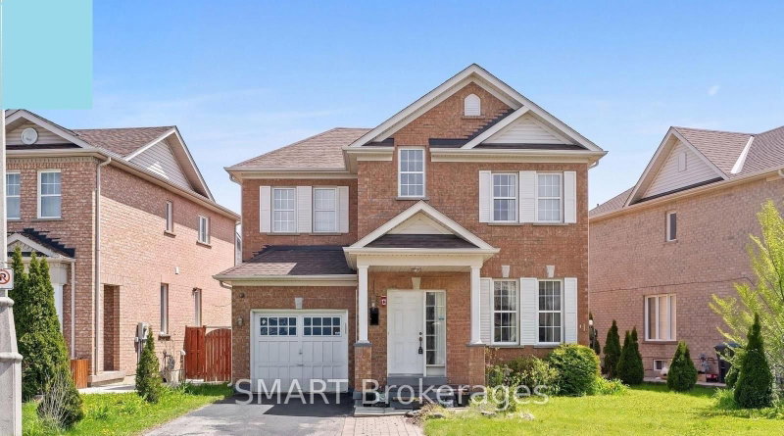
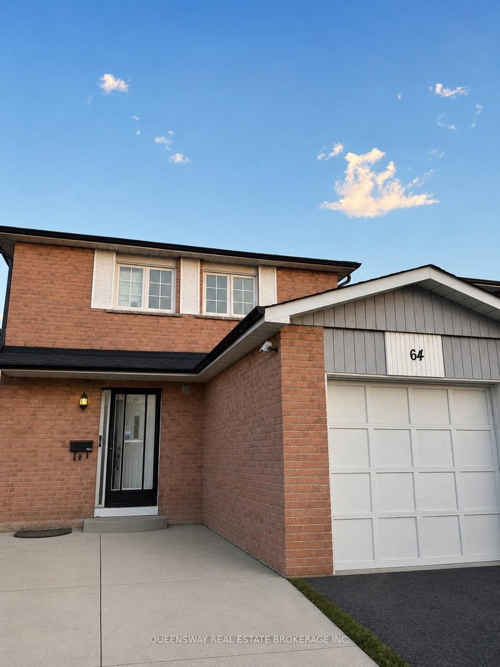
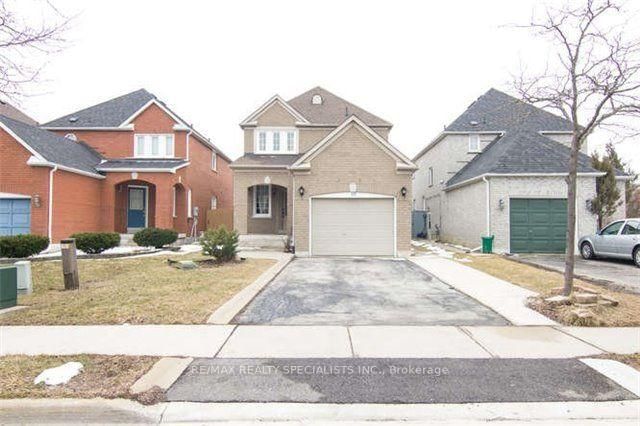
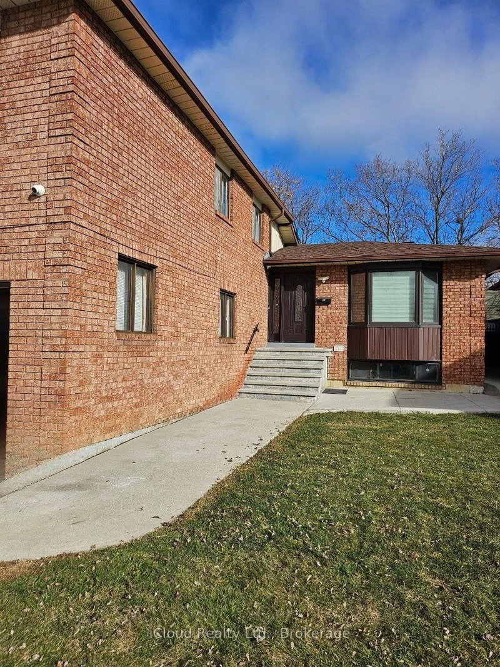
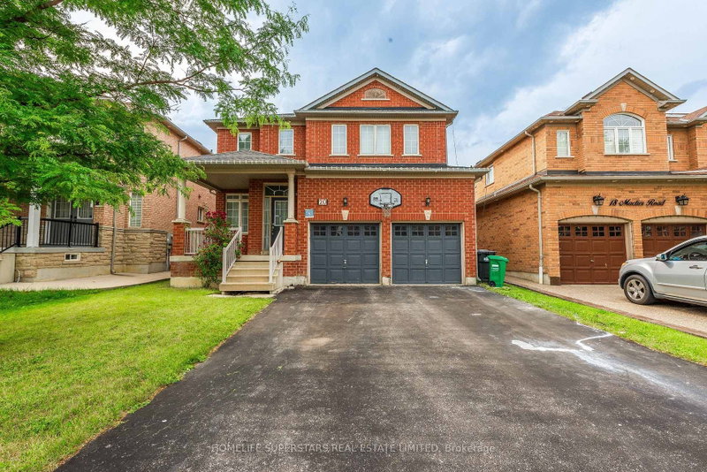
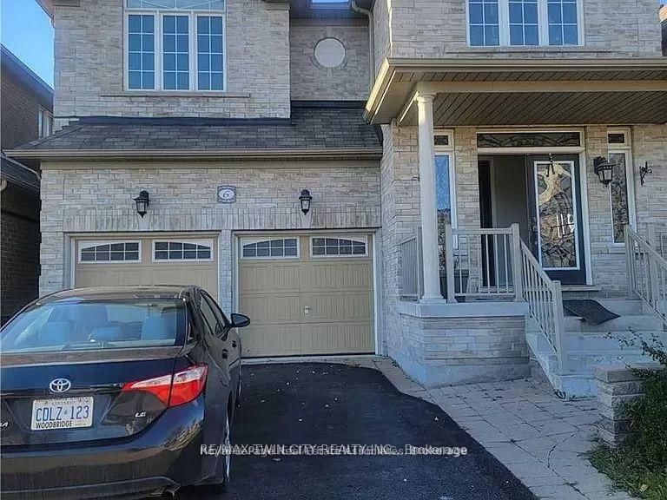
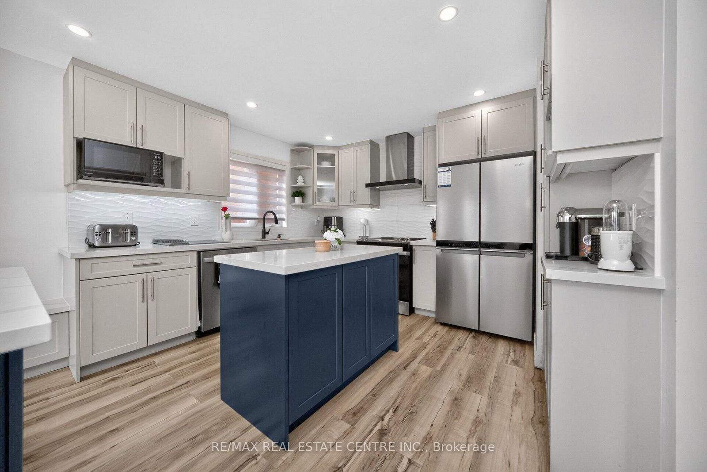
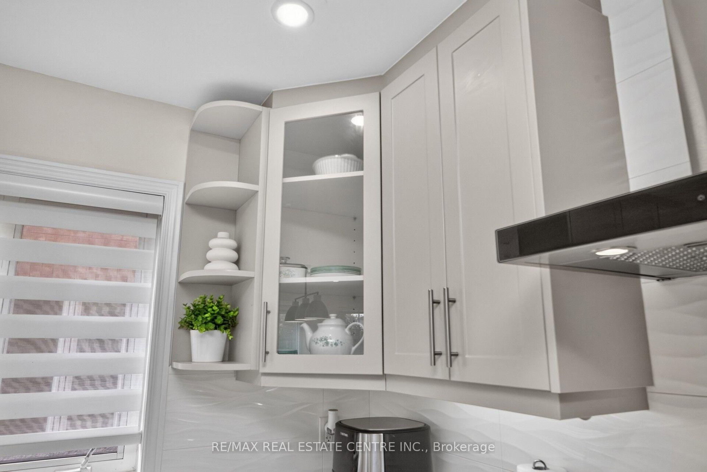
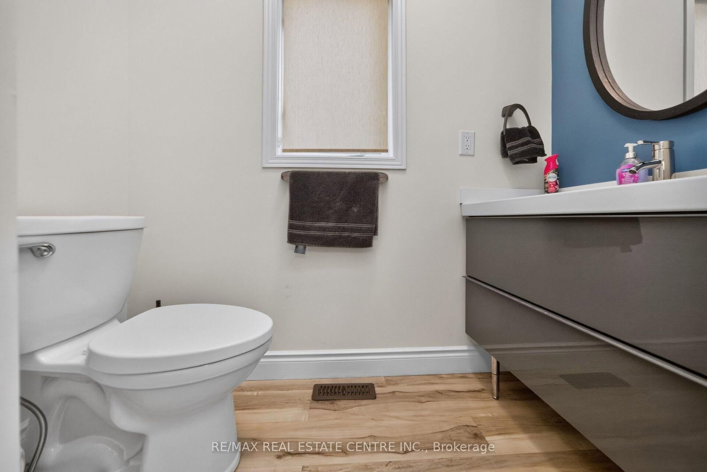
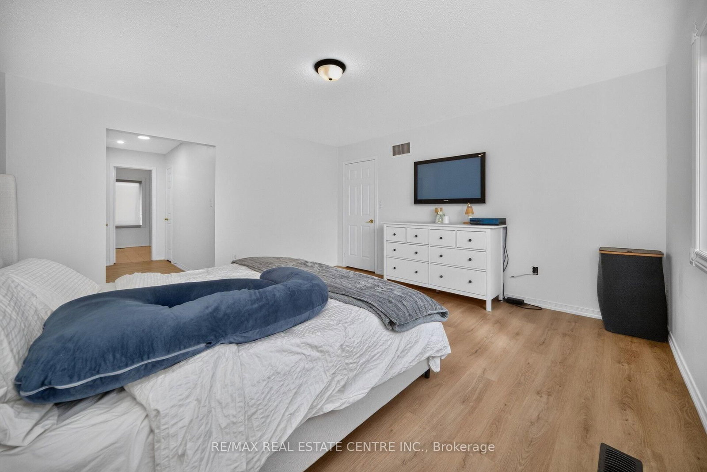
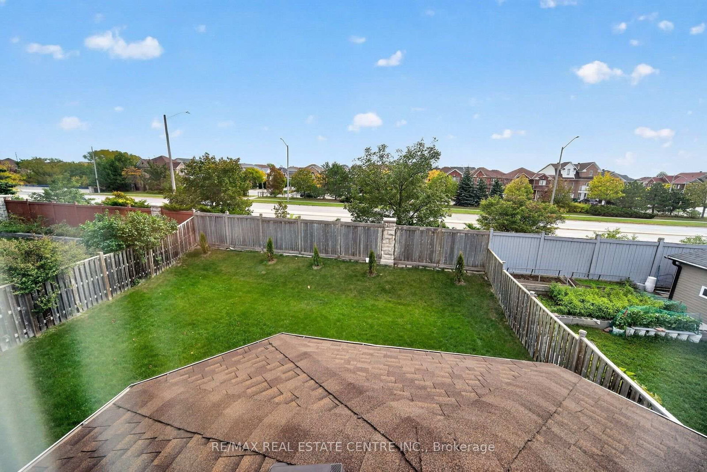
Welcome To This Beautifully Upgraded Detached Home Situated On A Huge Lot In The Highly Desirable Bram East Community! Offering Approximately 1,923 Sq Ft, This Spacious Home Features 3 Generous-sized Bedrooms, 2 Full Washrooms Upstairs, An Open-concept Layout, Upgraded Flooring Throughout With No Carpet, Smooth Ceilings On The Main Floor, And Elegant Stained Stairs. The Upgraded Chef-inspired Kitchen Features A Huge Centre Island, Perfect For Family Gatherings And Entertaining. Bright Breakfast Area With Walkout To A Fully Fenced Backyard, Offering Plenty Of Outdoor Space To Enjoy. Additional Features Include A Double-car Garage, Interior Garage Access, And Upgraded Windows. Conveniently Located Minutes From Highways 427, 407, 401 & 410, Schools, Parks, Shopping, Costco, Restaurants, And All Major Amenities. Perfect For Families Looking For A Spacious, Upgraded Home In A Great Neighbourhood! Lease Includes Main Floor And Second Floor Only. Basement Not Included. Move-in Ready!
Listing Brokerage: Re/Max Real Estate Centre Inc. - Disclaimer: The information contained in this listing has not been verified by Re/Max Real Estate Centre Inc. and should be verified by the buyer.





 Share
Share












 3
3 3
3 1
1 31.66 x 112.66 ft lot