MLS #: X13812700Type: Detached, 2-StoreyApprox. SQFT: 2000-2500Basement: Full, Part Fin
33
248 x 115 ft lot
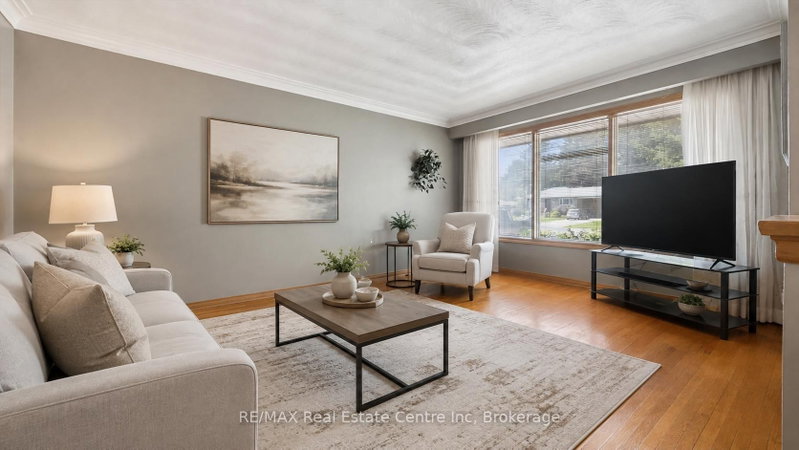
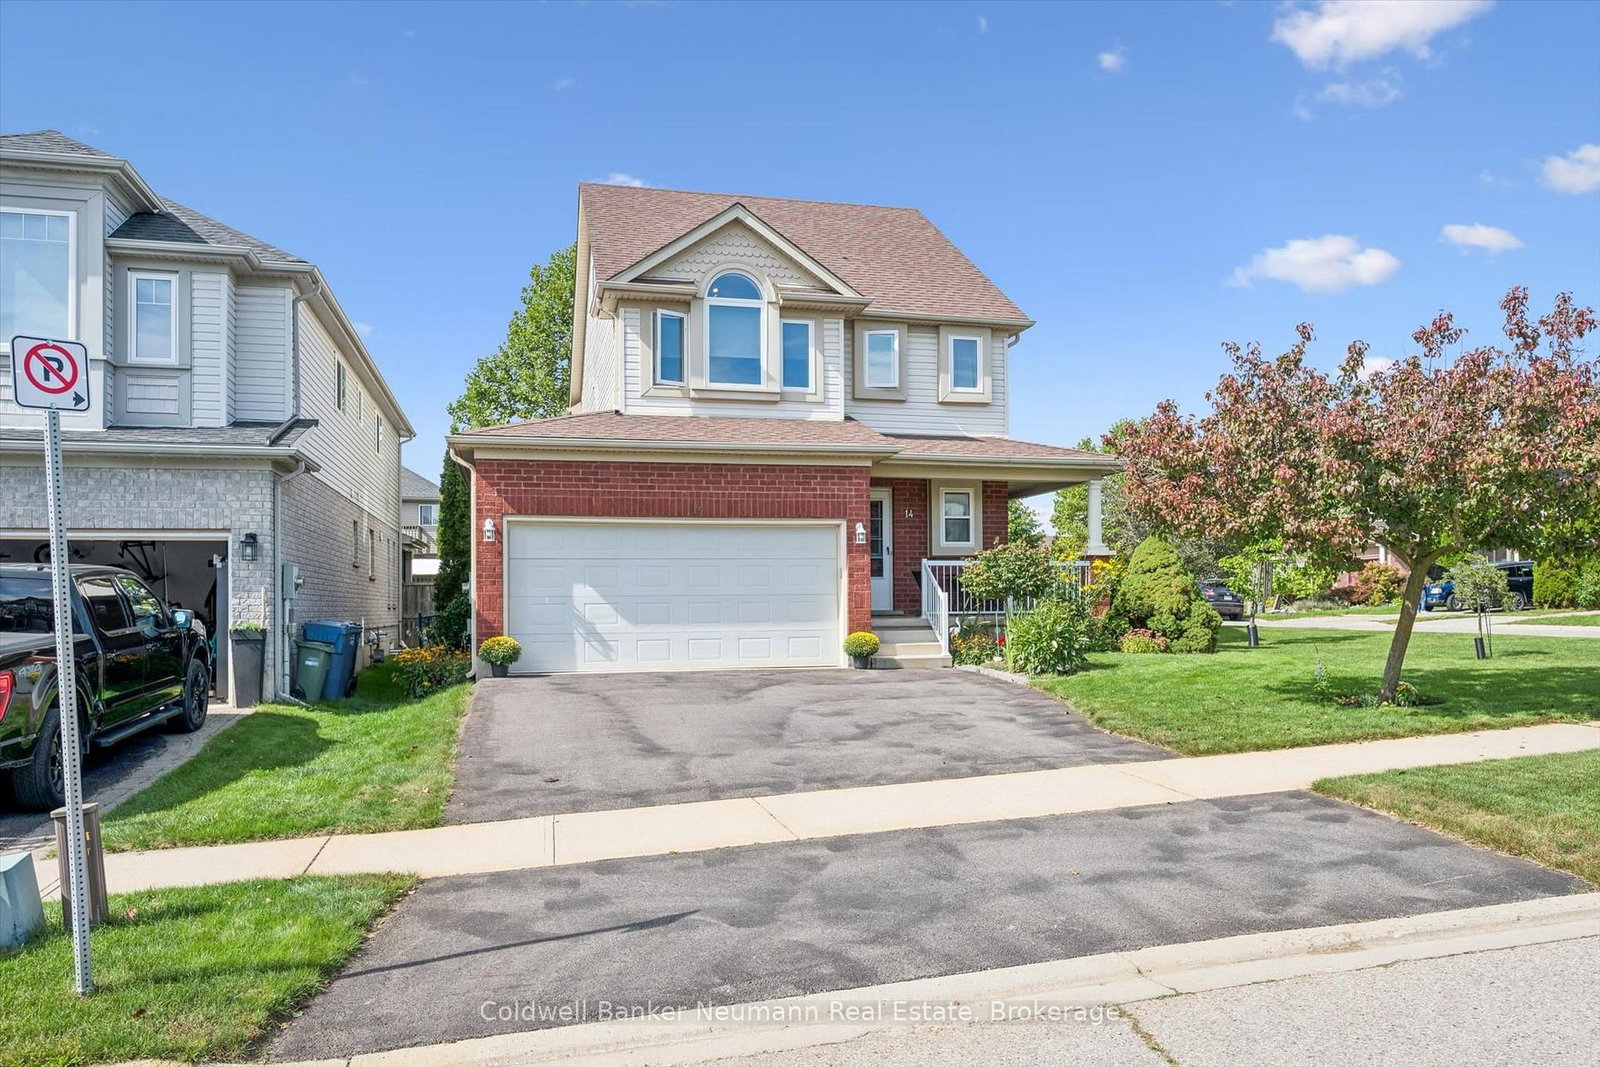
A third level loft, a fenced backyard and a deck made for entertaining, welcome to 14 Wilton Rd in Guelph. Step past the covered front porch and mature gardens into a bright main floor with a fireplace in the living room, a handy powder room and an eat in kitchen with white cabinetry and stainless steel appliances. The sunny dining area opens through sliding doors to a deck overlooking the lawn, garden beds and mature trees, perfect for weeknight barbecues and summer evenings. Upstairs are three bedrooms and two full bathrooms, including a primary retreat with a three piece ensuite. The third level loft is the standout, ready to be a family room, work from home studio, playroom or guest suite. The unfinished lower level with a recreation area, utility room, cold room and storage is a blank canvas for a gym, hobby space or future finishing. Located in Guelph's north end, you are close to walking and biking trails and the Guelph Lake Conservation Area, making weekend outings easy. Attached garage with inside entry and driveway parking. Book your private showing today.
Listing Brokerage: Coldwell Banker Neumann Real Estate - Disclaimer: The information contained in this listing has not been verified by Coldwell Banker Neumann Real Estate and should be verified by the buyer.





 Share
Share




 3
3 3
3 2
2 48 x 115 ft lot