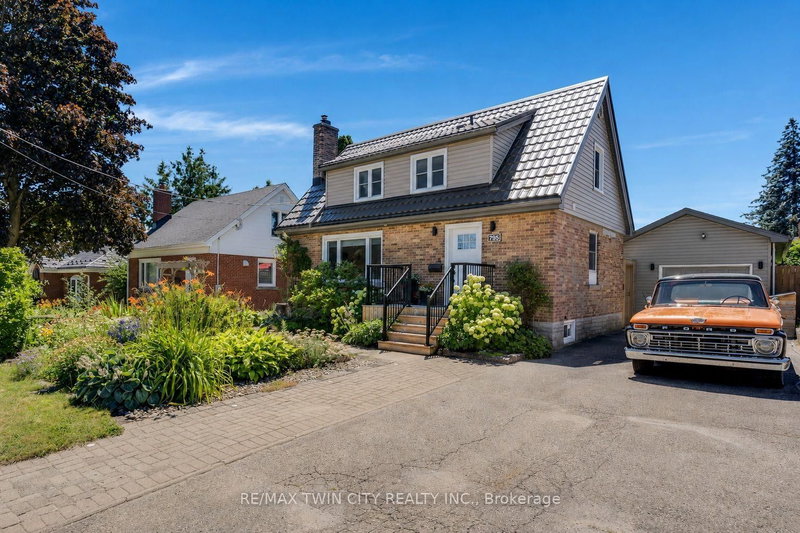
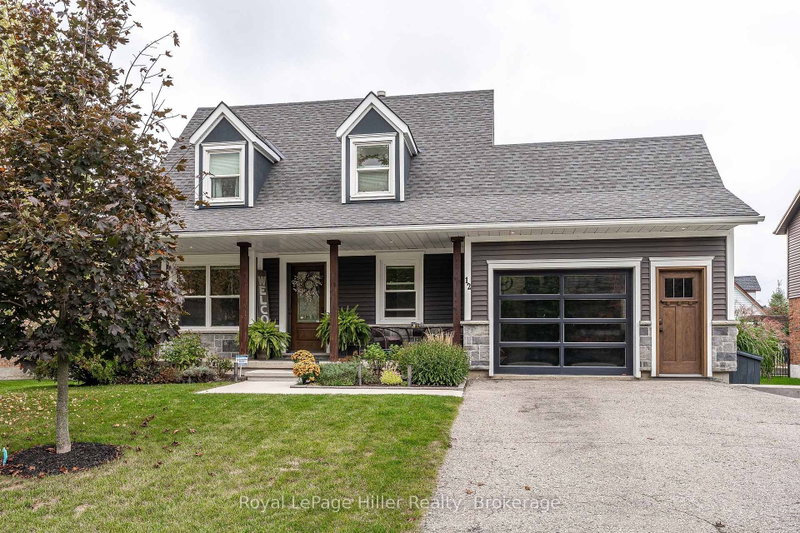
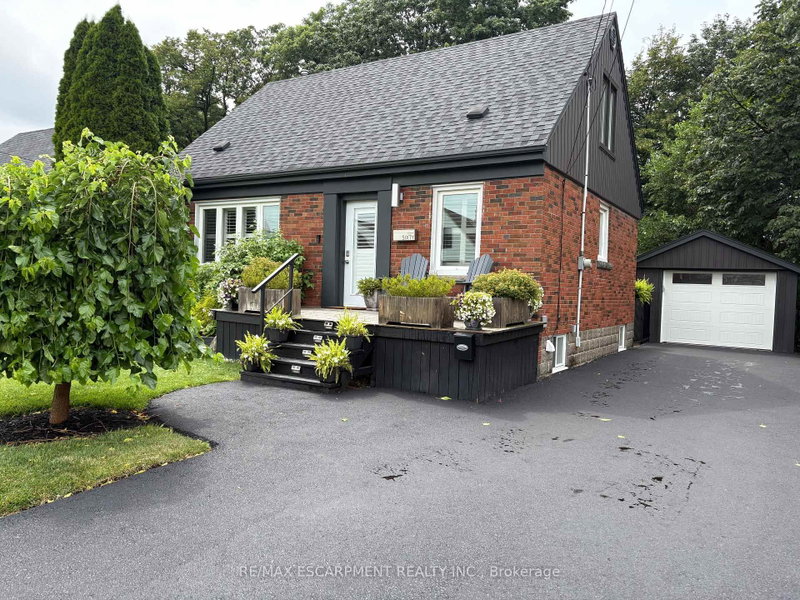
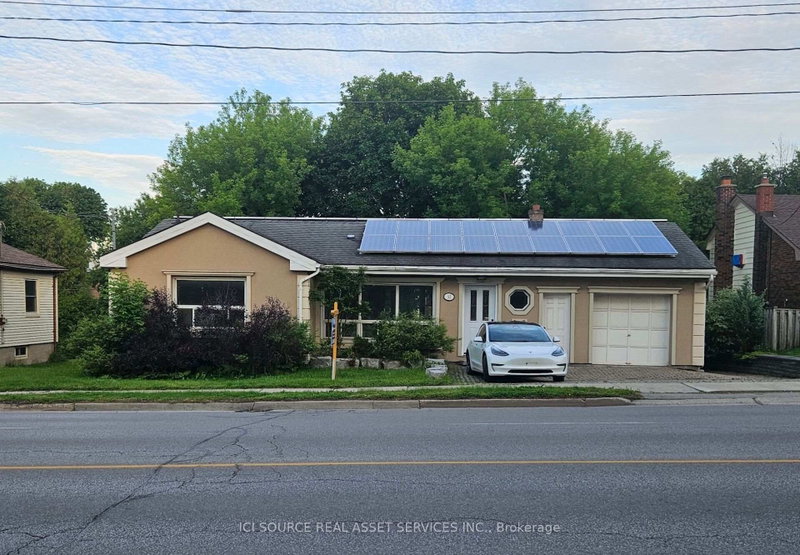
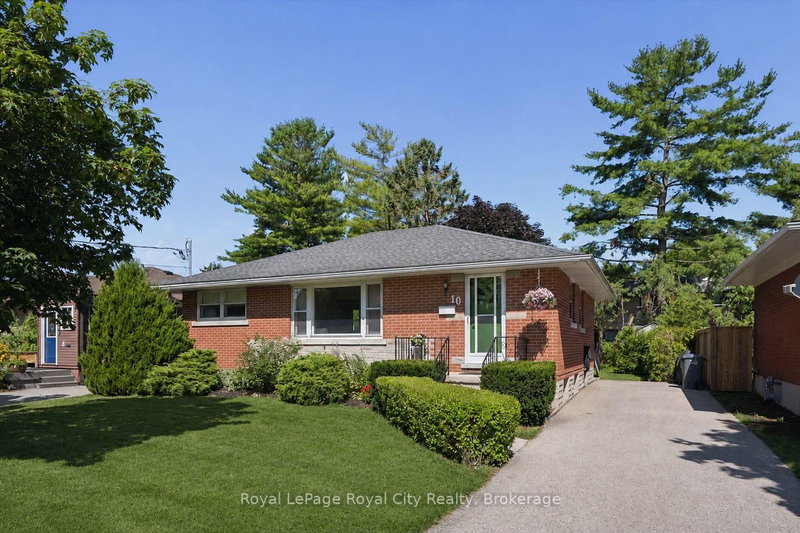
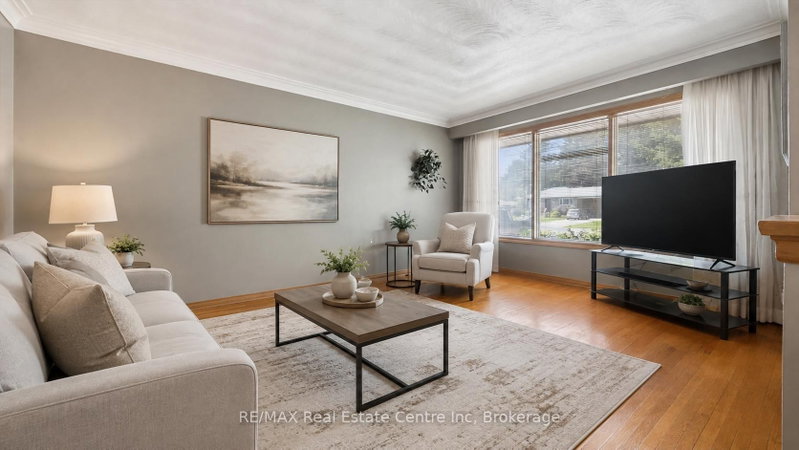
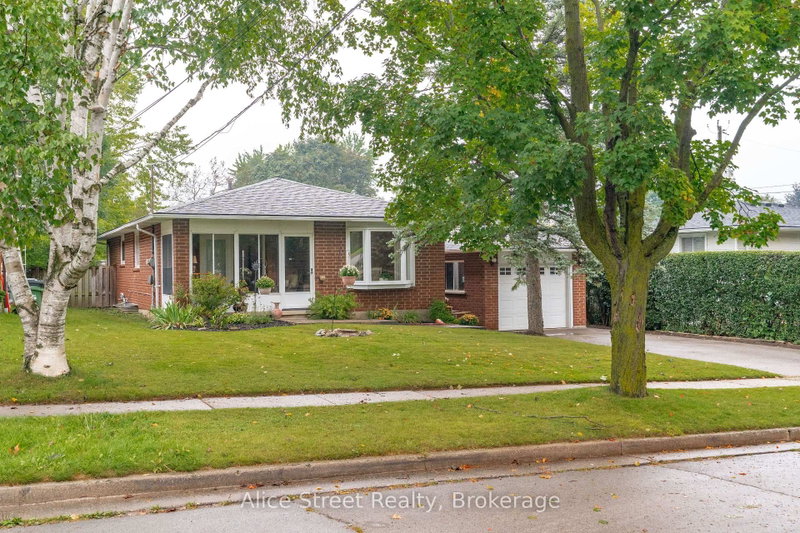
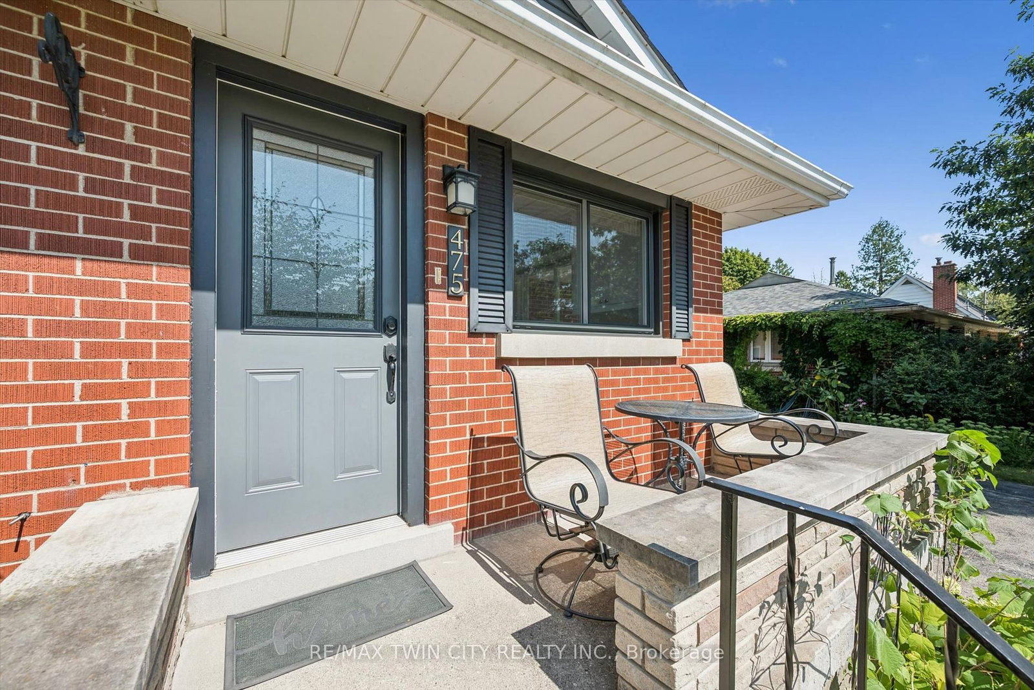
Beautifully updated 1.5-storey, 3-bed, 2-bathroom home in one of Guelph's most sought-after neighbourhoods. Set on a generous 51ft x 132 ft lot, this thoughtfully updated home offers comfort, character, and a long list of improvements done right.The standout update is a full main floor transformation (2020) - the space was opened up to create a bright, open-concept layout, complemented by a fully renovated kitchen with quartz countertops, new appliances, and new flooring. The basement features a beautifully updated laundry room and a new 3-piece bathroom added to the rec room. Since then, the home has been consistently maintained and improved: EV-ready outlet in the garage (2021), new garage door system (2022), new bay and slider windows (2023), bedroom windows (2025), and a new back deck (2025).The lot itself is a highlight - mature, well-kept, and sizeable for the area, with a gazebo for outdoor living. The neighbourhood is equally appealing: close to multiple schools, Riverside Park, the Speed River, a nearby golf course, and convenient shopping, all within a community known for its pride of ownership.A move-in ready home in an incredible location. You don't want to miss this one!
Listing Brokerage: Re/Max Twin City Realty Inc. - Disclaimer: The information contained in this listing has not been verified by Re/Max Twin City Realty Inc. and should be verified by the buyer.





 Share
Share




 3
3 3
3 1
1 52 x 129 ft lot