By

CALL
TOUR PROPERTY
×

4496 County Road 2 null in Port Hope for sale

Asking price
$1,375,000
Estimate (Sep 22)
$1,333,574
MLS #:
X13812550
Type:
Rural Resid, Bungalow
Approx. SQFT:
3500-5000
Basement:
Part Bsmt, Unfinished
5 5
2 267.29 x 400.95 ft lot
PROPERTY HISTORY
SIGN IN REQUIRED
List Date List Price Last Status Sold Date Sold Price Days On Market
0000-00-00 $00000 New N/A N/A N/A
0000-00-00 $00000 Ter N/A N/A N/A
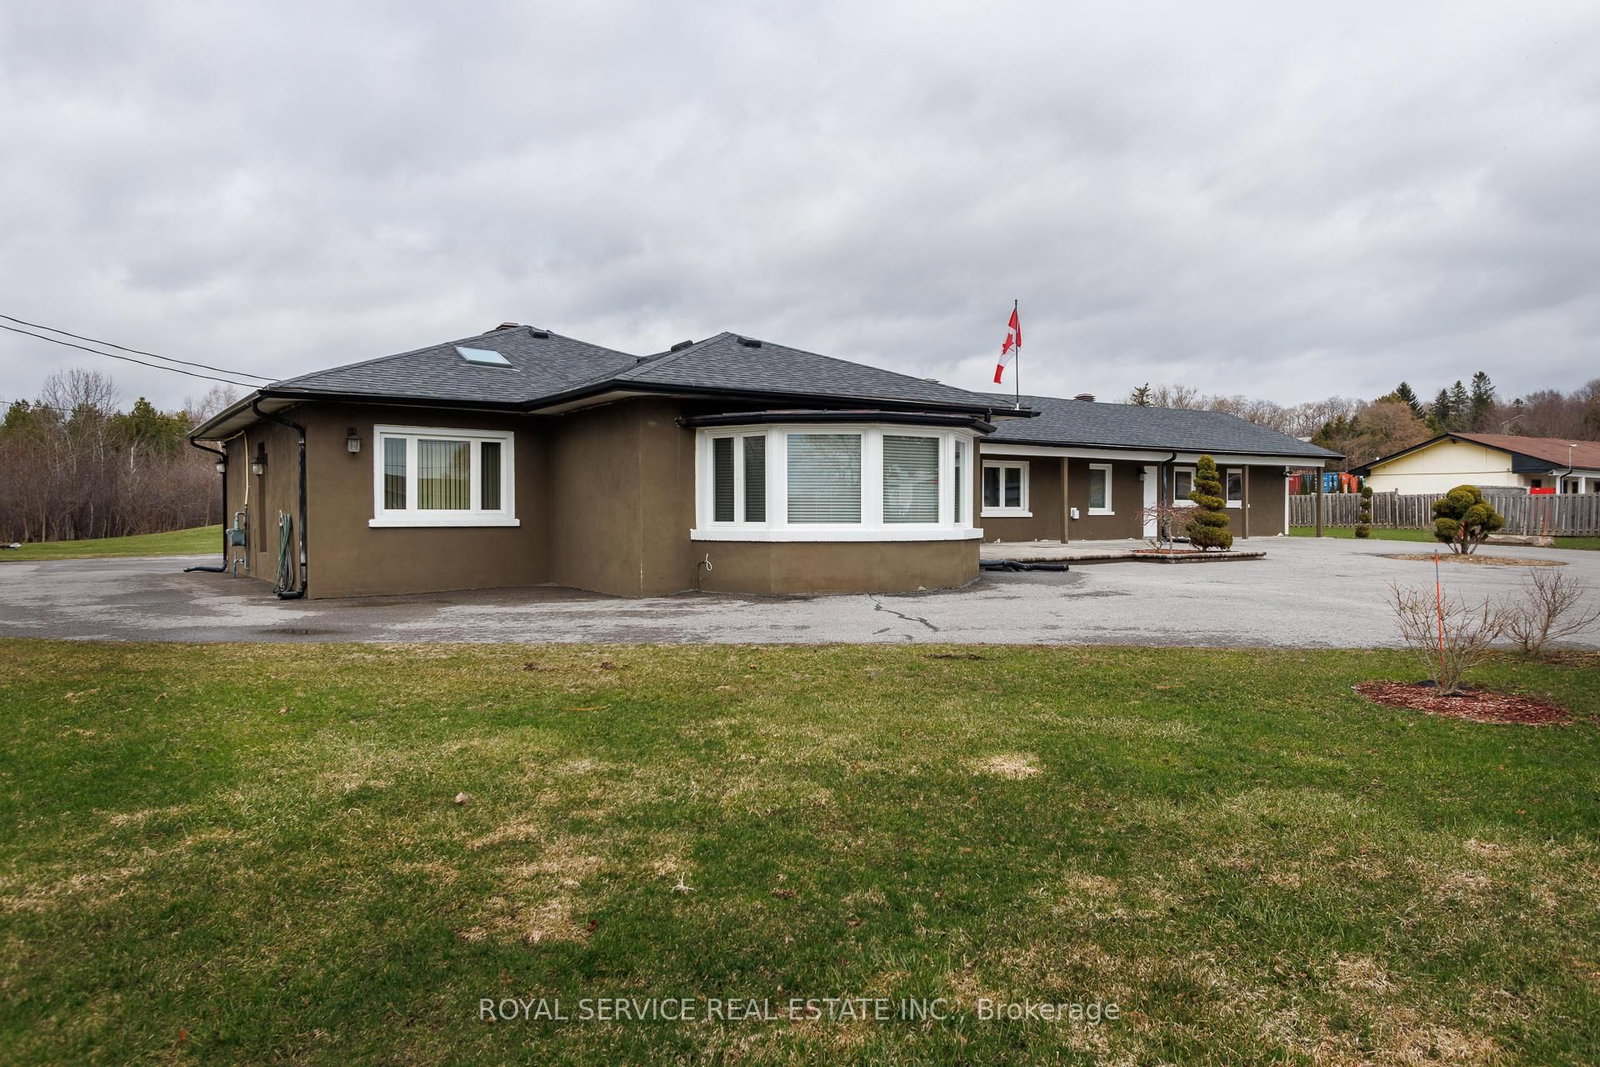
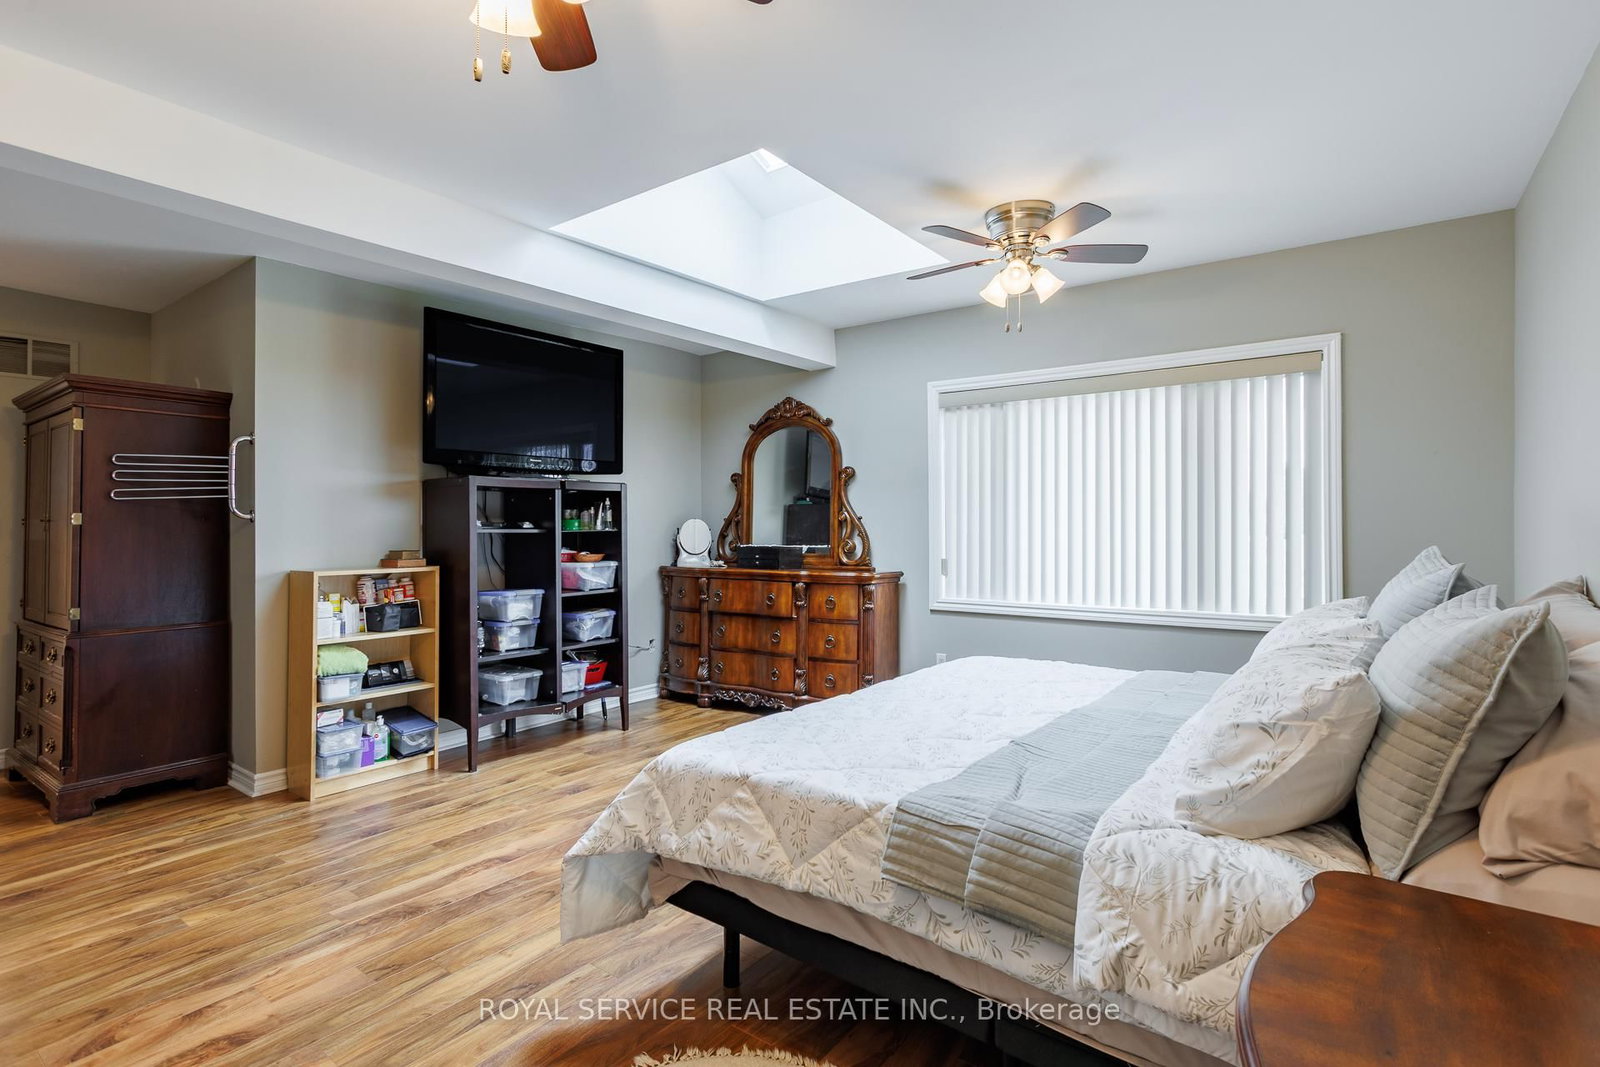
Located in Welcome, this well maintained and spacious bungalow has lots to offer. Many features that include 5 bedrooms all with ensuites, large living room, dining area and chef style kitchen complete with 6 burner gas stovetop and built in oven, home office area and an enclosed sun porch. Other features include 22kw Generac backup Generator, Napoleon Hi-efficiency gas furnace and an updated 400 amp electrical service. Property is zoned Commercial and is designated as a single family residence ( MPAC ). Property taxes are residential rates. Excellent opportunity for Buyer to operate a home based business. Buyer to do due diligence regarding intended use of property.

WHAT'S YOUR HOME WORTH?

Click here to get an instant estimate and track its value over time.

  • Date Listed: Tuesday, September 22, 2026
  • Listing Brokerage: Royal Service Real Estate Inc. - Disclaimer: The information contained in this listing has not been verified by Royal Service Real Estate Inc. and should be verified by the buyer.

  • Virtual Tour: View Virtual Tour for 4496 County Road 2 null
  • City: Port Hope

    More 5 bedrooms homes for sale in Port Hope

  • Neighbourhood: Rural Port Hope
  • Major Intersection: County Rd 2 / County Rd 10
  • Full Address: 4496 County Road 2 null, Port Hope, L1A 3V5, Canada, ON, Canada
  • Living Room:
  • Kitchen:
  • Amenities:
  • Taxes: $7,208.86 (2026)
Living27 x 26 ft702 sq ft
Dining26 x 16 ft416 sq ft
Kitchen19 x 17 ft323 sq ft
Primary21 x 17 ft357 sq ft
Bathroom13 x 9 ft117 sq ft
2nd Br26 x 17 ft442 sq ft
Bathroom10 x 5 ft50 sq ft
3rd Br23 x 13 ft299 sq ft
Bathroom9 x 6 ft54 sq ft
4th Br15 x 18 ft270 sq ft
Bathroom8 x 5 ft40 sq ft
5th Br19 x 12 ft228 sq ft
Bathroom6 x 5 ft30 sq ft
Office19 x 12 ft228 sq ft
Bathroom6 x 5 ft30 sq ft
Laundry8 x 7 ft56 sq ft
Bathroom6 x 6 ft36 sq ft

WHAT'S YOUR HOME WORTH?

Click here to get an instant estimate and track its value over time.