MLS #: X13809696Type: Detached, 1 1/2 StoreyApprox. SQFT: 1500-2000Basement: Part Fin, Full
2+12+1
159.06 x 120.41 ft lot
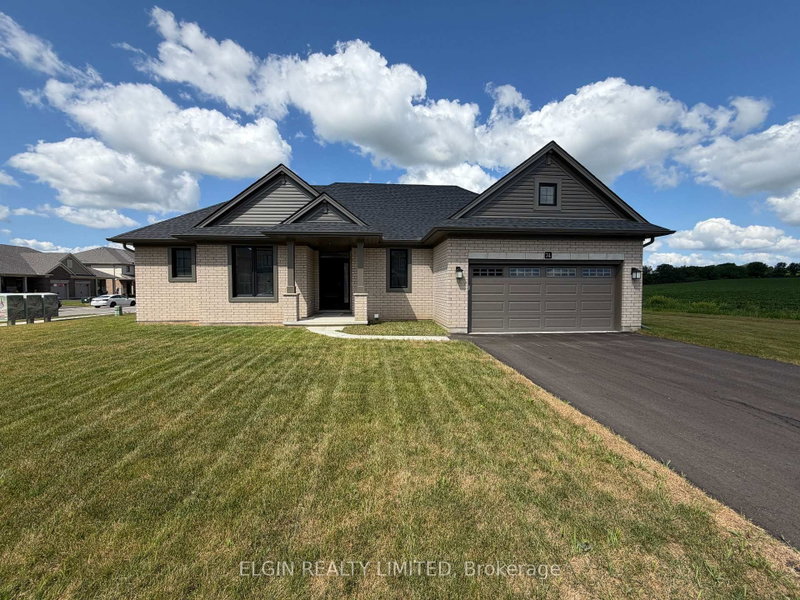
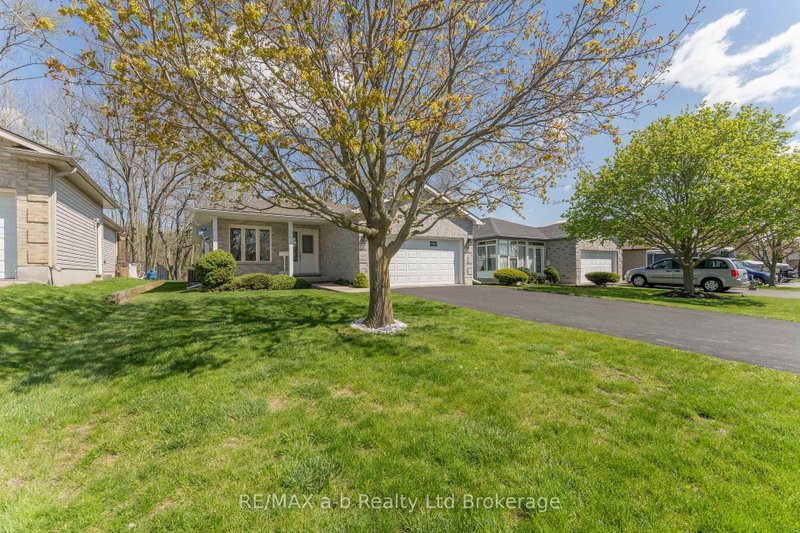
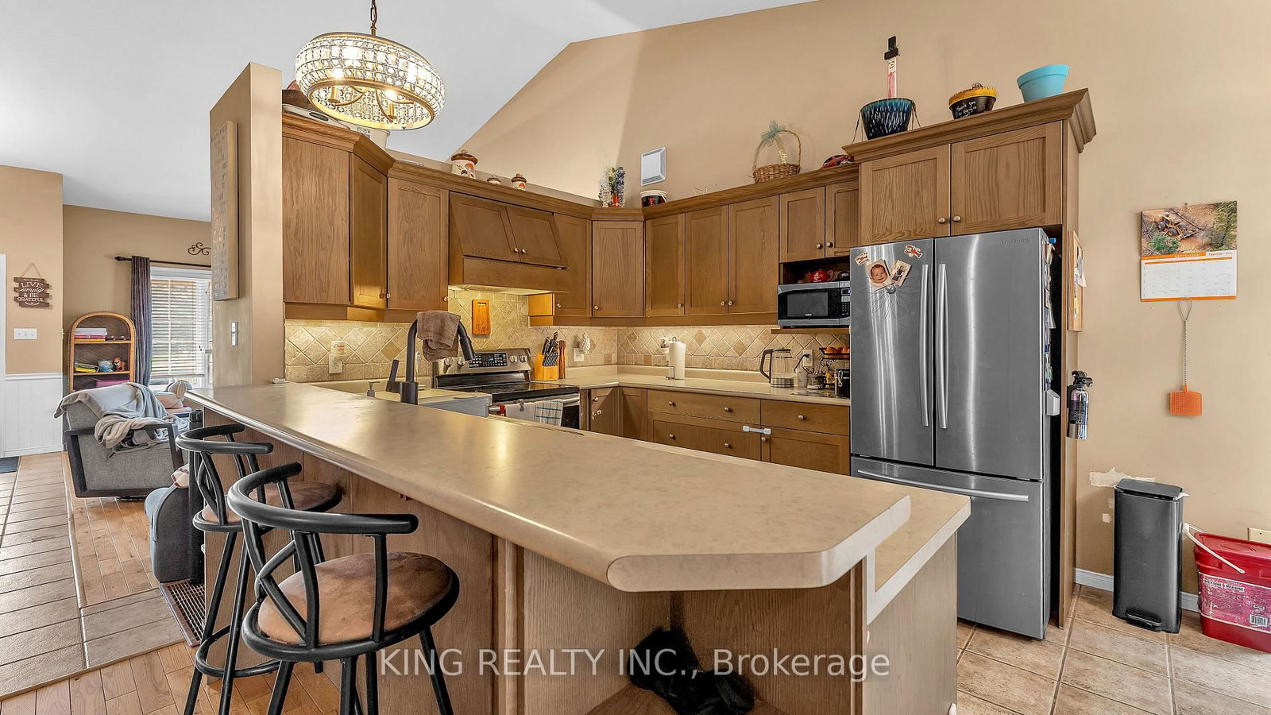
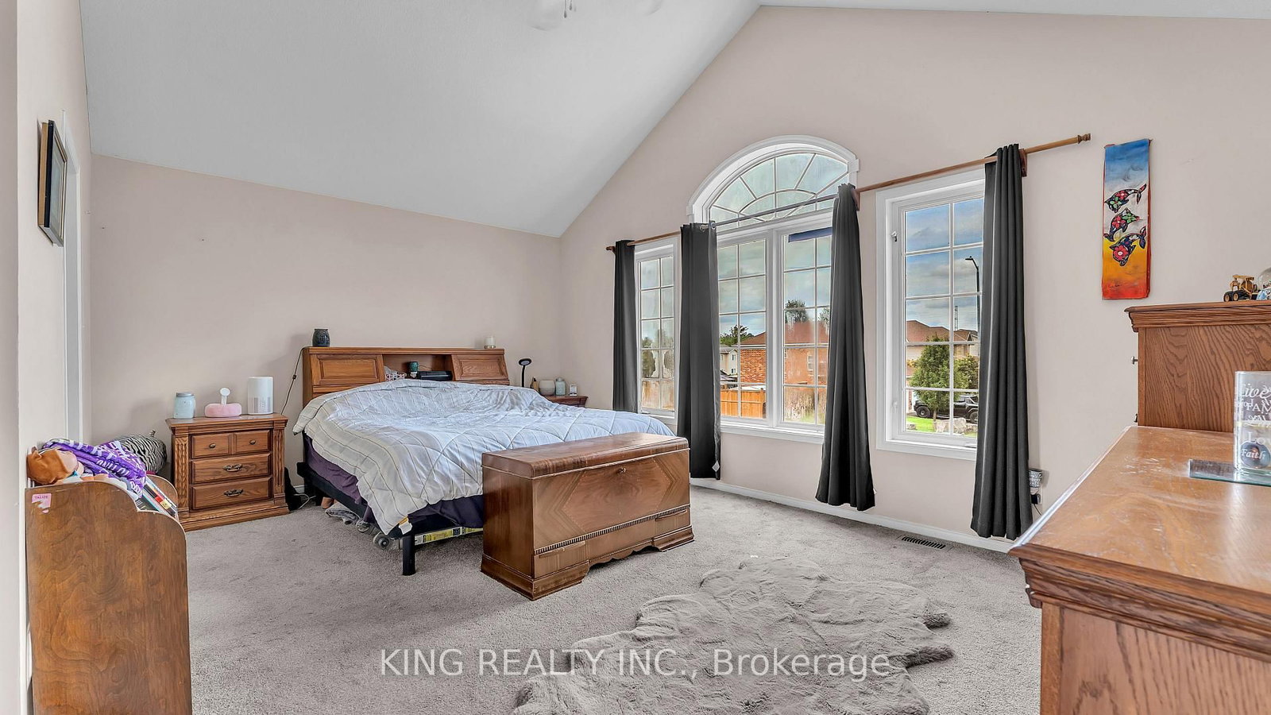
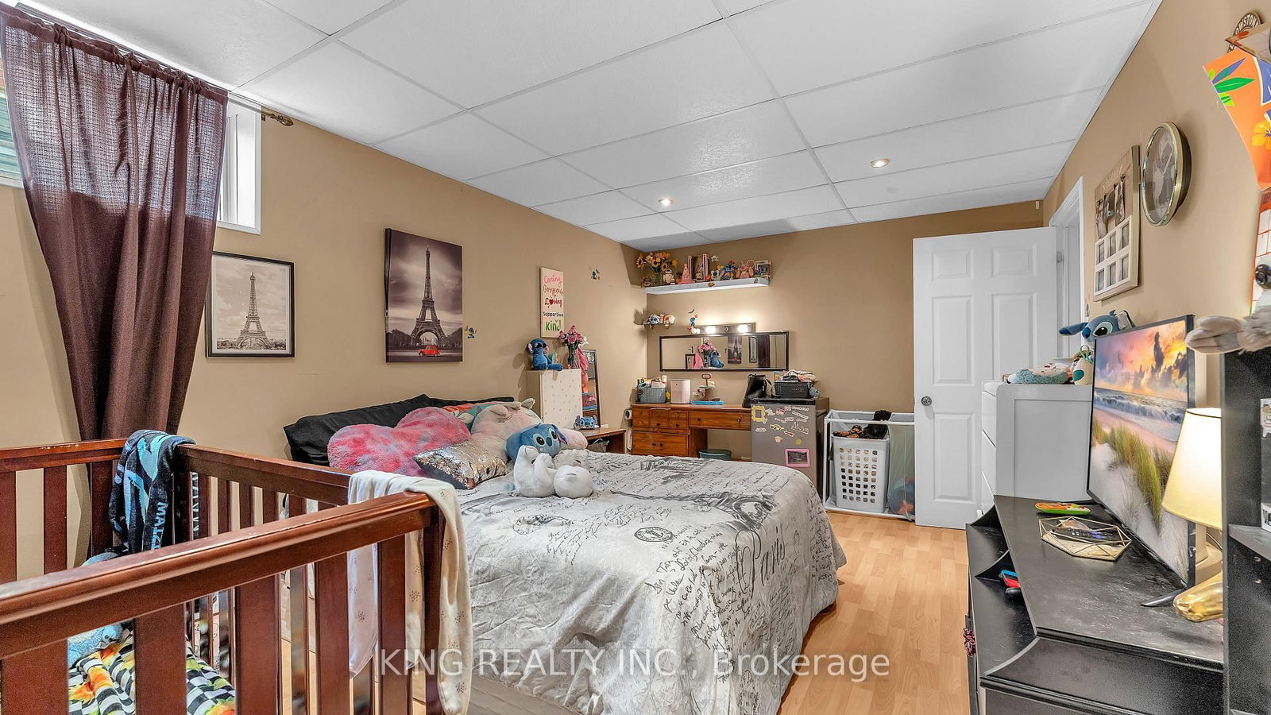
Welcome to 51 Trillium Drive, a spacious and inviting home situated on a mature, tree-lined lot in Tillsonburg's desirable north end. The unique layout offers plenty of room across three finished levels, with an open and airy main floor filled with natural light. Hardwood and tile flooring flow through the principal living areas, including a generous living room and a well-sized kitchen with adjoining dining space. Just off the kitchen, the cozy family room features a gas fireplace and provides a flexible space for relaxing, entertaining or a home office. A main-floor bedroom and full 4-piece bathroom add extra versatility. Upstairs, the private primary suite occupies its own level and features a walk-in closet and 4-piece ensuite complete with a soaker tub and separate shower. The finished lower level adds a third bedroom, spacious recreation room and dedicated laundry area. Outside, enjoy a fully fenced backyard surrounded by mature trees, complete with a two-tier deck and storage shed. Offering a distinctive layout, generous living space and a beautiful lot, this home is ready for its next chapter.
Listing Brokerage: King Realty Inc. - Disclaimer: The information contained in this listing has not been verified by King Realty Inc. and should be verified by the buyer.





 Share
Share








 2+1
2+1 2+1
2+1 1
1 59.06 x 120.41 ft lot