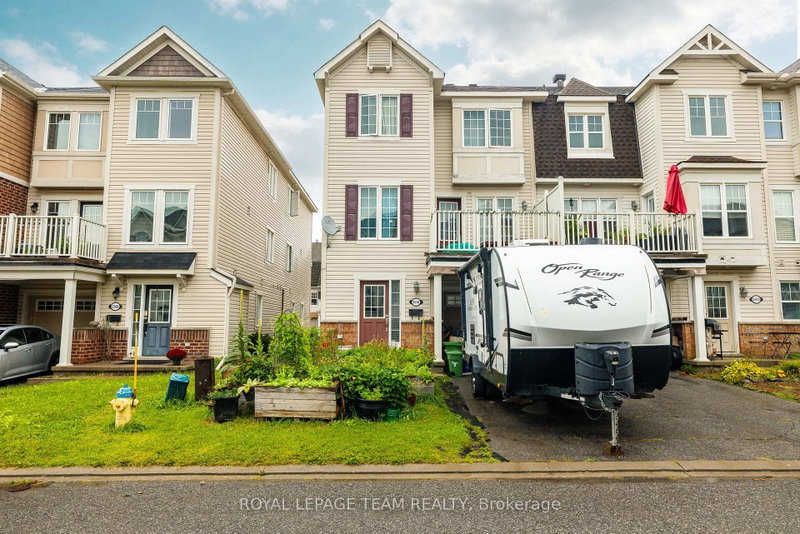
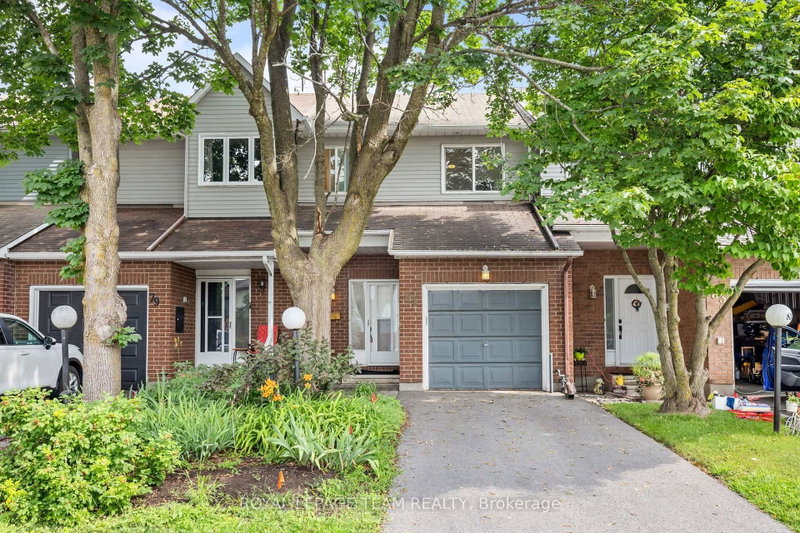
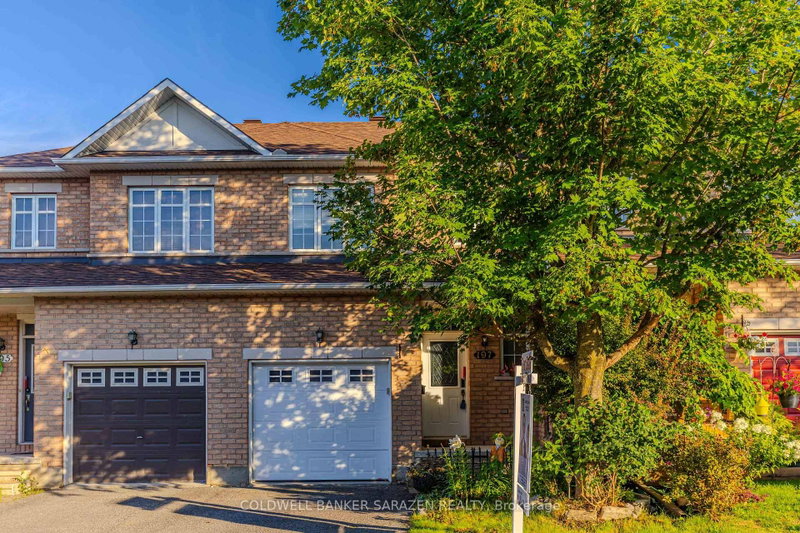
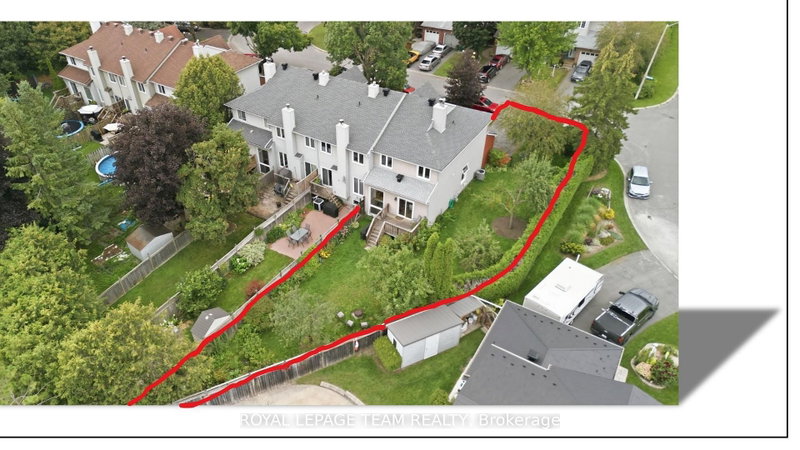
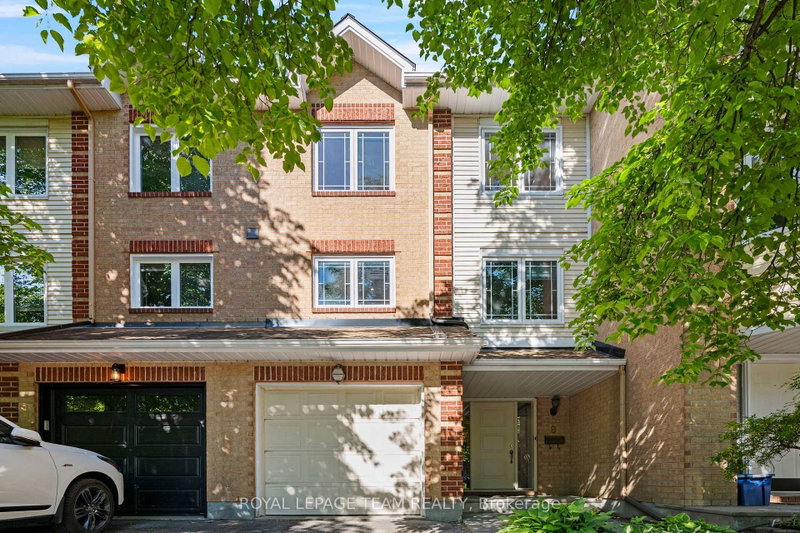
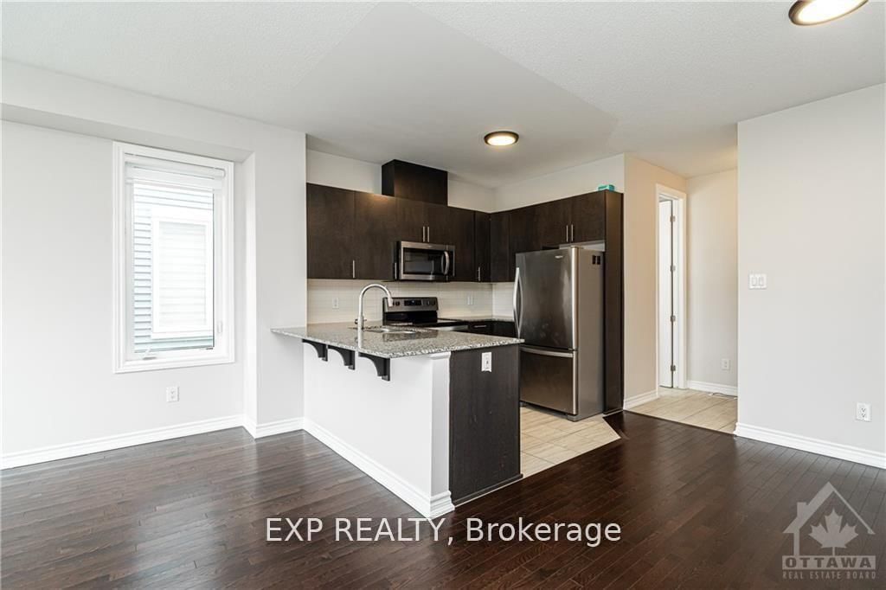
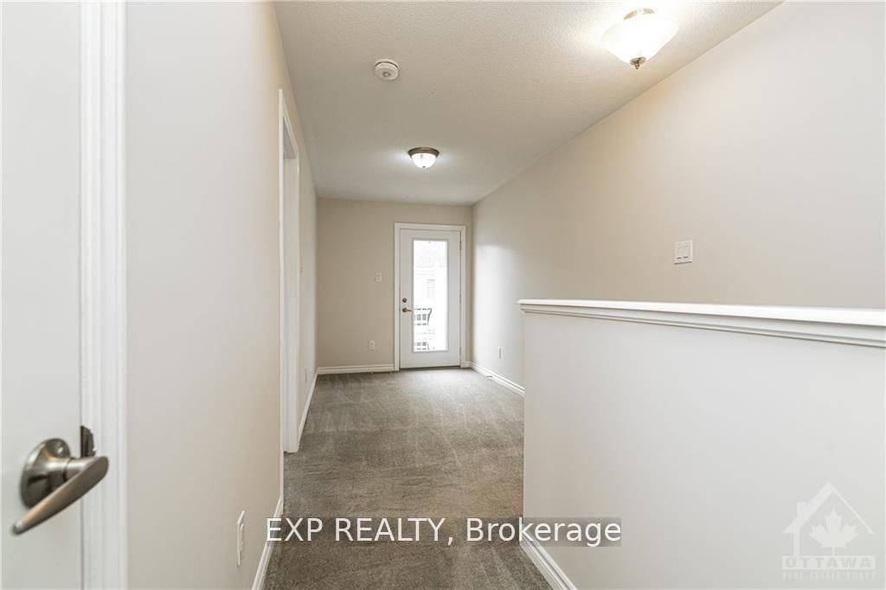
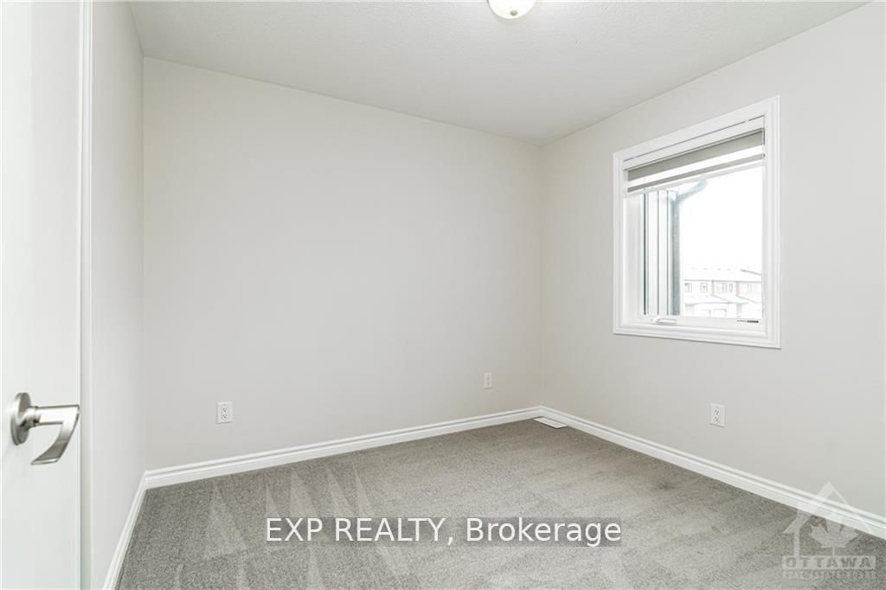
Welcome to this spectacular 3-bedroom, 3.5-bathroom freehold townhouse in a family-oriented neighborhood. Built in 2021 by Caivan Homes, this beautifully designed home features a bright, open-concept layout with modern finishes throughout. The main level boasts 9-foot ceilings, beautiful hardwood flooring, a spacious dining area, and a modern kitchen complete with granite countertops. Upstairs, you'll find a generous primary bedroom with a luxurious ensuite bathroom, two well-sized secondary bedrooms, and a 3-piece main bathroom. The professionally finished lower level offers a huge recreation room with large windows that fill the space with natural light, along with plenty of storage. 24-hour irrevocable on all offers.
Listing Brokerage: Exp Realty - Disclaimer: The information contained in this listing has not been verified by Exp Realty and should be verified by the buyer.
Schedule a private showing of this property with an experienced member of our team.
Barrhaven - Half Moon Bay GUIDE
Want to know more about Barrhaven - Half Moon Bay?
Check out our Neighbourhood Guide and learn more about the schools, parks and people in this neighbourhood.





 Share
Share








 3
3 3
3 2
2 24.92 x 66.04 ft lot