By

CALL
TOUR PROPERTY
×

6056 Saint Anthony Crescent in Niagara Falls for sale

Asking price
$649,900
Estimate (Sep 17)
$649,963
MLS #:
X13799734
Type:
Detached, 2-Storey
Approx. SQFT:
1500-2000
Basement:
Full, Finished
3 3
2 40 x 208.3 ft lot
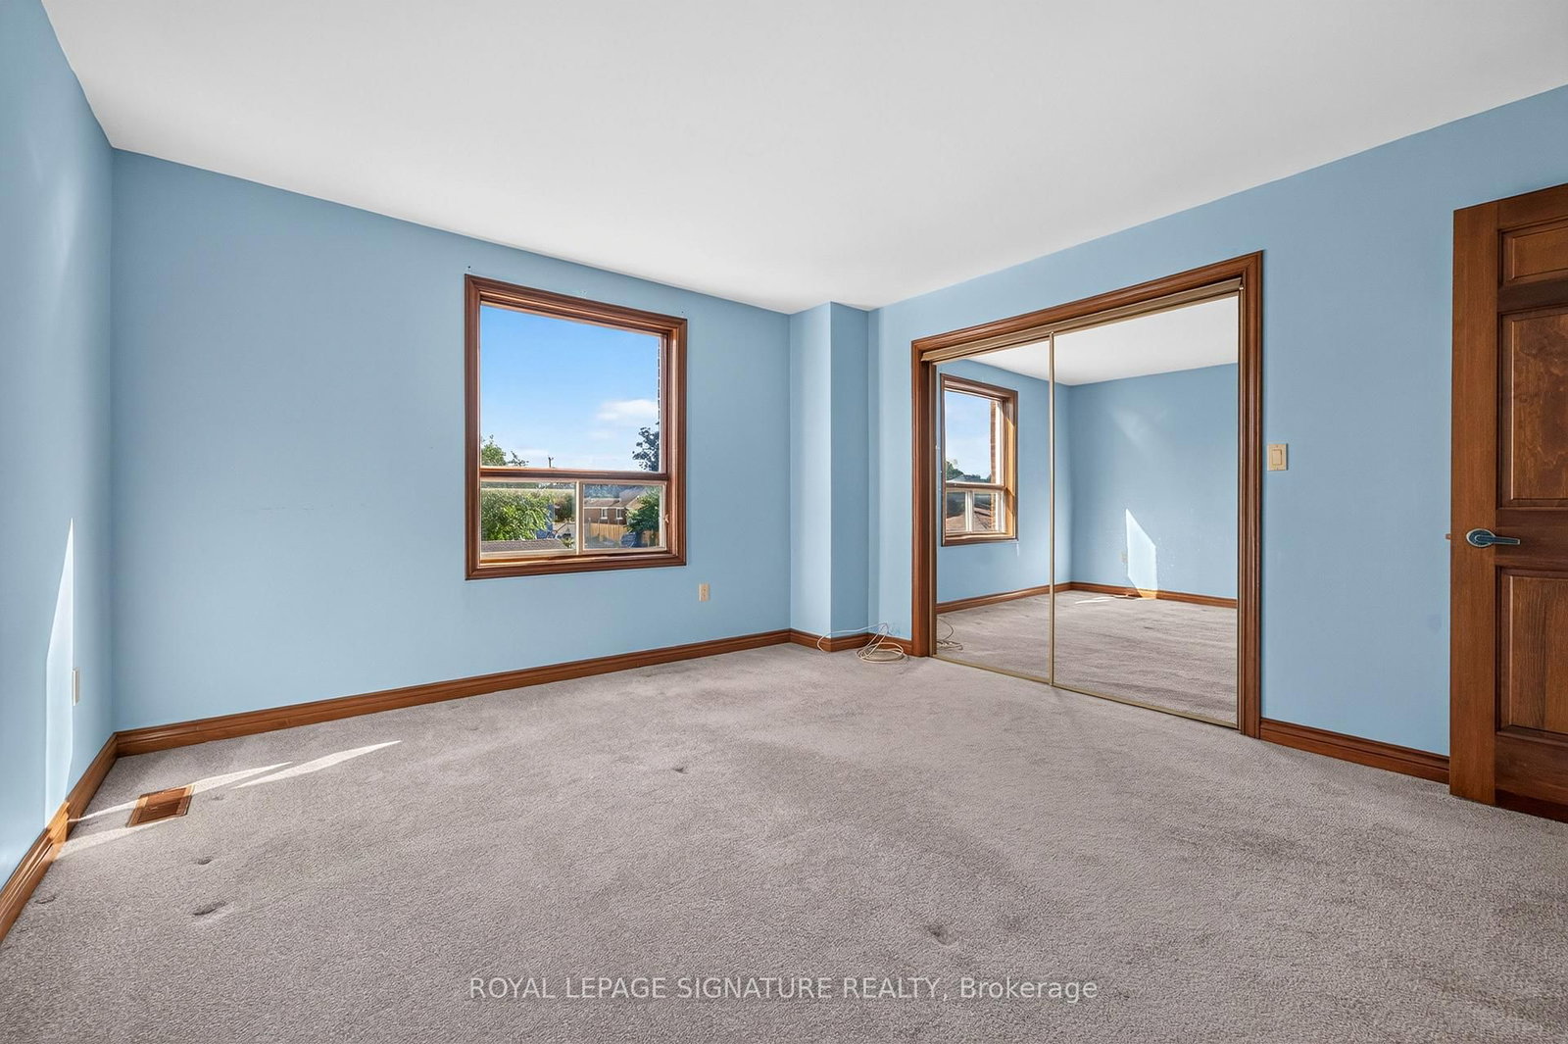
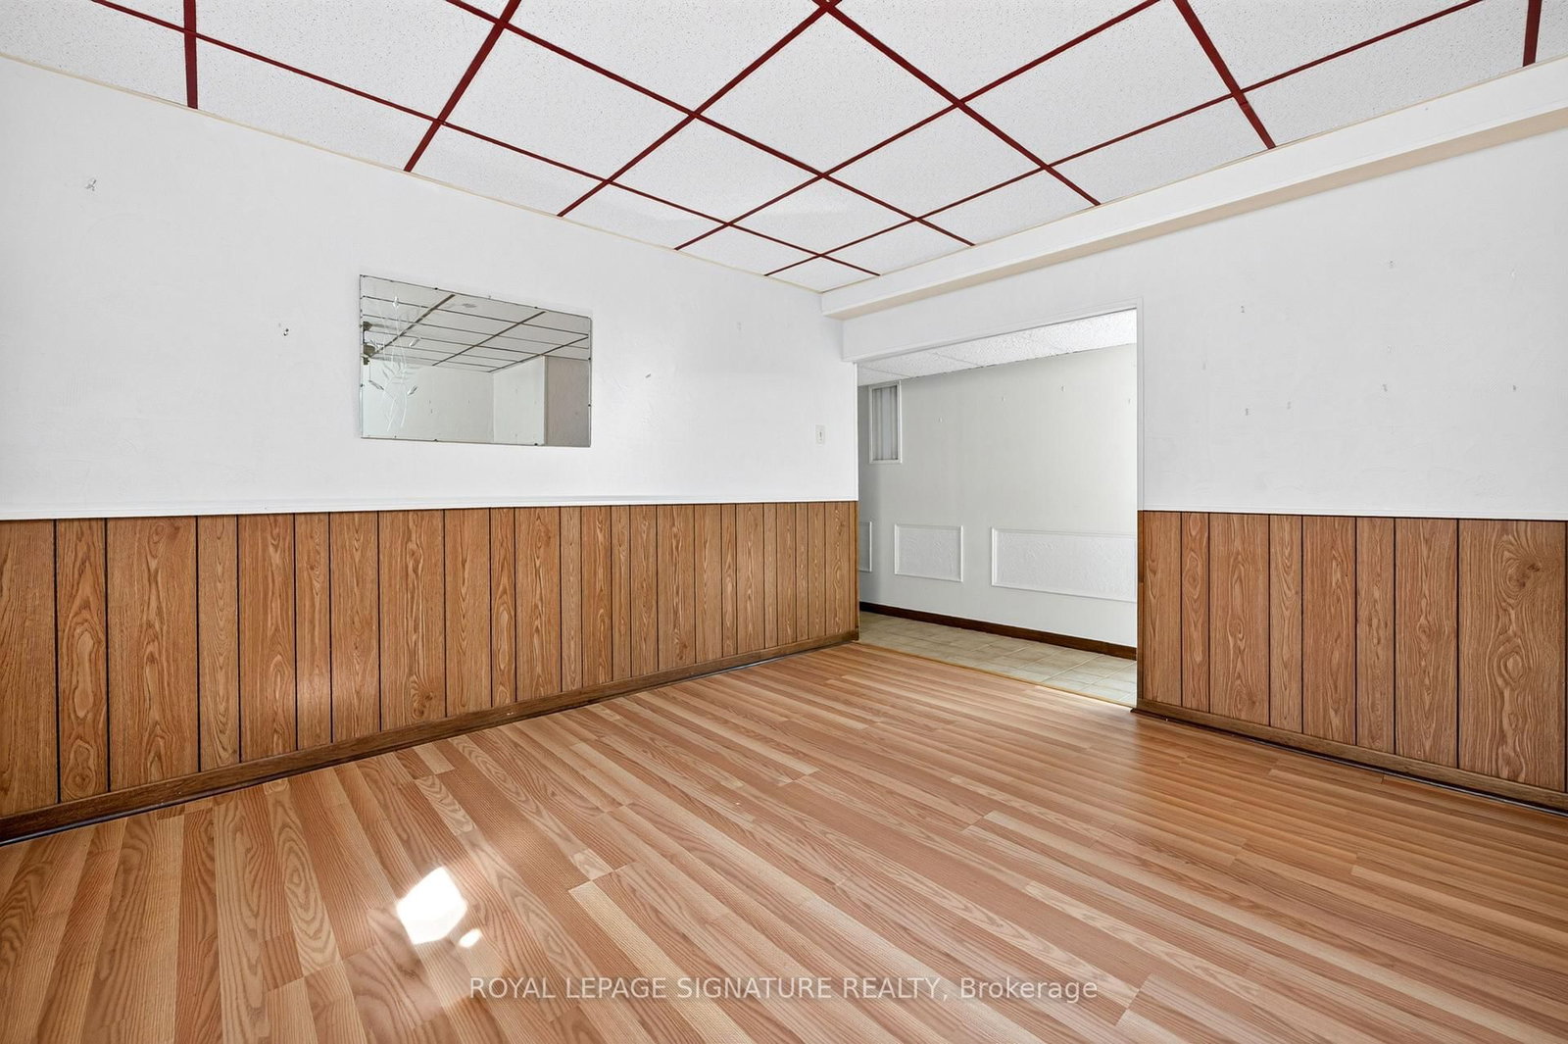
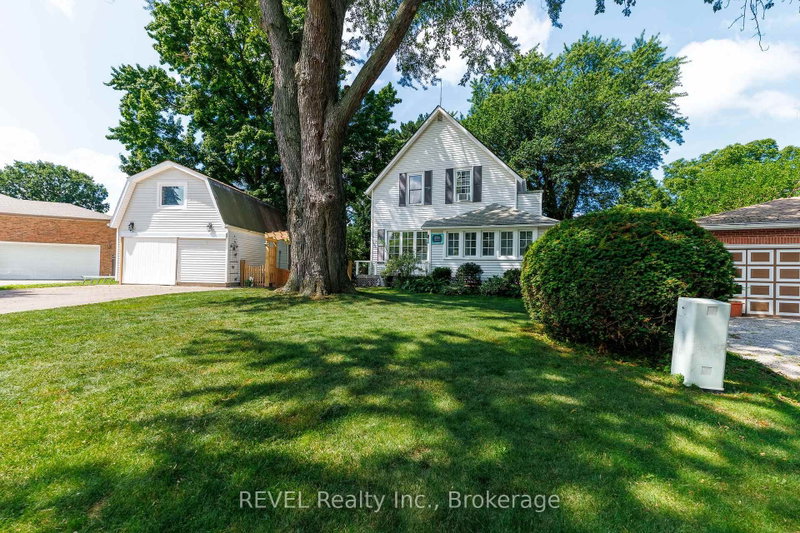
Welcome to 6056 Saint Anthony Crescent, a spacious detached 3-bedroom, 3-bathroom home offering over 2,300 square feet of total living space in a quiet Niagara Falls neighbourhood. Set on a tree-lined street, the home features a functional layout, well-sized rooms, and plenty of storage throughout. Upstairs are three bedrooms and a 4-piece bathroom. The finished basement provides additional living space, ideal for a recreation room, home office, or flexible family use. Highlights include a 200-amp circuit breaker panel, generous ceiling height, and an additional bathroom. The air conditioning was updated in 2023. Conveniently located close to shopping, schools, parks, everyday amenities, and major routes with easy highway access. A comfortable and versatile home in an established neighbourhood with the space to accommodate everyday living, entertaining, and work-from-home needs.

WHAT'S YOUR HOME WORTH?

Click here to get an instant estimate and track its value over time.

  • Date Listed: Thursday, September 17, 2026
  • Listing Brokerage: Royal Lepage Signature Realty - Disclaimer: The information contained in this listing has not been verified by Royal Lepage Signature Realty and should be verified by the buyer.

  • Virtual Tour: View Virtual Tour for 6056 Saint Anthony Crescent
  • City: Niagara Falls

    More 3 bedrooms homes for sale in Niagara Falls

  • Neighbourhood: Church's Lane
  • Major Intersection: Church's Ln/St Anthony Cres
  • Full Address: 6056 Saint Anthony Crescent, Niagara Falls, L2J 3X5, Canada, ON, Canada
  • Living Room: Bay Window, Broadloom
  • Kitchen:
  • Kitchen:
  • Amenities:
  • Taxes: $5,491.51 (2026)
Foyer8 x 8 ft64 sq ft
Living18 x 12 ft216 sq ft
Dining15 x 14 ft210 sq ft
Kitchen10 x 11 ft110 sq ft
Sunroom17 x 13 ft221 sq ft
Bathroom6 x 4 ft24 sq ft
Primary4 x 13 ft52 sq ft
Bathroom10 x 5 ft50 sq ft
2nd Br12 x 12 ft144 sq ft
3rd Br10 x 10 ft100 sq ft
Rec17 x 14 ft238 sq ft
Kitchen20 x 10 ft200 sq ft
Bathroom9 x 5 ft45 sq ft
Laundry12 x 10 ft120 sq ft

Recently sold comparables in Church's Lane

Similar homes for sale

WHAT'S YOUR HOME WORTH?

Click here to get an instant estimate and track its value over time.