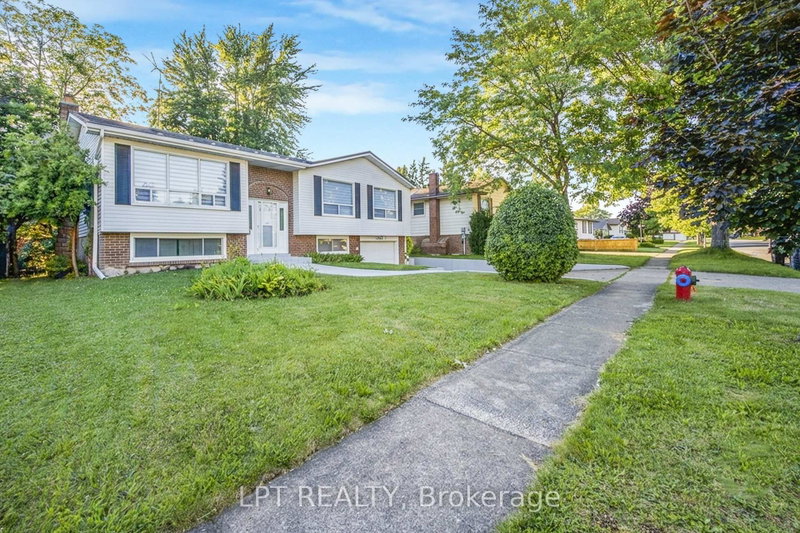
MLS #: X13535970Type: Detached, 2-StoreyApprox. SQFT: 1500-2000Basement: Finished, Full
33
132.81 x 111.55 ft lot
PROPERTY HISTORY
List Date
List Price
Last Status
Sold Date
Sold Price
Days On Market
0000-00-00
$00000
Exp
N/A
N/A
N/A
0000-00-00
$00000
Sld
Jul 31, 2019
$520,000
0000-00-00
$00000
Ter
N/A
N/A
N/A
Welcome to 8553 Jennifer Crescent, a masterpiece of modern living built in 2014 by prestigious custom builder Pinewood Homes, offering a rare sanctuary with no rear neighbors. This stunning property immediately captivates with its sophisticated stone and stucco exterior and an elegant interlock driveway. Inside, the open-concept main floor features living room with arched window and elegant California shutters throughout. The heart of the home is a modern kitchen with espresso-toned cabinetry and a mosaic backsplash, flowing seamlessly into a bright dining area. Large patio doors lead to your private backyard retreat, bordered by a dense privacy hedge and featuring an interlock patio under a protective gazebo-the perfect setting for summer relaxation or family fun including play sets and a fire pit. As you head to the second level, you'll find a clever office nook at the spacious landing, ideal for remote work. The upper floor boasts three spacious bedrooms, including a serene primary suite with a dedicated 3-piece ensuite. A second bedroom impresses with vaulted ceilings and a stunning arched window, while the pristine main bathroom offers extensive cabinetry and modern lighting. Functional elegance continues in the professionally finished basement, a cozy sanctuary anchored by a magnificent floor-to-ceiling cultured stone gas fireplace and a designer laundry center with high-end appliances. Every inch of this home is move-in ready and meticulously maintained. Perfectly located in a premier Niagara Falls enclave, you are within walking distance to top-rated schools, parks and grocery store, with immediate access to Costco, major highways, and championship golf courses.
Listing Brokerage: Revel Realty Inc., Brokerage - Disclaimer: The information contained in this listing has not been verified by Revel Realty Inc., Brokerage and should be verified by the buyer.





 Share


 3
 3
 1
 32.81 x 111.55 ft lot